Under contract-accepting backup offers. Virtually Staged. Make a statement the moment you walk in—this grand, light-filled entryway showcases soaring 18-foot ceilings, oversized windows, and an open-concept design that instantly feels both expansive and inviting. A striking staircase with rich wood treads and crisp white railings anchors the space, while elegant double front doors with decorative glass flood the home with natural light. Sleek tile flooring flows seamlessly throughout, setting the tone for a home designed with both style and functionality in mind. Welcome to this beautifully maintained 4-bedroom, 2.5-bathroom, two-story home located in the well-manicured community of Prairie Lake Village—where comfort, convenience, and Florida lifestyle come together effortlessly. Designed with both functionality and style in mind, this home features tile flooring throughout both the first and second floors, making it not only sleek but incredibly easy to maintain. The first floor offers a versatile layout with a formal living room, formal dining area, and a spacious family room that opens to the exterior through sliding glass doors—perfect for indoor-outdoor living. At the heart of the home is a beautifully updated kitchen showcasing engineered hardwood, soft-close cabinetry and a stunning oversized quartz island, complemented by both a kitchen nook and eat-in dining space—ideal for entertaining or everyday living. Upstairs, you’ll find a loft area that provides the perfect flex space for a second living area, media room, or playroom. The primary suite and bathrooms have been thoughtfully updated, along with the guest bathroom, while three additional bedrooms offer plenty of space for family or guests. Additional highlights include a new water heater, a 2023 Roof and a 2016 A/C, offering peace of mind. Location is everything—and this home delivers. Just 4 minutes from Prairie Lake public access, you’ll enjoy everything this beautiful lake has to offer, including: * Boating & public boat ramp access * Fishing (bass, catfish & more) * Kayaking & canoeing * Paddleboarding * Scenic walking & biking trails * Picnic areas & open green spaces * Playground for family enjoyment * Nature watching & breathtaking sunsets Whether you’re spending your weekends on the water or enjoying the peaceful surroundings, this home places you right in the heart of it all. With a low HOA, a prime location in Ocoee, and easy access to major roadways, shopping, dining, and top-rated schools, this is truly a home that offers both lifestyle and value. Live where every day feels like a getaway—your Florida lifestyle starts here.
Accepting backups
$469,000
1960 ASPENRIDGE COURT, OCOEE, FL 34761
4beds
2,496sqft
Single Family Residence
Built in 1999
9,000 Square Feet Lot
$459,700 Zestimate®
$188/sqft
$64/mo HOA
What's special
Oversized windowsBeautifully updated kitchenStunning oversized quartz islandOpen-concept designEngineered hardwoodFormal dining areaEat-in dining space
- 131 days
- 222
- 1
Likely to sell faster than
Zillow last checked:
Listing updated:
Listed by:
Wendy Aldana LLC 510-316-6968,
NETWORTH REALTY OF ORLANDO, LLC 321-329-3127
Source: Stellar MLS,MLS#: O6403355 Originating MLS: Orlando Regional
Originating MLS: Orlando Regional
Facts & features
Interior
Bedrooms & bathrooms
- Bedrooms: 4
- Bathrooms: 3
- Full bathrooms: 2
- 1/2 bathrooms: 1
Primary bedroom
- Features: Walk-In Closet(s)
- Level: Second
Bedroom 2
- Features: Built-in Closet
- Level: Second
Bedroom 3
- Features: Built-in Closet
- Level: Second
Bedroom 4
- Features: Built-in Closet
- Level: Second
Family room
- Level: First
Great room
- Level: First
Kitchen
- Level: First
Heating
- Central, Electric
Cooling
- Central Air
Appliances
- Included: Convection Oven, Microwave, Range, Refrigerator
- Laundry: Laundry Room
Features
- Ceiling Fan(s), Eating Space In Kitchen, High Ceilings, Kitchen/Family Room Combo, Living Room/Dining Room Combo, Other, PrimaryBedroom Upstairs, Solid Wood Cabinets, Stone Counters, Walk-In Closet(s)
- Flooring: Tile
- Has fireplace: No
Interior area
- Total structure area: 3,106
- Total interior livable area: 2,496 sqft
Video & virtual tour
Property
Parking
- Total spaces: 2
- Parking features: Garage
- Garage spaces: 2
Features
- Levels: Two
- Stories: 2
- Exterior features: Other
Lot
- Size: 9,000 Square Feet
Details
- Parcel number: 042228724800590
- Zoning: R-1A
- Special conditions: None
Construction
Type & style
- Home type: SingleFamily
- Property subtype: Single Family Residence
Materials
- Block, Concrete, Stucco
- Foundation: Slab
- Roof: Shingle
Condition
- New construction: No
- Year built: 1999
Utilities & green energy
- Sewer: Public Sewer
- Water: Public
- Utilities for property: Cable Available, Electricity Available, Sewer Available, Water Available
Community & HOA
Community
- Pet fee: $0 monthly
- Subdivision: PRAIRIE LAKE VILLAGE PH 04
HOA
- Has HOA: Yes
- HOA fee: $64 monthly
- HOA name: Bono Associates Mgmt Company
- HOA phone: 407-233-3560
Location
- Region: Ocoee
Financial & listing details
- Price per square foot: $188/sqft
- Tax assessed value: $363,216
- Annual tax amount: $6,971
- Date on market: 5/1/2026
- Cumulative days on market: 443 days
- Listing terms: Cash,Conventional,FHA,VA Loan
- Ownership: Fee Simple
- Total actual rent: 0
- Electric utility on property: Yes
- Road surface type: Asphalt
Estimated market value
$459,700
$437,000 - $483,000
$2,962/mo
Price history
| Date | Event | Price |
|---|---|---|
| 8/11/2026 | Listed for sale | $469,000$188/sqft |
Source:  Stellar MLS #O6403355 Report a problem Stellar MLS #O6403355 Report a problem | ||
| 7/16/2026 | Contingent | $469,000$188/sqft |
Source: Stellar MLS #O6403355 Report a problem | ||
| 5/1/2026 | Listed for sale | $469,000-8%$188/sqft |
Source: Stellar MLS #O6403355 Report a problem | ||
| 4/21/2026 | Listing removed | $509,990$204/sqft |
Source: Stellar MLS #S5125434 Report a problem | ||
| 10/20/2025 | Price change | $509,990-3.8%$204/sqft |
Source: Stellar MLS #S5125434 Report a problem | ||
| 7/30/2025 | Price change | $529,990-1.9%$212/sqft |
Source: Stellar MLS #S5125434 Report a problem | ||
| 6/5/2025 | Price change | $539,990-1.8%$216/sqft |
Source: Stellar MLS #S5125434 Report a problem | ||
| 4/25/2025 | Listed for sale | $549,990+25%$220/sqft |
Source: Stellar MLS #S5125434 Report a problem | ||
| 2/15/2024 | Sold | $440,000-7.8%$176/sqft |
Source: Stellar MLS #O6163229 Report a problem | ||
| 2/6/2024 | Listing removed | -- |
Source: Stellar MLS #O6174306 Report a problem | ||
| 1/31/2024 | Pending sale | $477,000$191/sqft |
Source: Stellar MLS #O6163229 Report a problem | ||
| 1/29/2024 | Listed for rent | $2,600$1/sqft |
Source: Stellar MLS #O6174306 Report a problem | ||
| 1/4/2024 | Price change | $477,000-2.1%$191/sqft |
Source: Stellar MLS #O6163229 Report a problem | ||
| 12/12/2023 | Listed for sale | $487,000-6.3%$195/sqft |
Source: Stellar MLS #O6163229 Report a problem | ||
| 7/15/2023 | Listing removed | -- |
Source: Stellar MLS #O6107629 Report a problem | ||
| 6/3/2023 | Price change | $520,000-2.8%$208/sqft |
Source: Stellar MLS #O6107629 Report a problem | ||
| 5/17/2023 | Price change | $535,000-2.9%$214/sqft |
Source: Stellar MLS #O6107629 Report a problem | ||
| 4/30/2023 | Listed for sale | $551,000+227.4%$221/sqft |
Source: Stellar MLS #O6107629 Report a problem | ||
| 11/3/1999 | Sold | $168,300$67/sqft |
Source: Public Record Report a problem | ||
Public tax history
| Year | Property taxes | Tax assessment |
|---|---|---|
| 2024 | $6,197 +7.8% | $329,710 +10% |
| 2023 | $5,746 +11.8% | $299,736 +10% |
| 2022 | $5,140 +9.1% | $272,487 +10% |
| 2021 | $4,711 +3.9% | $247,715 +5.8% |
| 2020 | $4,532 +1.9% | $234,133 +4.5% |
| 2019 | $4,449 +6.8% | $223,978 +10% |
| 2018 | $4,163 | $203,616 +7.4% |
| 2017 | $4,163 +4.7% | $189,628 +3.6% |
| 2016 | $3,978 +2.6% | $183,102 +6.3% |
| 2015 | $3,878 +12.9% | $172,199 +8.5% |
| 2014 | $3,435 +15.6% | $158,674 +20.1% |
| 2013 | $2,972 +2.9% | $132,146 +1.6% |
| 2012 | $2,888 -5% | $130,035 -5.3% |
| 2011 | $3,039 +0.6% | $137,302 -3.8% |
| 2010 | $3,022 | $142,675 -18.5% |
| 2009 | -- | $175,108 -26.3% |
| 2008 | $4,443 +68.5% | $237,734 -24.5% |
| 2007 | $2,636 -3.4% | $314,766 +25.2% |
| 2006 | $2,728 +12.4% | $251,495 +34.7% |
| 2005 | $2,427 +6.1% | $186,684 +17.3% |
| 2004 | $2,287 +0.4% | $159,124 +1.2% |
| 2003 | $2,279 +3% | $157,182 +3.9% |
| 2002 | $2,213 -1.4% | $151,294 +6.4% |
| 2001 | $2,245 -17.7% | $142,231 +1.2% |
| 2000 | $2,727 | $140,603 |
Find assessor info on the county website
Monthly payment
Est. payment
Payment breakdown
Explore the cost of this home by adjusting the details. Changes won't be saved.Climate risks
Neighborhood: 34761
Similar homes
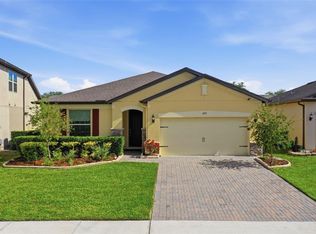
- $459,0003 bd2 ba2.1k sqft1670 REGAL RIVER CIRCLE, OCOEE, FL 34761For Sale
 MLS ID #O6401939, Vanessa Scotland, PA, SERHANT. Stellar MLS
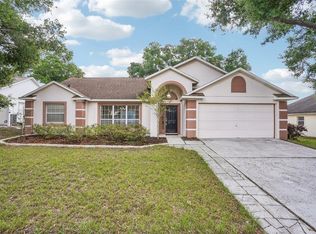
 - $409,0004 bd2 ba1.7k sqft2596 ALCLOBE CIRCLE, OCOEE, FL 34761For Sale
 MLS ID #O6405340, Jacob Laracuente, REALTY OF AMERICA. Stellar MLS
 - $350,0003 bd2 ba1.5k sqft319 STERLING LAKE DRIVE, OCOEE, FL 34761For Sale
 MLS ID #O6414408, Jessica Stone, CENTURY 21 CARIOTI. Stellar MLS
 - $610,0005 bd4 ba3.1k sqft554 PALIO COURT, OCOEE, FL 34761For Sale
 MLS ID #O6424453, Nigel Newland, NIGEL NEWLAND HOMES LLC. Stellar MLS
 - $499,9004 bd3 ba2.2k sqft1458 ROYAL CIRCLE, APOPKA, FL 32703For SaleMLS ID #O6400772, Kristin Mazza, KELLER WILLIAMS HERITAGE REALTY. Stellar MLS
- $450,0004 bd3 ba2.2k sqft1167 WOODLAND TERRACE TRAIL, ALTAMONTE SPRINGS, FL 32714For SaleMLS ID #O6418362, Mohammed Meah, GEEK REALTY. Stellar MLS
- $389,0004 bd3 ba2k sqft1144 DUNBRIDGE, APOPKA, FL 32703For SaleMLS ID #G5116545, Britney Herrera, DOWN HOME REALTY, LLLP. Stellar MLS
- $495,0004 bd3 ba2.4k sqft4203 ROCK HILL LOOP, APOPKA, FL 32712For SaleMLS ID #G5113855, Jim Boyer, ARROWSMITH REALTY, INC. Stellar MLS
- $450,0004 bd2 ba1.9k sqft115 N WEATHERSFIELD AVENUE, ALTAMONTE SPRINGS, FL 32714For SaleMLS ID #O6432137, Steven Alvarez, EXP REALTY LLC. Stellar MLS
- $455,0003 bd2 ba1.9k sqft1748 IMPERIAL PALM DRIVE, APOPKA, FL 32712For SaleMLS ID #O6429768, Johnny Hurlburt, COLDWELL BANKER REALTY. Stellar MLS
- $449,0004 bd3 ba2.3k sqft436 OPAL COURT, ALTAMONTE SPRINGS, FL 32714For SaleMLS ID #O6400014, Bianca Botelho, PA, RE/MAX ASSURED. Stellar MLS
- $460,0004 bd3 ba2.3k sqft2265 EMERALD SPRINGS DRIVE, APOPKA, FL 32712For SaleMLS ID #O6406918, Thomas Nickley, Jr, KELLER WILLIAMS REALTY AT THE PARKS. Stellar MLS
- $495,0004 bd2 ba2k sqft6169 FROGGATT STREET, ORLANDO, FL 32835For SaleMLS ID #O6431392, Dominick Florio, RE/MAX TOWN & COUNTRY REALTY. Stellar MLS
- $414,8004 bd2 ba1.9k sqft918 SEBURN ROAD, APOPKA, FL 32703For SaleMLS ID #O6397036, Jenny Wemert, WEMERT GROUP REALTY LLC. Stellar MLS
- $400,0003 bd2 ba1.6k sqft1181 WELCH HILL CIRCLE, APOPKA, FL 32712For SaleMLS ID #O6439389, Antonella Martino, EPIQUE REALTY INC.. Stellar MLS
- $469,9004 bd4 ba2.6k sqft7613 BEAR CLAW RUN, ORLANDO, FL 32825For SaleMLS ID #O6433911, Steven Horner, RE/MAX PRIME PROPERTIES. Stellar MLS
- $589,9004 bd2 ba2.9k sqft4747 JETTY STREET, ORLANDO, FL 32817For SaleMLS ID #O6424535, Joseph Doher, BERKSHIRE HATHAWAY HOMESERVICES RESULTS REALTY. Stellar MLS
- $499,9994 bd2 ba2.2k sqft3737 CHANDLER ESTATES DRIVE, APOPKA, FL 32712For SaleMLS ID #O6427449, Tara Van Dyke, EXP REALTY LLC. Stellar MLS
- $524,0004 bd3 ba2.4k sqft610 GAELIC COURT, APOPKA, FL 32712For SaleMLS ID #O6410304, Denise Richards, ADVANCED AGE REALTY, INC.. Stellar MLS
- $550,0004 bd3 ba2.5k sqft3451 PLAYERS POINT LOOP, APOPKA, FL 32712For SaleMLS ID #O6436713, Stacey Vazquez, KELLER WILLIAMS REALTY AT THE LAKES. Stellar MLS
