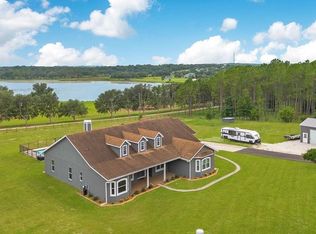
COUNTRY LIVING ON 5 ACRES WITH A POOL & NO HOA! Country living with city convenience! This 4-bedroom, 3.5-bath pool home sits on 5 fully fenced acres with NO HOA and is zoned AG. The open floor plan features vaulted ceilings, 8-foot doors, a dual-sided gas fireplace, and two primary suites. The kitchen offers stainless steel appliances, granite countertops, a walk-in pantry, and breakfast bar. Upstairs includes two bedrooms and a full bath. The main primary suite features tray ceilings, a fireplace, two walk-in closets, dual vanities, a walk-in shower, and a freestanding garden tub. Outside, enjoy the pool and a 30x50 steel-framed workshop with concrete floors and dual roll-up doors, perfect for storage, vehicles, hobbies, or a home business. Property includes 1 well and 2 septic systems. Bring your horses, cattle, and toys--this versatile property offers endless possibilities!
Pending
$980,000
11200 Buckhill Ln, Clermont, FL 34715
4beds
2,221sqft
:
Get pre-qualified$6,435/mo
Single Family Residence
Built in 2018
5.07 Acres Lot
$962,800 Zestimate®
$441/sqft
$-- HOA
What's special
Dual-sided gas fireplaceTwo primary suitesBreakfast barGranite countertopsOpen floor planVaulted ceilingsFreestanding garden tub
- 20 days |
- 768 |
- 52 |
Likely to sell faster than
Zillow last checked:
Listing updated:
Listed by:
Megan Hedrick 855-299-7653,
Mark Spain Real Estate
Source: Space Coast AOR,MLS#: 1080924
Facts & features
Interior
Bedrooms & bathrooms
- Bedrooms: 4
- Bathrooms: 4
- Full bathrooms: 3
- 1/2 bathrooms: 1
Primary bedroom
- Level: First
- Area: 234
- Dimensions: 13.00 x 18.00
Primary bedroom
- Description: Second Primary Bedroom
- Level: First
- Area: 180
- Dimensions: 12.00 x 15.00
Bedroom 3
- Level: Second
- Area: 100
- Dimensions: 10.00 x 10.00
Bedroom 4
- Level: Second
- Area: 88
- Dimensions: 8.00 x 11.00
Primary bathroom
- Level: First
- Area: 120
- Dimensions: 12.00 x 10.00
Great room
- Level: First
- Area: 450
- Dimensions: 25.00 x 18.00
Kitchen
- Level: First
- Area: 192
- Dimensions: 16.00 x 12.00
Laundry
- Level: First
- Area: 77
- Dimensions: 7.00 x 11.00
Heating
- Central, Electric
Cooling
- Central Air
Appliances
- Included: Dishwasher, Disposal, Dryer, Electric Range, Microwave, Refrigerator, Washer, Water Softener Owned
- Laundry: In Unit
Features
- Built-in Features, Ceiling Fan(s), Open Floorplan, Primary Bathroom - Tub with Shower, Split Bedrooms, Vaulted Ceiling(s)
- Flooring: Tile, Vinyl
- Number of fireplaces: 2
- Fireplace features: Electric
Interior area
- Total interior livable area: 2,221 sqft
Video & virtual tour
Property
Parking
- Total spaces: 2
- Parking features: Garage
- Garage spaces: 2
Features
- Stories: 2
- Patio & porch: Covered, Rear Porch, Screened
- Exterior features: Other
- Fencing: Wood,Other
- Has view: Yes
- View description: Trees/Woods
Lot
- Size: 5.07 Acres
- Features: Other
Details
- Additional parcels included: 1781108
- Parcel number: 132125000200001600
- Special conditions: Standard
Construction
Type & style
- Home type: SingleFamily
- Property subtype: Single Family Residence
Materials
- Block, Stucco
- Roof: Shingle
Condition
- New construction: No
- Year built: 2018
Utilities & green energy
- Sewer: Septic Tank
- Water: Well
- Utilities for property: Electricity Connected
Community & HOA
Community
- Subdivision: None
HOA
- Has HOA: No
Location
- Region: Clermont
Financial & listing details
- Price per square foot: $441/sqft
- Tax assessed value: $700,877
- Annual tax amount: $6,808
- Date on market: 7/14/2026
- Listing terms: Cash,Conventional,FHA,VA Loan
- Road surface type: Dirt
Estimated market value
$962,800
$915,000 - $1.01M
$4,216/mo
Price history
| Date | Event | Price |
|---|---|---|
| 7/23/2026 | Pending sale | $980,000$441/sqft |
Source: Space Coast AOR #1080924 Report a problem | ||
| 7/14/2026 | Listed for sale | $980,000-6.7%$441/sqft |
Source: Space Coast AOR #1080924 Report a problem | ||
| 2/1/2026 | Listing removed | $1,050,000$473/sqft |
Source:  Stellar MLS #G5102479 Report a problem Stellar MLS #G5102479 Report a problem | ||
| 12/31/2025 | Price change | $1,050,000-1.4%$473/sqft |
Source: Stellar MLS #G5102479 Report a problem | ||
| 12/3/2025 | Price change | $1,065,000-0.3%$480/sqft |
Source: Stellar MLS #G5102479 Report a problem | ||
| 11/12/2025 | Price change | $1,068,000-0.2%$481/sqft |
Source: Stellar MLS #G5102479 Report a problem | ||
| 10/11/2025 | Price change | $1,070,000-2.3%$482/sqft |
Source: Stellar MLS #G5102479 Report a problem | ||
| 9/26/2025 | Listed for sale | $1,095,000$493/sqft |
Source: Stellar MLS #G5102479 Report a problem | ||
| 9/15/2025 | Listing removed | $1,095,000$493/sqft |
Source: Stellar MLS #OM708148 Report a problem | ||
| 8/22/2025 | Listed for sale | $1,095,000+852.2%$493/sqft |
Source: Stellar MLS #OM708148 Report a problem | ||
| 10/13/2016 | Listing removed | $115,000$52/sqft |
Source: LISTWITHFREEDOM.COM INC #W7622374 Report a problem | ||
| 8/18/2016 | Listed for sale | $115,000+55.4%$52/sqft |
Source: LISTWITHFREEDOM.COM INC #W7622374 Report a problem | ||
| 1/11/1996 | Sold | $74,000$33/sqft |
Source: Public Record Report a problem | ||
Public tax history
| Year | Property taxes | Tax assessment |
|---|---|---|
| 2025 | $6,808 +22.1% | $499,980 +23.7% |
| 2024 | $5,574 +5.7% | $404,120 +3% |
| 2023 | $5,272 +5.6% | $392,350 +3% |
| 2022 | $4,992 +0.4% | $380,930 +3% |
| 2021 | $4,973 -8% | $369,839 -7.1% |
| 2020 | $5,405 -2.9% | $398,071 +2.3% |
| 2019 | $5,566 +219.9% | $389,122 +319.5% |
| 2018 | $1,740 | $92,750 |
| 2017 | $1,740 +1.8% | $92,750 +47.2% |
| 2016 | $1,709 +31.5% | $63,000 |
| 2015 | $1,300 -3.7% | $63,000 |
| 2014 | $1,350 +46.1% | $63,000 |
| 2013 | $924 -1.1% | $63,000 |
| 2012 | $935 +0.1% | $63,000 |
| 2011 | $933 -22.8% | $63,000 -21.3% |
| 2010 | $1,209 -13.1% | $80,100 -13.2% |
| 2009 | $1,391 -16.2% | $92,250 -16.3% |
| 2008 | $1,659 -0.3% | $110,188 |
| 2007 | $1,664 -8.2% | $110,188 |
| 2006 | $1,811 +41.9% | $110,188 +43.3% |
| 2005 | $1,277 +70.1% | $76,875 |
| 2004 | $751 +20% | -- |
| 2003 | $626 +53.8% | $36,250 +43.6% |
| 2002 | $407 | $25,250 |
| 2001 | $407 +0.3% | $25,250 |
| 2000 | $405 | $25,250 |
Find assessor info on the county website
Monthly payment
Est. payment
Payment breakdown
Explore the cost of this home by adjusting the details. Changes won't be saved.Climate risks
Neighborhood: 34715
Nearby schools
GreatSchools rating
- 5/10Astatula Elementary SchoolGrades: PK-5Distance: 4.4 mi
- 5/10Tavares Middle SchoolGrades: 6-8Distance: 7.8 mi
- 4/10Tavares High SchoolGrades: 9-12Distance: 10.4 mi
- $23,188-- bd-- ba-- sqft11127 Buckhill Ln, Clermont, FL 34715Off Market
- $23,188-- bd-- ba-- sqft11127 Buckhill Ln, Clermont, FL 34715Off Market
- $517,70010 Acres11200 Misty Lake Dr, Clermont, FL 34715Off Market

- $380,0003 bd2 ba1.4k sqft11127 Buckhill Ln, Clermont, FL 34715Off Market
- $512,5003 bd2 ba1.4k sqft11205 Buckhill Ln, Clermont, FL 34715Off Market
- $406,6003 bd2 ba1.3k sqft11250 Buckhill Ln, Clermont, FL 34737Off Market
- $1,088,6004 bd4 ba4.2k sqft11100 Buckhill Ln, Clermont, FL 34715Off Market
- $489,322-- bd-- ba-- sqftBuckhill Ln, Clermont, FL 34715Off Market
A local agent can set up tours, give advice and negotiate with sellers.
Similar homes
- $1,100,0004 bd4 ba3.1k sqft11206 HOWEY CROSS ROAD, CLERMONT, FL 34715For Sale
 MLS ID #O6424541, Leslie Weeks, IVRE ORLANDO. Stellar MLS
 - $675,0003 bd3 ba2.1k sqft12728 CYNTHIA LANE, CLERMONT, FL 34715For Sale
 MLS ID #O6427578, Dana Vander Meer, BLUE MARLIN REAL ESTATE. Stellar MLS
 - $949,9994 bd3 ba3.2k sqft29314 W OLD MILL, TAVARES, FL 32778For Sale
 MLS ID #O6429683, Irhelma Pieterse, STOCKWORTH REALTY GROUP. Stellar MLS
 - $1,100,0003 bd2 ba2.2k sqft7427 REDWING ROAD, GROVELAND, FL 34736For Sale
 MLS ID #G5115638, April Kirkland, COLDWELL BANKER HUBBARD HANSEN. Stellar MLS
 - $1,024,9004 bd3 ba2.5k sqft11516 LYONS COURT, CLERMONT, FL 34711For SaleMLS ID #P4938591, Vincent Reina, HAVEN REALTY & INVESTMENTS. Stellar MLS
- $--4 bd2 ba2.2k sqft4426 Lookout Hill Rd, Winter Garden, FL 34787AuctionAuction.com 2
- $950,0004 bd3 ba2.6k sqft2672 SE 35TH STREET, SUMTERVILLE, FL 33585For SaleMLS ID #OM723530, Dolly Plant, FLORIDA CAPITAL REALTY. Stellar MLS
- $529,9004 bd2 ba2.3k sqft13059 SANDY PINE LANE, CLERMONT, FL 34711For SaleMLS ID #G5115788, Jessica Sciacca, PINK PLACE REALTY, LLC. Stellar MLS
- $870,0003 bd3 ba1.9k sqft24948 WALKABOUT RANCH ROAD, SORRENTO, FL 32776For SaleMLS ID #G5115583, Sheryl Wilburth, LAKE COUNTY HOME TEAM, INC.. Stellar MLS
- $965,0003 bd2 ba1.7k sqft2440 CR 546, BUSHNELL, FL 33513For SaleMLS ID #TB8519856, Shannon Miltner, COASTAL PROPERTIES GROUP INTERNATIONAL. Stellar MLS
- $524,9003 bd2 ba2.1k sqft12734 COLONNADE CIRCLE, CLERMONT, FL 34711For SaleMLS ID #G5115725, William Comer, FLORIDA LIFESTYLE REALTY GROUP. Stellar MLS
- $879,9004 bd4 ba3.1k sqft20621 SHADY OAK LANE, EUSTIS, FL 32736For SaleMLS ID #G5112714, Joanne Levy, BHHS FLORIDA REALTY. Stellar MLS
- $988,0003 bd2 ba1.6k sqft20701 COUNTY ROAD 44A, EUSTIS, FL 32736For SaleMLS ID #O6401282, Ashley Boyd, BHHS FLORIDA REALTY. Stellar MLS
- $495,9004 bd3 ba2.5k sqft12552 HAMMOCK POINTE CIRCLE, CLERMONT, FL 34711For SaleMLS ID #TB8531946, Joshua Nogowski, TAH FLORIDA LLC. Stellar MLS
- $579,9904 bd2 ba2.1k sqft383 LEMONGRASS ROAD, MINNEOLA, FL 34715New ConstructionMLS ID #O6391942, Stephen Wood, RISEWELL HOMES FLORIDA LLC. Stellar MLS
- $1,250,0005 bd3 ba3k sqft29121 CAN DO LANE, TAVARES, FL 32778For SaleMLS ID #S5153593, Julio Cesar Perez, GLOVEN REALTY. Stellar MLS
- $1,000,0003 bd2 ba1.6k sqft(Undisclosed Address), OCOEE, FL 34761For SaleMLS ID #O6321923, Bob Bretz, PA, EXP REALTY LLC. Stellar MLS
- from $536,9904 bd3 ba2.2k sqftAnna Maria Plan, Hills of Minneola, Minneola, FL 34715New ConstructionDream Finders Homes
- $1,190,0004 bd3 ba2.4k sqft12946 STILLWATER COVE DRIVE, ASTATULA, FL 34705New ConstructionMLS ID #O6368290, Jeffrey Hagen, COLDWELL BANKER REALTY. Stellar MLS
- $1,095,0003 bd4 ba2.9k sqft35841 TIMBERTOP LANE, FRUITLAND PARK, FL 34731For SaleMLS ID #O6422012, Stacey Vazquez, KELLER WILLIAMS REALTY AT THE LAKES. Stellar MLS
