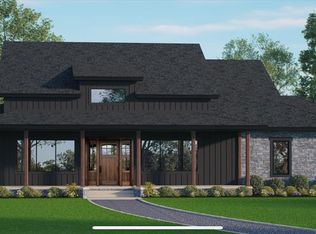
Pre-Construction. To be built. LAKEFRONT LOT…**Experience lakefront living on the Harris Chain of Lakes in Astatula, Florida. Lot 12 at Stillwater Cove offers direct water access for boating, fishing, and sunset views. This planned single-story home spans 2,455 sq. ft. of air-conditioned space with 9'4" ceilings, a 3-car garage, and a covered lanai for outdoor entertaining. Enjoy a gourmet kitchen with an island, walk-in pantry, and open great room design. The master suite features a spa-style bath with a frameless glass shower and standalone tub. Built to Florida’s 2023 code, the home includes hurricane straps, energy-efficient windows, and smart-home features. Minutes from Tavares and Mount Dora, this property blends luxury, safety, and the serenity of waterfront living.**
New construction
$1,190,000
12946 STILLWATER COVE DRIVE, ASTATULA, FL 34705
4beds
2,455sqft
:
Get pre-qualified$7,553/mo
Single Family Residence
Built in 2026
1 Acres Lot
$527,400 Zestimate®
$485/sqft
$50/mo HOA
What's special
- 225 days |
- 43 |
- 1 |
Zillow last checked:
Listing updated:
Listed by:
Jeffrey Hagen 321-228-0127,
COLDWELL BANKER REALTY 321-259-5280
Source: Stellar MLS,MLS#: O6368290 Originating MLS: Orlando Regional
Originating MLS: Orlando Regional
Facts & features
Interior
Bedrooms & bathrooms
- Bedrooms: 4
- Bathrooms: 3
- Full bathrooms: 3
Rooms
- Room types: Family Room
Primary bedroom
- Features: Walk-In Closet(s)
- Level: First
- Area: 280 Square Feet
- Dimensions: 20x14
Bedroom 1
- Features: Built-in Closet
- Level: First
- Area: 119.18 Square Feet
- Dimensions: 11.8x10.1
Bedroom 2
- Features: Built-in Closet
- Level: First
- Area: 143.64 Square Feet
- Dimensions: 12.6x11.4
Bedroom 3
- Features: Built-in Closet
- Level: First
- Area: 147.2 Square Feet
- Dimensions: 12.8x11.5
Great room
- Level: First
- Area: 379.8 Square Feet
- Dimensions: 21.1x18
Kitchen
- Level: First
- Area: 229.43 Square Feet
- Dimensions: 17.5x13.11
Laundry
- Level: First
- Area: 48 Square Feet
- Dimensions: 8x6
Heating
- Central
Cooling
- Central Air
Appliances
- Included: Convection Oven, Dishwasher, Disposal, Microwave, Range, Refrigerator
- Laundry: Laundry Room
Features
- Ceiling Fan(s), High Ceilings, Kitchen/Family Room Combo, Primary Bedroom Main Floor, Solid Surface Counters, Solid Wood Cabinets, Split Bedroom, Tray Ceiling(s)
- Flooring: Ceramic Tile, Hardwood
- Doors: Outdoor Grill, Sliding Doors
- Has fireplace: No
Interior area
- Total structure area: 3,864
- Total interior livable area: 2,455 sqft
Property
Parking
- Total spaces: 3
- Parking features: Driveway, Garage Door Opener, Ground Level
- Attached garage spaces: 3
- Has uncovered spaces: Yes
Features
- Levels: One
- Stories: 1
- Exterior features: Irrigation System, Outdoor Grill
- Has view: Yes
- View description: City, Water, Lake
- Has water view: Yes
- Water view: Water,Lake
- Waterfront features: Lake, Lake Privileges
- Body of water: LITTLE LAKE HARRIS
Lot
- Size: 1 Acres
- Features: Cleared, Level, Oversized Lot
Details
- Parcel number: 302026001000001200
- Zoning: SFR
- Special conditions: None
Construction
Type & style
- Home type: SingleFamily
- Property subtype: Single Family Residence
Materials
- Block, HardiPlank Type, Stone, Stucco
- Foundation: Slab
- Roof: Tile
Condition
- Pre-Construction
- New construction: Yes
- Year built: 2026
Utilities & green energy
- Sewer: Septic Needed
- Water: Public
- Utilities for property: BB/HS Internet Available, Cable Available, Electricity Available, Fire Hydrant, Street Lights, Water Available
Community & HOA
Community
- Features: Lake, Public Boat Ramp, Water Access, Deed Restrictions
- Pet fee: $0 monthly
- Subdivision: STILLWATER COVE
HOA
- Has HOA: Yes
- Services included: Insurance, Maintenance Grounds, Maintenance Repairs
- HOA fee: $50 monthly
- HOA name: Stillwater Cove Jeff Pelock
Location
- Region: Astatula
Financial & listing details
- Price per square foot: $485/sqft
- Date on market: 12/19/2025
- Cumulative days on market: 226 days
- Listing terms: Cash,Conventional,FHA,VA Loan
- Ownership: Fee Simple
- Total actual rent: 0
- Electric utility on property: Yes
- Road surface type: Paved, Asphalt
Estimated market value
$527,400
$490,000 - $570,000
$3,429/mo
Price history
| Date | Event | Price |
|---|---|---|
| 12/19/2025 | Listed for sale | $1,190,000$485/sqft |
Source:  Stellar MLS #O6368290 Report a problem Stellar MLS #O6368290 Report a problem | ||
Public tax history
Tax history is unavailable.
Monthly payment
Est. payment
Payment breakdown
Explore the cost of this home by adjusting the details. Changes won't be saved.Climate risks
Neighborhood: 34705
Nearby schools
GreatSchools rating
- 5/10Astatula Elementary SchoolGrades: PK-5Distance: 1.1 mi
- 5/10Tavares Middle SchoolGrades: 6-8Distance: 4.1 mi
- 4/10Tavares High SchoolGrades: 9-12Distance: 6.7 mi

- $564,0004 bd3 ba2.6k sqft12966 Stillwater Cove Dr, Astatula, FL 34705Sold
- $599,9904 bd3 ba3.2k sqft12975 Stillwater Cove Dr, Astatula, FL 34705Sold


- from $456,9904 bd3 ba2.2k sqftHuntington Plan, Stillwater Cove, Astatula, FL 34705New Construction
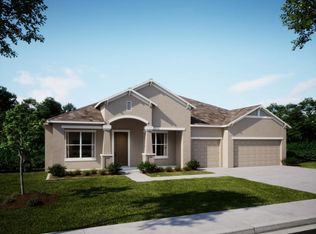
- from $519,9904 bd3 ba3k sqftSienna Plan, Stillwater Cove, Astatula, FL 34705New Construction
- from $479,9904 bd3 ba2.7k sqftCarlisle Plan, Stillwater Cove, Astatula, FL 34705New Construction
- from $469,9904 bd3 ba2.4k sqftHarmony Plan, Stillwater Cove, Astatula, FL 34705New Construction
- from $399,9903 bd2 ba1.9k sqftDrexel Plan, Stillwater Cove, Astatula, FL 34705New Construction
- from $529,9904 bd3 ba3.1k sqftLivorno Plan, Stillwater Cove, Astatula, FL 34705New Construction
A local agent can set up tours, give advice and negotiate with sellers.
Similar homes
- $1,150,0004 bd4 ba3.4k sqft13525 PALM DRIVE, ASTATULA, FL 34705For Sale

 MLS ID #O6426091, Robert Schott, TEAMCONNECT REALTY LLC. Stellar MLS
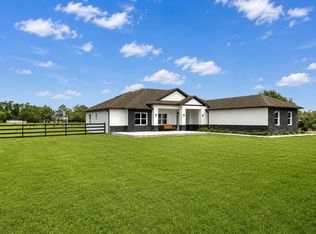
 - $1,250,0005 bd3 ba3k sqft29121 CAN DO LANE, TAVARES, FL 32778For Sale
 MLS ID #S5153593, Julio Cesar Perez, GLOVEN REALTY. Stellar MLS
 - $855,0003 bd2 ba1.8k sqft13011 HIDDEN RIDGE LANE, CLERMONT, FL 34715For Sale
 MLS ID #OM727109, Lauren Almeida, NEXT GENERATION REALTY OF MARION COUNTY. Stellar MLS
 - $1,200,0004 bd4 ba3k sqft20280 SHORELINE RANCH LANE, UMATILLA, FL 32784New Construction
 MLS ID #O6416011, Ken Pozek, REAL BROKER, LLC. Stellar MLS
 - $1,245,0004 bd5 ba3.4k sqft7956 LAKE NELLIE ROAD, CLERMONT, FL 34714For SaleMLS ID #O6404463, Sharon O'Malley, MBA REALTY GROUP, INC. Stellar MLS
- $1,199,9994 bd2 ba2.2k sqft17425 LAKE INGRAM ROAD, WINTER GARDEN, FL 34787For SaleMLS ID #O6397109, Tamar Hill, THE PROPERTY PROS REAL ESTATE, INC. Stellar MLS
- $1,075,0004 bd3 ba3.4k sqft3412 LAKE DIANE ROAD, TAVARES, FL 32778New ConstructionMLS ID #S5119712, Tanya Pannett, OLYMPUS EXECUTIVE REALTY INC. Stellar MLS
- $1,250,0006 bd4 ba2.2k sqft4850 W PONKAN ROAD, APOPKA, FL 32712For SaleMLS ID #O6422335, Rosa Rodriguez, STIRLING INTERNATIONAL REAL ES. Stellar MLS
- $1,250,0003 bd2 ba2.9k sqft5496 NANTAHALA LANE, LADY LAKE, FL 32159For SaleMLS ID #G5112837, Ricky Harper, ERA GRIZZARD REAL ESTATE. Stellar MLS
- $1,100,0005 bd4 ba3.1k sqft4821 SUNNYSIDE DRIVE, FRUITLAND PARK, FL 34731For SaleMLS ID #G5109466, Caitlin Levandoski, DOWN HOME REALTY, LLLP. Stellar MLS
- $1,290,0003 bd2 ba3.4k sqft4327 PLYMOUTH SORRENTO ROAD, APOPKA, FL 32712For SaleMLS ID #O6367346, Sonya Shakespeare, SHAKESPEARE & CO REAL ESTATE. Stellar MLS
- $950,0004 bd3 ba2.6k sqft2672 SE 35TH STREET, SUMTERVILLE, FL 33585For SaleMLS ID #OM723530, Dolly Plant, FLORIDA CAPITAL REALTY. Stellar MLS
- $684,7004 bd4 ba3k sqft508 LANARKSHIRE PLACE, APOPKA, FL 32712For SaleMLS ID #O6419754, Teresa Bloom, PARK PLACE REAL ESTATE. Stellar MLS
- $699,0004 bd3 ba2.7k sqft5173 FOOTHILLS PRESERVE LOOP, MOUNT DORA, FL 32757For SaleMLS ID #O6425364, Ken Pozek, REAL BROKER, LLC. Stellar MLS
- $850,0004 bd3 ba2.6k sqft38514 WOODED MEADOW DRIVE, UMATILLA, FL 32784New ConstructionMLS ID #O6416083, Ken Pozek, REAL BROKER, LLC. Stellar MLS
- $779,3604 bd3 ba2.5k sqftLOT H-19 ISLAND CLUB DRIVE, TAVARES, FL 32778New ConstructionMLS ID #G5111332, Monica McDonald, EXP REALTY LLC. Stellar MLS
- $880,0004 bd3 ba2.5k sqft15730 VETTA DRIVE, MONTVERDE, FL 34756For SaleMLS ID #O6417422, Fernanda Negromonte, NOVA REAL ESTATE SERVICES INC. Stellar MLS
- $799,0004 bd3 ba2.6k sqft12919 BRUNELLO CIRCLE, CLERMONT, FL 34711For SaleMLS ID #G5111814, Lily Boutros, FLORIDA REALTY INVESTMENTS. Stellar MLS
- $1,500,0004 bd4 ba3.3k sqft38361 LAKE MEADOW COURT, UMATILLA, FL 32784New ConstructionMLS ID #O6416576, Ken Pozek, REAL BROKER, LLC. Stellar MLS
- $614,9904 bd4 ba2.8k sqft2265 HAMDEN WAY, MOUNT DORA, FL 32757New ConstructionStellar MLS
