Pre-Construction. To be built. Introducing the Woodard, a spectacular custom-designed estate by Precision Builders of Central Florida, where timeless architecture, luxury finishes, and exceptional craftsmanship come together to create an extraordinary living experience. Offering approximately 3,600 square feet of thoughtfully designed living space, this stunning single-story floor plan features 4 bedrooms, 3 bathrooms, a private office, a dedicated laundry room, and an oversized 3-car garage. The charming front elevation showcases an expansive covered front porch, abundant windows, and architectural details that create curb appeal rarely found in today's new construction. Inside, soaring ceilings and expansive living spaces define the home's open-concept design. The great room serves as the heart of the home, highlighted by oversized windows and French doors that seamlessly connect the indoor and outdoor living. High-end finishes, luxury appliances, custom craftsmanship, and premium building materials are featured throughout, creating a level of quality that is evident in every detail. Outdoor living offers an impressive 800-square-foot covered lanai, designed for year-round enjoyment and entertaining. Complete with a fully equipped outdoor kitchen and an abundance of seating and gathering space. Building with Precision Builders of Central Florida provides a personalized experience rarely found in today's market. Buyers receive a complete build plan, including selections and finishes, before construction ever begins. Precision's dedicated team oversees every aspect of the process to ensure an exceptional experience from start to finish. Choose from thoughtfully designed floor plans, customize an existing design, or create a fully custom home tailored to your unique vision. The Woodard is proposed on one of the most desirable homesites within Shoreline Ranch, a gated community offering a rare blend of privacy, space, and lake lifestyle. Situated on a sprawling one-acre pie-shaped lot at the end of a cul-de-sac, this oversized homesite provides an incredible amount of usable land and an unmatched sense of privacy. Mature trees line the rear of the property, creating a natural backdrop and beautiful views in every direction. What makes Shoreline Ranch truly unique is that you don't have to choose between a neighborhood setting and access to the water. Residents enjoy private access to Lake Dalhousie through a community boat ramp, providing easy access to one of Central Florida's most beautiful spring-fed, sandy-bottom lakes. Spend your weekends boating, fishing, paddleboarding, skiing, wakeboarding, or simply enjoying the lakefront lifestyle year-round. Conveniently located near Publix, shopping, dining, medical facilities, and the charm of Downtown Mount Dora, Shoreline Ranch offers the perfect balance of peaceful living and everyday convenience. This is a rare opportunity to build an exceptional custom home on one of the best homesites in the community. Schedule your private tour today.
New construction
$1,500,000
38361 LAKE MEADOW COURT, UMATILLA, FL 32784
4beds
3,359sqft
:
Get pre-qualified$9,489/mo
Single Family Residence
Built in 2026
1.03 Acres Lot
$-- Zestimate®
$447/sqft
$133/mo HOA
What's special
Luxury finishesPremium building materialsOversized windowsPrivate officeAbundant windowsFully equipped outdoor kitchenHigh-end finishes
- 59 days |
- 114 |
- 2 |
Zillow last checked:
Listing updated:
Listed by:
Ken Pozek 407-813-2773,
REAL BROKER, LLC 855-450-0442,
Bree Huschke 407-492-5636,
REAL BROKER, LLC
Source: Stellar MLS,MLS#: O6416576 Originating MLS: Orlando Regional
Originating MLS: Orlando Regional
Facts & features
Interior
Bedrooms & bathrooms
- Bedrooms: 4
- Bathrooms: 4
- Full bathrooms: 3
- 1/2 bathrooms: 1
Rooms
- Room types: Den/Library/Office
Primary bedroom
- Features: En Suite Bathroom, Walk-In Closet(s)
- Level: First
Primary bathroom
- Level: First
Kitchen
- Features: Kitchen Island, Pantry
- Level: First
Living room
- Level: First
Heating
- Central
Cooling
- Central Air
Appliances
- Included: Cooktop, Dishwasher, Refrigerator
- Laundry: Laundry Room
Features
- Ceiling Fan(s), Eating Space In Kitchen, High Ceilings, Open Floorplan, Split Bedroom, Walk-In Closet(s)
- Flooring: Carpet, Engineered Hardwood
- Has fireplace: No
Interior area
- Total structure area: 6,045
- Total interior livable area: 3,359 sqft
Property
Parking
- Total spaces: 3
- Parking features: Garage - Attached
- Attached garage spaces: 3
Features
- Levels: One
- Stories: 1
- Exterior features: Lighting
- Has view: Yes
- View description: Trees/Woods
- Waterfront features: Lake, Lake Privileges, Boat Ramp - Private, Skiing Allowed
- Body of water: LAKE DALHOUSIE
Lot
- Size: 1.03 Acres
- Dimensions: 55 x 291 x 281 x 291
- Residential vegetation: Wooded
Details
- Parcel number: 211827001000003400
- Zoning: PUD
- Special conditions: None
Construction
Type & style
- Home type: SingleFamily
- Property subtype: Single Family Residence
Materials
- Block, Brick
- Foundation: Slab
- Roof: Shingle
Condition
- Pre-Construction
- New construction: Yes
- Year built: 2026
Details
- Builder name: Precision Builders of Central Florida
Utilities & green energy
- Sewer: Septic Tank
- Water: Well
- Utilities for property: Other
Community & HOA
Community
- Features: Community Boat Ramp, Dock, Lake, Private Boat Ramp, Deed Restrictions, Gated Community - No Guard
- Pet fee: $0 monthly
- Subdivision: SHORELINE RANCH
HOA
- Has HOA: Yes
- HOA fee: $133 monthly
- HOA name: Shoreline Ranch HOA / Fahed Sydney
Location
- Region: Umatilla
Financial & listing details
- Price per square foot: $447/sqft
- Tax assessed value: $120,000
- Annual tax amount: $1,613
- Date on market: 6/12/2026
- Cumulative days on market: 60 days
- Listing terms: Cash,Conventional
- Ownership: Fee Simple
- Total actual rent: 0
- Road surface type: Paved
Estimated market value
Not available
Estimated sales range
Not available
Not available
Price history
| Date | Event | Price |
|---|---|---|
| 6/12/2026 | Listed for sale | $1,500,000+25.5%$447/sqft |
Source:  Stellar MLS #O6416576 Report a problem Stellar MLS #O6416576 Report a problem | ||
| 5/8/2025 | Listing removed | $1,195,000$356/sqft |
Source: Stellar MLS #G5085530 Report a problem | ||
| 8/8/2024 | Listed for sale | $1,195,000$356/sqft |
Source: Stellar MLS #G5085530 Report a problem | ||
Public tax history
| Year | Property taxes | Tax assessment |
|---|---|---|
| 2025 | $1,614 -0.9% | $120,000 |
| 2024 | $1,629 | $120,000 |
Find assessor info on the county website
Monthly payment
Est. payment
Payment breakdown
Explore the cost of this home by adjusting the details. Changes won't be saved.Climate risks
Neighborhood: 32784
Nearby schools
GreatSchools rating
- 6/10Umatilla Elementary SchoolGrades: PK-5Distance: 3.8 mi
- 5/10Umatilla Middle SchoolGrades: 6-8Distance: 2.9 mi
- 3/10Umatilla High SchoolGrades: 9-12Distance: 3.2 mi
Schools provided by the listing agent
- Elementary: Umatilla Elem
- Middle: Umatilla Middle
- High: Umatilla High
Source: Stellar MLS. This data may not be complete. We recommend contacting the local school district to confirm school assignments for this home.
- $265,0001.03 acres38361 Lake Meadow Ct #34, Umatilla, FL 32784Lot/Land

- $120,000-- bd-- ba-- sqft38357 Lake Meadow Ct, Umatilla, FL 32784Off Market
- $259,900-- bd-- ba-- sqft38365 Lake Meadow Ct, Umatilla, FL 32784Sold
- $120,000-- bd-- ba-- sqft38353 Lake Meadow Ct, Umatilla, FL 32784Off Market
- $269,900-- bd-- ba-- sqft38344 Lake Meadow Ct, Umatilla, FL 32784Sold
- $259,9001 acre38365 Lake Meadow Ct #33, Umatilla, FL 32784Sold
- $120,000-- bd-- ba-- sqft38348 Lake Meadow Ct, Umatilla, FL 32784Off Market
- $120,000-- bd-- ba-- sqft38349 Lake Meadow Ct, Umatilla, FL 32784Off Market
A local agent can set up tours, give advice and negotiate with sellers.
Similar homes
- $1,200,0004 bd4 ba3k sqft20280 SHORELINE RANCH LANE, UMATILLA, FL 32784New Construction
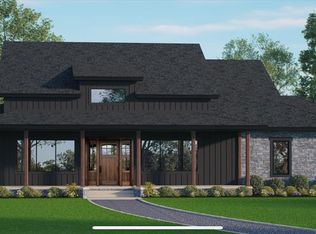
 MLS ID #O6416011, Ken Pozek, REAL BROKER, LLC. Stellar MLS
 - $850,0004 bd3 ba2.6k sqft38514 WOODED MEADOW DRIVE, UMATILLA, FL 32784New Construction
 MLS ID #O6416083, Ken Pozek, REAL BROKER, LLC. Stellar MLS
 - $1,300,0004 bd2 ba2.9k sqft19221 BAKER ROAD, UMATILLA, FL 32784For Sale
 MLS ID #G5114788, Logan Wilson, RLW REALTY. Stellar MLS
 - $769,0004 bd2 ba2.1k sqft(Undisclosed Address), UMATILLA, FL 32784New Construction
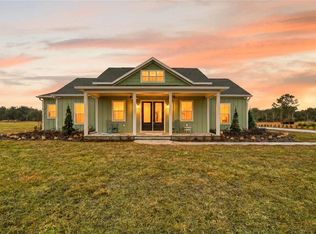 MLS ID #G5108742, Mike Neace, HOMETOWN REALTY PROFESSIONAL I. Stellar MLS
 - $1,100,0004 bd2 ba2.2k sqft39251 COUNTY ROAD 439, UMATILLA, FL 32784New ConstructionMLS ID #G5114167, Daniela Patton, EXP REALTY LLC. Stellar MLS
- $1,695,0005 bd4 ba4.5k sqft34449 PARKVIEW AVENUE, EUSTIS, FL 32736For SaleMLS ID #O6409420, Steven Koleno, BEYCOME OF FLORIDA LLC. Stellar MLS
- $1,975,0004 bd4 ba4.5k sqft22250 DEER PARK AVENUE, EUSTIS, FL 32736For SaleMLS ID #O6403268, Ken Pozek, REAL BROKER, LLC. Stellar MLS
- $1,450,0004 bd5 ba4.3k sqft32137 WOLF BRANCH LANE, SORRENTO, FL 32776For SaleMLS ID #O6328820, Judd Bristo, EDUCATED REALTY. Stellar MLS
- $1,295,0003 bd4 ba2.4k sqft60 SAND LAKE PLACE, EUSTIS, FL 32726For SaleMLS ID #G5110527, Dale Odom, MICKI BLACKBURN REALTY. Stellar MLS
- $969,0003 bd3 ba2.8k sqft35405 STAGECOACH TRAIL, EUSTIS, FL 32736For SaleMLS ID #O6422884, Patricia Woodhouse, RE/MAX CENTRAL REALTY. Stellar MLS
- $1,290,0005 bd5 ba3.8k sqft22301 CORONADO SOMERSET DRIVE, SORRENTO, FL 32776For SaleMLS ID #G5109304, Leslie Hanson Rotarius, HANSON REAL ESTATE GROUP, INC.. Stellar MLS
- $1,000,0003 bd2 ba1.7k sqft14433 LAKE YALE ROAD, UMATILLA, FL 32784For SaleMLS ID #G5112955, Lizzy Bell, LPT REALTY, LLC. Stellar MLS
- $1,259,0003 bd3 ba2.9k sqft3001 ISOLA BELLA BOULEVARD, MOUNT DORA, FL 32757For SaleMLS ID #G5110322, Jo Leen Howe, MORRIS REALTY AND INVESTMENTS. Stellar MLS
- $1,248,7004 bd3 ba3.5k sqft29222 CAN DO LANE, TAVARES, FL 32778For SaleMLS ID #O6379362, Keith Brauman, WEICHERT REALTORS HALLMARK PROPERTIES. Stellar MLS
- $1,295,0005 bd5 ba3.6k sqft351 KENTUCKY BLUE CIRCLE, APOPKA, FL 32712For SaleMLS ID #O6427015, Chris Pixley, ENGEL & VOLKERS NEW SMYRNA. Stellar MLS
- $800,0004 bd4 ba2.8k sqft25962 HIGH HAMPTON CIRCLE, SORRENTO, FL 32776For SaleMLS ID #G5116173, Nova Fuller, DAVE LOWE REALTY, INC.. Stellar MLS
- $949,9003 bd3 ba3.1k sqft35629 SENECA RESERVE DRIVE, EUSTIS, FL 32736For SaleMLS ID #G5109600, Lauren Fickett, MORRIS REALTY AND INVESTMENTS. Stellar MLS
- $1,649,0004 bd4 ba4.2k sqft1900 LAKE MARKHAM PRESERVE TRAIL, SANFORD, FL 32771For SaleMLS ID #O6407460, Abby Nelson, RE/MAX 200 REALTY. Stellar MLS
- $1,250,0003 bd2 ba3.4k sqft38230 YALE CIRCLE, LEESBURG, FL 34788For SaleMLS ID #G5107816, Mary Jo Williams, BHHS FLORIDA REALTY. Stellar MLS
- $899,0003 bd2 ba1.9k sqft20701 COUNTY ROAD 44A, EUSTIS, FL 32736For SaleMLS ID #O6401282, Ashley Boyd, BHHS FLORIDA REALTY. Stellar MLS
