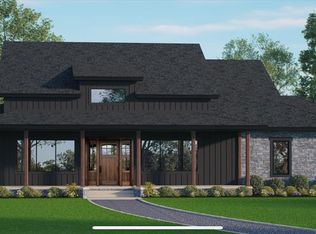
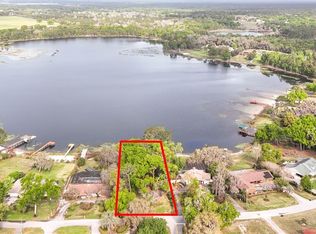
Pre-Construction. To be built. Introducing the Floridian, a stunning custom-designed floor plan by Precision Builders of Central Florida, thoughtfully crafted for modern Florida living. This spacious single-story residence offers 4 bedrooms, 3 bathrooms, a dedicated office, and a side-entry 2-car garage, blending timeless architecture with functional design and exceptional craftsmanship. At the heart of the home, the expansive open-concept great room creates a welcoming gathering space, highlighted by soaring ceilings, abundant natural light, and high-end finishes throughout. The thoughtfully designed layout seamlessly connects the living, dining, and kitchen areas, making it ideal for both everyday living and entertaining. The rear lanai is designed to maximize the beauty of the setting, offering sweeping views of the surrounding tree line. Building with Precision Builders of Central Florida provides a truly personalized experience. Buyers receive a complete build plan, including selections and finishes, before construction ever begins. Precision's dedicated team oversees every aspect of the process to ensure an exceptional experience from start to finish. Choose from thoughtfully designed floor plans like the Floridian, customize an existing design, or create a fully custom home tailored to your vision. Situated within the gated community of Shoreline Ranch, this prime homesite offers a rare opportunity to enjoy both privacy and a true lake lifestyle. Residents enjoy exclusive access to Lake Dalhousie, a spring-fed, sandy-bottom lake known for its crystal-clear waters, excellent fishing, boating, skiing, and year-round water recreation. A private community boat ramp makes getting on the water effortless. Conveniently located just minutes from Publix, shopping, dining, medical facilities, and the charm of Downtown Mount Dora, Shoreline Ranch offers the perfect balance of peaceful living and everyday convenience. Build the home you've always envisioned in one of Central Florida's most unique gated lakefront communities. Call today to schedule your private tour and learn more about this exceptional opportunity.
New construction
$850,000
38514 WOODED MEADOW DRIVE, UMATILLA, FL 32784
4beds
2,610sqft
:
Get pre-qualified$5,682/mo
Single Family Residence
Built in 2026
1.01 Acres Lot
$-- Zestimate®
$326/sqft
$133/mo HOA
What's special
Rear lanaiPrivate community boat rampDedicated officeAbundant natural lightSpacious single-story residenceHigh-end finishes throughoutSoaring ceilings
- 60 days |
- 113 |
- 7 |
Zillow last checked:
Listing updated:
Listed by:
Ken Pozek 407-813-2773,
REAL BROKER, LLC 855-450-0442,
Bree Huschke 407-492-5636,
REAL BROKER, LLC
Source: Stellar MLS,MLS#: O6416083 Originating MLS: Orlando Regional
Originating MLS: Orlando Regional
Facts & features
Interior
Bedrooms & bathrooms
- Bedrooms: 4
- Bathrooms: 3
- Full bathrooms: 3
Rooms
- Room types: Den/Library/Office
Primary bedroom
- Features: En Suite Bathroom, Walk-In Closet(s)
- Level: First
Kitchen
- Features: Kitchen Island
- Level: First
Living room
- Level: First
Heating
- Central
Cooling
- Central Air
Appliances
- Included: Cooktop, Dishwasher, Refrigerator
- Laundry: Laundry Room
Features
- Eating Space In Kitchen, Kitchen/Family Room Combo, Split Bedroom, Walk-In Closet(s)
- Flooring: Carpet, Engineered Hardwood
- Has fireplace: No
Interior area
- Total structure area: 3,681
- Total interior livable area: 2,610 sqft
Property
Parking
- Total spaces: 2
- Parking features: Garage - Attached
- Attached garage spaces: 2
Features
- Levels: One
- Stories: 1
- Exterior features: Lighting
- Has view: Yes
- View description: Trees/Woods
- Waterfront features: Lake, Lake Privileges, Boat Ramp - Private, Skiing Allowed
- Body of water: LAKE DALHOUSIE
Lot
- Size: 1.01 Acres
- Features: Conservation Area
Details
- Parcel number: 211827001000004200
- Zoning: PUD
- Special conditions: None
Construction
Type & style
- Home type: SingleFamily
- Property subtype: Single Family Residence
Materials
- Block, Stone, Stucco
- Foundation: Slab
- Roof: Shingle
Condition
- Pre-Construction
- New construction: Yes
- Year built: 2026
Details
- Builder name: Precision Builders of Central Florida
Utilities & green energy
- Sewer: Septic Tank
- Water: Well
- Utilities for property: Cable Available
Community & HOA
Community
- Features: Dock, Lake, Private Boat Ramp, Water Access, Deed Restrictions, Gated Community - No Guard
- Pet fee: $0 monthly
- Subdivision: SHORELINE RANCH
HOA
- Has HOA: Yes
- HOA fee: $133 monthly
- HOA name: Shoreline Ranch HOA / Fahed Sydney
Location
- Region: Umatilla
Financial & listing details
- Price per square foot: $326/sqft
- Tax assessed value: $120,000
- Annual tax amount: $1,613
- Date on market: 6/12/2026
- Cumulative days on market: 55 days
- Listing terms: Cash,Conventional
- Ownership: Fee Simple
- Total actual rent: 0
- Road surface type: Paved
Estimated market value
Not available
Estimated sales range
Not available
Not available
Price history
| Date | Event | Price |
|---|---|---|
| 6/12/2026 | Listed for sale | $850,000-4.3%$326/sqft |
Source:  Stellar MLS #O6416083 Report a problem Stellar MLS #O6416083 Report a problem | ||
| 5/8/2025 | Listing removed | $888,000$340/sqft |
Source: Stellar MLS #G5085561 Report a problem | ||
| 8/9/2024 | Listed for sale | $888,000$340/sqft |
Source: Stellar MLS #G5085561 Report a problem | ||
Public tax history
| Year | Property taxes | Tax assessment |
|---|---|---|
| 2025 | $1,614 -0.9% | $120,000 |
| 2024 | $1,629 | $120,000 |
Find assessor info on the county website
Monthly payment
Est. payment
Payment breakdown
Explore the cost of this home by adjusting the details. Changes won't be saved.Climate risks
Neighborhood: 32784
Nearby schools
GreatSchools rating
- 6/10Umatilla Elementary SchoolGrades: PK-5Distance: 3.7 mi
- 5/10Umatilla Middle SchoolGrades: 6-8Distance: 2.7 mi
- 3/10Umatilla High SchoolGrades: 9-12Distance: 3 mi
Schools provided by the listing agent
- Elementary: Umatilla Elem
- Middle: Umatilla Middle
- High: Umatilla High
Source: Stellar MLS. This data may not be complete. We recommend contacting the local school district to confirm school assignments for this home.
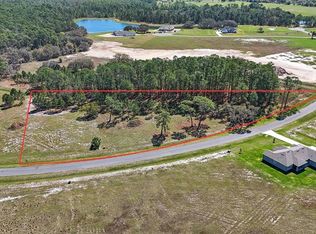
- $175,0001.01 acres38514 Wooded Meadow Dr #42, Umatilla, FL 32784Lot/Land
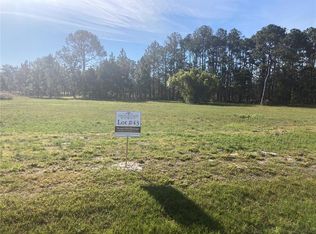
- $189,9001.01 acres38518 Wooded Meadow Dr LOT 43, Umatilla, FL 32784Lot/Land
- $180,000-- bd-- ba-- sqft38518 Wooded Meadow Dr, Umatilla, FL 32784Sold
- $120,000-- bd-- ba-- sqft38505 Wooded Meadow Dr, Umatilla, FL 32784Off Market
- $120,000-- bd-- ba-- sqft38509 Wooded Meadow Dr, Umatilla, FL 32784Off Market
- $120,000-- bd-- ba-- sqft38522 Wooded Meadow Dr, Umatilla, FL 32784Off Market
- $120,000-- bd-- ba-- sqft38513 Wooded Meadow Dr, Umatilla, FL 32784Off Market
- $189,9001 acre38404 Wooded Meadow Dr LOT 41, Umatilla, FL 32784Lot/Land
A local agent can set up tours, give advice and negotiate with sellers.
Similar homes
- $1,200,0004 bd4 ba3k sqft20280 SHORELINE RANCH LANE, UMATILLA, FL 32784New Construction
 MLS ID #O6416011, Ken Pozek, REAL BROKER, LLC. Stellar MLS
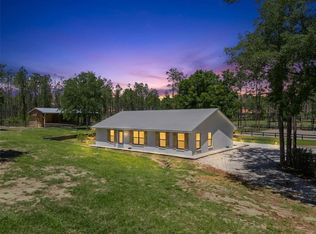
 - $899,0003 bd2 ba1.9k sqft20701 COUNTY ROAD 44A, EUSTIS, FL 32736For Sale
 MLS ID #O6401282, Ashley Boyd, BHHS FLORIDA REALTY. Stellar MLS
 - $969,0003 bd3 ba2.8k sqft35405 STAGECOACH TRAIL, EUSTIS, FL 32736For Sale
 MLS ID #O6422884, Patricia Woodhouse, RE/MAX CENTRAL REALTY. Stellar MLS
 - $711,7254 bd3 ba2.4k sqftTBD LOT 01000 SILVER DRIVE, UMATILLA, FL 32784New Construction
 MLS ID #G5109980, Genevieve Matos, DUNN REALTY. Stellar MLS
 - $809,9003 bd3 ba2.7k sqft000-13 SE 265TH COURT Road, Umatilla, FL 32784New ConstructionMLS ID #2005945, KIM MARIE. realMLS
- $774,9003 bd3 ba2.2k sqft000-01 SE 159TH Lane, Umatilla, FL 32784New ConstructionMLS ID #2005938, KIM MARIE. realMLS
- $789,9003 bd4 ba2.5k sqft000-11 SE 265TH COURT Road, Umatilla, FL 32784New ConstructionMLS ID #2005944, KIM MARIE. realMLS
- $689,9004 bd4 ba2.7k sqft000-08 SE 265TH COURT Road, Umatilla, FL 32784New ConstructionMLS ID #2005942, KIM MARIE. realMLS
- $749,9004 bd4 ba3.5k sqft000-10 SE 265TH COURT Road, Umatilla, FL 32784New ConstructionMLS ID #2007110, KIM MARIE. realMLS
- $716,9003 bd3 ba2.5k sqft000-09 SE 265TH COURT Road, Umatilla, FL 32784New ConstructionMLS ID #2007105, KIM MARIE. realMLS
- $850,0003 bd2 ba3.1k sqft35040 SHADY OAKS LANE, FRUITLAND PARK, FL 34731For SaleMLS ID #G5114148, Leonardo Nieves, OLYMPUS EXECUTIVE REALTY INC. Stellar MLS
- $550,0004 bd2 ba1.8k sqft20825 COUNTY ROAD 44A, EUSTIS, FL 32736For SaleMLS ID #G5110705, Mary Jo Williams, BHHS FLORIDA REALTY. Stellar MLS
- $849,0003 bd3 ba2.4k sqft3430 LAKE DIANE ROAD, TAVARES, FL 32778New ConstructionMLS ID #S5147301, Tanya Pannett, OLYMPUS EXECUTIVE REALTY INC. Stellar MLS
- $949,9994 bd3 ba3.2k sqft29314 W OLD MILL, TAVARES, FL 32778For SaleMLS ID #O6429683, Irhelma Pieterse, STOCKWORTH REALTY GROUP. Stellar MLS
- $499,9004 bd3 ba2.3k sqft19337 SPRING OAK DRIVE, EUSTIS, FL 32736For SaleMLS ID #O6424068, Lisa Rewis, WATSON REALTY CORP. Stellar MLS
- $794,9003 bd3 ba2.4k sqft14125 SE 175TH STREET, WEIRSDALE, FL 32195For SaleMLS ID #G5116071, Timothy Cantrell, FLORIDA FIRST REALTY ASSOC LLC. Stellar MLS
- $550,0003 bd3 ba2.7k sqft1505 E CROOKED LAKE DRIVE, EUSTIS, FL 32726For SaleMLS ID #G5111100, Elizabeth Pabon-Hall, EXP REALTY LLC. Stellar MLS
- $775,0004 bd3 ba2.8k sqft41636 OUTLAW LANE, WEIRSDALE, FL 32195For SaleMLS ID #G5099467, Susan Prickett, CENTURY 21 ALTON CLARK. Stellar MLS
- $799,0004 bd3 ba2k sqft25101 TURKEY LAKE ROAD, HOWEY IN THE HILLS, FL 34737For SaleMLS ID #G5111478, Amanda Harrison, HARRISON REAL PROPERTY GROUP. Stellar MLS
- $649,0004 bd3 ba2.2k sqft30658 EAST BLUEBELL AVE, EUSTIS, FL 32736For SaleMLS ID #G5113176, Summer Patteson, RIGHT REALTY CONNECTION, INC.. Stellar MLS
