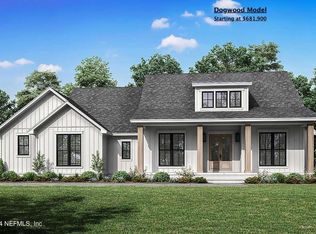
Welcome to this top-quality Custom Designed LEED/Energy Star Rated MAGNOLIA floor plan located in Hidden Oaks Lakefront Country Estates.
Walking up to the home you are greeted by a 49' x 8' wrap around porch. This home is a single-story masterpiece with 2,720 sq ft of living space consisting of 3-4 bedrooms and 3 baths with optional 2nd floor bonus room, a residence that blends modern comfort with thoughtful design. 4th bedroom can be used as a home office. The Great room offers graceful gathering and entertaining space, gorgeous gas fireplace that is across from a spacious gourmet kitchen with large quartz countered island, breakfast nook, oversized pantry, and formal dining room. The home offers a side entry 3 car garage with mud room and ample laundry room. The private owner's suite si incredible. A Designer closet with peninsula island, large soaking tub, double vanities, and custom shower add another level elegance and sophistication to this already gorgeous home. There is a large covered rear porch with outdoor grilling area and wood burning fireplace for those quiet evenings watching nature at si best along Lake Nicatoon.
MGL Residential, LLC. offers 6 Custom Homes with additional models available upon request.
Choose from 6 beautiful Lakefront lots and choose one of our Custom-Built Homes. Each model can be designed to fit your needs.
Structural options and upgrades are available on all floor plans:
Gourmet Kitchen, knee wall cabinets at kitchen island, Tray Ceilings, Crown Molding, study/bedroom, covered and or screened extended Lanai, outdoor kitchen rough in, paver driveway and Lanai, water softener packages, garage utility sink, outdoor lighting and landscaping packages, Elevation Designs, and 3rd car/golf cart garage.
MGL Residential, LLC Custom Home Builder offers the opportunity to personalize the entire 3,935 square feet of this home to meet all your needs and dreams.
**This rendering is a conceptual drawing only and not meant to represent the actual elevation, roofing material/color or exterior colors. Builder reserves the right to modify.
This New Construction Listing corresponds to the vacant lot MLS listing #1197724.
Active
$774,900
000-01 SE 159TH Lane, Umatilla, FL 32784
3beds
2,294sqft
Single Family Residence
Built in 2025
2.58 Acres Lot
$617,200 Zestimate®
$338/sqft
$130/mo HOA
What's special
Gorgeous gas fireplaceBreakfast nookLarge soaking tubFormal dining roomCustom showerDouble vanitiesOversized pantry
- 953 days
- 55
- 4
Zillow last checked:
Listing updated:
Listed by:
KIM MARIE 904-646-8484,
FLORIDA HOMES REALTY & MTG LLC 904-996-9115
Source: realMLS,MLS#: 2005938
Facts & features
Interior
Bedrooms & bathrooms
- Bedrooms: 3
- Bathrooms: 3
- Full bathrooms: 2
- 1/2 bathrooms: 1
Heating
- Central
Cooling
- Central Air
Appliances
- Included: Dishwasher, Electric Range, Electric Water Heater, Gas Cooktop, Gas Oven, Plumbed For Ice Maker, Refrigerator
- Laundry: Electric Dryer Hookup, Lower Level
Features
- Breakfast Bar, Entrance Foyer, Guest Suite, His and Hers Closets, Kitchen Island, Open Floorplan, Pantry, Primary Bathroom -Tub with Separate Shower, Smart Home, Smart Thermostat, Split Bedrooms, Vaulted Ceiling(s), Walk-In Closet(s)
- Flooring: Carpet, Laminate, Tile, Wood
Interior area
- Total structure area: 3,322
- Total interior livable area: 2,294 sqft
Property
Parking
- Total spaces: 2
- Parking features: Garage, Garage Door Opener
- Garage spaces: 2
Features
- Levels: Two
- Stories: 1
- Patio & porch: Covered, Patio
- Exterior features: Balcony, Outdoor Kitchen
- Has view: Yes
- View description: Lake, Water
- Has water view: Yes
- Water view: Lake,Water
- Waterfront features: Lake Front
Lot
- Size: 2.58 Acres
- Features: Corner Lot, Cul-De-Sac, Wooded
Details
- Parcel number: 5092100100
Construction
Type & style
- Home type: SingleFamily
- Architectural style: Contemporary
- Property subtype: Single Family Residence
Materials
- Composition Siding, Frame, Stone
- Roof: Metal,Shingle
Condition
- To Be Built
- New construction: Yes
- Year built: 2025
Utilities & green energy
- Sewer: Septic Tank
- Water: Private
- Utilities for property: Cable Available, Electricity Available, Propane
Green energy
- Energy efficient items: Construction, HVAC, Insulation, Windows
Community & HOA
Community
- Subdivision: Hidden Oaks
HOA
- Has HOA: Yes
- Amenities included: Gated, Jogging Path, Park, Water
- HOA fee: $130 monthly
Location
- Region: Umatilla
Financial & listing details
- Price per square foot: $338/sqft
- Date on market: 1/3/2026
- Listing terms: Cash,Conventional,FHA,USDA Loan,VA Loan
- Road surface type: Asphalt, Paved
Estimated market value
$617,200
$549,000 - $704,000
$2,536/mo
Price history
| Date | Event | Price |
|---|---|---|
| 1/3/2026 | Price change | $774,900+13.6%$338/sqft |
Source:  realMLS #2005938 Report a problem realMLS #2005938 Report a problem | ||
| 10/23/2024 | Price change | $681,900-17.8%$297/sqft |
Source: realMLS #2005938 Report a problem | ||
| 1/29/2024 | Listed for sale | $829,900$362/sqft |
Source: realMLS #2005938 Report a problem | ||
Public tax history
Tax history is unavailable.
Monthly payment
Est. payment
Payment breakdown
Explore the cost of this home by adjusting the details. Changes won't be saved.Climate risks
Neighborhood: 32784
Similar homes
- $789,9003 bd4 ba2.5k sqft000-11 SE 265TH COURT Road, Umatilla, FL 32784New Construction
 MLS ID #2005944, KIM MARIE. realMLS
 - $809,9003 bd3 ba2.7k sqft000-13 SE 265TH COURT Road, Umatilla, FL 32784New Construction
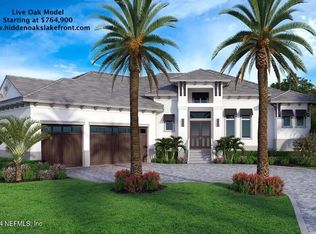 MLS ID #2005945, KIM MARIE. realMLS
 - $716,9003 bd3 ba2.5k sqft000-09 SE 265TH COURT Road, Umatilla, FL 32784New Construction
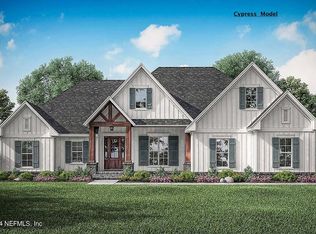 MLS ID #2007105, KIM MARIE. realMLS
 - $689,9004 bd4 ba2.7k sqft000-08 SE 265TH COURT Road, Umatilla, FL 32784New Construction
 MLS ID #2005942, KIM MARIE. realMLS
 - $399,0003 bd2 ba1.6k sqft26586 SE HIGHWAY 42, UMATILLA, FL 32784For Sale
 MLS ID #G5116274, Logan Wilson, RLW REALTY. Stellar MLS
 - $711,7254 bd3 ba2.4k sqftTBD LOT 01000 SILVER DRIVE, UMATILLA, FL 32784New ConstructionMLS ID #G5109980, Genevieve Matos, DUNN REALTY. Stellar MLS
- $650,0003 bd2 ba2k sqft17530 SE HIGHWAY 452, UMATILLA, FL 32784For SaleMLS ID #OM730194, Steffany Smart, GLOBALWIDE REALTY LLC. Stellar MLS
- $649,0003 bd2 ba2k sqft41832 CARRIE LANE, ALTOONA, FL 32702For SaleMLS ID #G5115753, Wendy Moore, ERA GRIZZARD REAL ESTATE. Stellar MLS
- $554,0004 bd3 ba2.3k sqft40145 W 7TH AVENUE, UMATILLA, FL 32784For SaleMLS ID #G5111741, Christina Nelson, COLDWELL BANKER VANGUARD EDGE REALTY. Stellar MLS
- $785,0003 bd3 ba2.3k sqft4400 Conrad Acres Ln, Apopka, FL 32712For Sale
 MLS ID #1228225, Kevin McCulty, Mark Spain Real Estate. DBAMLS
 - $699,0004 bd3 ba2.4k sqft7373 CIRCLE DRIVE, LADY LAKE, FL 32159For SaleMLS ID #G5111442, Lindsay Sanders, MORRIS REALTY AND INVESTMENTS. Stellar MLS
- $839,0003 bd3 ba2.5k sqft22740 COUNTY ROAD 44A, EUSTIS, FL 32736For SaleMLS ID #G5114733, Dustin Meyers, ERA GRIZZARD REAL ESTATE. Stellar MLS
- $719,0003 bd2 ba1.9k sqft3325 S HWY 314A, OCKLAWAHA, FL 32179New ConstructionMLS ID #OM724052, Lisa Toler, R N B REALTY. Stellar MLS
- $849,9004 bd4 ba3.1k sqft20621 SHADY OAK LANE, EUSTIS, FL 32736For SaleMLS ID #G5112714, Joanne Levy, BHHS FLORIDA REALTY. Stellar MLS
- $829,9994 bd3 ba2.9k sqft1760 LAKE TERRACE DR, EUSTIS, FL 32726For SaleMLS ID #G5115445, Floranse Mansour, DALTON WADE INC. Stellar MLS
- $775,0004 bd4 ba2.8k sqft25962 HIGH HAMPTON CIRCLE, SORRENTO, FL 32776For SaleMLS ID #G5116173, Nova Fuller, DAVE LOWE REALTY, INC.. Stellar MLS
- $575,0003 bd2 ba2k sqft10615 SE 142ND AVENUE ROAD, OCKLAWAHA, FL 32179For SaleMLS ID #O6435070, Karin Riley, CAPITAL HOMES INC. Stellar MLS
- $899,9003 bd3 ba3.1k sqft35629 SENECA RESERVE DRIVE, EUSTIS, FL 32736For SaleMLS ID #G5109600, Lauren Fickett, MORRIS REALTY AND INVESTMENTS. Stellar MLS
