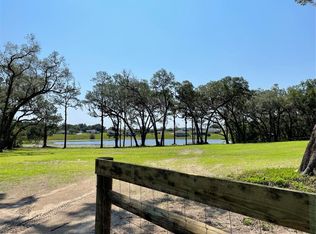
Nestled beneath a breathtaking canopy of majestic century-old oak trees draped in Spanish moss, this private luxury country estate on Lake Josephine offers picturesque living, exceptional outdoor spaces, and one of the most breathtaking natural settings in Lake County. Situated on 3.64 acres with waterfront offering, this beautifully renovated retreat seamlessly blends modern luxury with timeless Florida charm. Thoughtfully reimagined while preserving its character, the home opens to a spacious great room, anchored by a striking floor-to-ceiling stone gas fireplace, and an expansive wet bar area. Throughout you will find soaring cathedral ceilings, abundant natural light, brand new luxury vinyl flooring, and an impressive open-concept design ideal for everyday living and enjoyment. The stunning designer kitchen is the heart of the home, featuring custom cabinetry, quartz countertops, an oversized island, floating wood shelving, designer lighting, a touchless faucet and premium finishes. This kitchen opens effortlessly to the expansive screened lanai, where panoramic views of the lush grounds and tranquil lake create the perfect backdrop for relaxing or entertaining. The thoughtfully designed split-bedroom floor plan offers exceptional privacy, while the vaulted primary suite serves as a peaceful retreat with French doors leading outdoors and a spa-inspired bath featuring dual vanities, a soaking tub, and an oversized walk-in shower. Step outside and discover a property unlike any other. Winding garden paths, mature tropical landscaping, towering live oaks, multiple fruit trees, and picturesque lake views create a setting that feels like your own private botanical garden. A beautifully appointed, never used, 2023 Eagle luxury RV, valued at approximately $88,000, is included with the property and is thoughtfully positioned on its own private entertaining deck with a gazebo, creating an exceptional guest retreat for family and friends or the ultimate weekend escape. This home has been upgraded and updated to give you added peace of mind on the essentials. New kitchen, metal roof, well, fence and porch screens as of Fall 2025, deck for RV was completed in 2024, new leech field was completed in fall of 2023 and water heater is 2022. Spend your days fishing, kayaking, paddleboarding, or simply enjoying the peaceful beauty of Lake Josephine. Tucked away on a quiet dead-end road, yet just minutes from shopping, dining, and everyday conveniences, this is more than a home—it's a rare opportunity to experience luxury, privacy, and the very best of Florida waterfront living. Whether you're seeking a private family estate, a peaceful waterfront retreat, or a one-of-a-kind property for entertaining, this extraordinary home offers a lifestyle that is truly impossible to replicate. Book your showing today!
For sale
$649,000
41832 CARRIE LANE, ALTOONA, FL 32702
3beds
2,059sqft
Single Family Residence
Built in 1954
3.64 Acres Lot
$-- Zestimate®
$315/sqft
$-- HOA
What's special
Oversized islandMultiple fruit treesPicturesque lake viewsPremium finishesExpansive screened lanaiAbundant natural lightQuartz countertops
- 38 days
- 864
- 58
Zillow last checked:
Listing updated:
Listed by:
Wendy Moore 678-575-5596,
ERA GRIZZARD REAL ESTATE 352-394-5900
Source: Stellar MLS,MLS#: G5115753 Originating MLS: Lake and Sumter
Originating MLS: Lake and Sumter
Facts & features
Interior
Bedrooms & bathrooms
- Bedrooms: 3
- Bathrooms: 2
- Full bathrooms: 2
Rooms
- Room types: Family Room, Great Room
Primary bedroom
- Features: Walk-In Closet(s)
- Level: First
- Area: 295.96 Square Feet
- Dimensions: 19.6x15.1
Bedroom 2
- Features: Built-in Closet
- Level: First
- Area: 191.18 Square Feet
- Dimensions: 12.1x15.8
Bedroom 2
- Features: Built-in Closet
- Level: First
- Area: 82.08 Square Feet
- Dimensions: 11.4x7.2
Primary bathroom
- Features: Garden Bath, Linen Closet
- Level: First
- Area: 73.42 Square Feet
- Dimensions: 13.11x5.6
Dining room
- Level: First
- Area: 113.24 Square Feet
- Dimensions: 7.6x14.9
Family room
- Level: First
- Area: 528.64 Square Feet
- Dimensions: 23.6x22.4
Kitchen
- Features: Kitchen Island
- Level: First
- Area: 207.11 Square Feet
- Dimensions: 13.9x14.9
Laundry
- Level: First
- Area: 84.56 Square Feet
- Dimensions: 15.1x5.6
Heating
- Central, Electric
Cooling
- Central Air
Appliances
- Included: Dishwasher, Dryer, Electric Water Heater, Microwave, Range, Touchless Faucet, Washer
- Laundry: Electric Dryer Hookup, Inside, Laundry Room, Washer Hookup
Features
- Ceiling Fan(s), Eating Space In Kitchen, High Ceilings, Stone Counters, Thermostat, Vaulted Ceiling(s), Walk-In Closet(s)
- Flooring: Ceramic Tile, Luxury Vinyl
- Doors: French Doors, Sliding Doors
- Has fireplace: Yes
- Fireplace features: Gas, Living Room
Interior area
- Total structure area: 2,443
- Total interior livable area: 2,059 sqft
Video & virtual tour
Property
Parking
- Total spaces: 2
- Parking features: Covered, Driveway
- Carport spaces: 2
- Has uncovered spaces: Yes
Features
- Levels: One
- Stories: 1
- Patio & porch: Deck, Rear Porch, Screened
- Exterior features: Fire Pit, Lighting, Private Mailbox, Private Yard, Rain Gutters, Storage
- Fencing: Fenced,Other,Wood
- Has view: Yes
- View description: Trees/Woods, Water, Lake
- Has water view: Yes
- Water view: Water,Lake
- Waterfront features: Lake Privileges
- Body of water: LAKE JOSEPHINE
Lot
- Size: 3.64 Acres
- Dimensions: 100 x 200
- Features: Landscaped, Oversized Lot
- Residential vegetation: Bamboo, Fruit Trees, Mature Landscaping, Oak Trees, Trees/Landscaped
Details
- Additional structures: RV/Boat Storage, Guest House, Other, Shed(s), Storage
- Parcel number: 061827000200001000
- Zoning: A
- Special conditions: None
Construction
Type & style
- Home type: SingleFamily
- Architectural style: Traditional
- Property subtype: Single Family Residence
Materials
- Block, Stucco
- Foundation: Slab
- Roof: Metal
Condition
- Completed
- New construction: No
- Year built: 1954
Utilities & green energy
- Sewer: Septic Tank
- Water: Well
- Utilities for property: Electricity Connected, Propane, Street Lights, Water Connected
Community & HOA
Community
- Pet fee: $0 monthly
- Subdivision: ACREAGE & UNREC
HOA
- Has HOA: No
Location
- Region: Altoona
Financial & listing details
- Price per square foot: $315/sqft
- Tax assessed value: $342,061
- Annual tax amount: $4,354
- Date on market: 7/31/2026
- Cumulative days on market: 29 days
- Listing terms: Cash,Conventional,VA Loan
- Ownership: Fee Simple
- Total actual rent: 0
- Electric utility on property: Yes
- Road surface type: Asphalt
Estimated market value
Not available
Estimated sales range
Not available
Not available
Price history
| Date | Event | Price |
|---|---|---|
| 7/31/2026 | Listed for sale | $649,000+106%$315/sqft |
Source:  Stellar MLS #G5115753 Report a problem Stellar MLS #G5115753 Report a problem | ||
| 7/10/2020 | Sold | $315,000-1.5%$153/sqft |
Source: Public Record Report a problem | ||
| 6/9/2020 | Pending sale | $319,900$155/sqft |
Source: RE/MAX 200 REALTY #O5860812 Report a problem | ||
| 5/27/2020 | Price change | $319,900-1.5%$155/sqft |
Source: RE/MAX 200 REALTY #O5860812 Report a problem | ||
| 5/6/2020 | Listed for sale | $324,900+54.7%$158/sqft |
Source: RE/MAX 200 REALTY #O5860812 Report a problem | ||
| 9/3/2015 | Sold | $210,000-6.3%$102/sqft |
Source: Stellar MLS #G4810130 Report a problem | ||
| 4/16/2015 | Price change | $224,000-10%$109/sqft |
Source: HOLLY CURLEY CHOICE REALTY #G4810130 Report a problem | ||
| 3/18/2015 | Listed for sale | $249,000$121/sqft |
Source: Holly Curley Choice Realty, Inc. #G4810130 Report a problem | ||
Public tax history
| Year | Property taxes | Tax assessment |
|---|---|---|
| 2025 | $4,355 +2.4% | $304,670 +2.9% |
| 2024 | $4,253 +8.7% | $296,090 +3% |
| 2023 | $3,914 +4.9% | $287,470 +3% |
| 2022 | $3,733 +3.7% | $279,100 +3% |
| 2021 | $3,600 +160.8% | $270,975 +159.1% |
| 2020 | $1,381 +1.5% | $104,580 +2.3% |
| 2019 | $1,360 +5.4% | $102,229 +1.9% |
| 2018 | $1,291 | $100,323 +2.1% |
| 2017 | $1,291 +5% | $98,260 +2.1% |
| 2016 | $1,230 +0.6% | $96,239 +1% |
| 2015 | $1,222 -1.6% | $95,277 +0.8% |
| 2014 | $1,241 +50.4% | $94,521 +1.2% |
| 2013 | $825 -1.4% | $93,422 -0.1% |
| 2012 | $837 -8.4% | $93,525 -5.1% |
| 2011 | $914 -8.6% | $98,549 -4.6% |
| 2010 | $1,000 +4.4% | $103,316 +2.7% |
| 2009 | $958 +0.3% | $100,600 +0.1% |
| 2008 | $955 -13.6% | $100,500 +3% |
| 2007 | $1,105 -4.2% | $97,573 +2.5% |
| 2006 | $1,154 +3.1% | $95,194 +3% |
| 2005 | $1,120 +3.7% | $92,422 |
| 2004 | $1,080 -0.8% | -- |
| 2003 | $1,088 +10.6% | $90,171 +4.9% |
| 2002 | $984 | $85,995 -0.1% |
| 2001 | $984 -1.8% | $86,080 |
| 2000 | $1,002 | $86,080 |
Find assessor info on the county website
Monthly payment
Est. payment
Payment breakdown
Explore the cost of this home by adjusting the details. Changes won't be saved.Climate risks
Neighborhood: 32702
Nearby schools
Schools provided by the listing agent
- Elementary: Umatilla Elem
- Middle: Umatilla Middle
- High: Umatilla High
Source: Stellar MLS. This data may not be complete. We recommend contacting the local school district to confirm school assignments for this home.
Similar homes
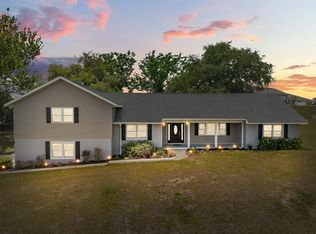
- $499,9993 bd3 ba2.1k sqft39023 LAKE BURNS ROAD, UMATILLA, FL 32784For Sale

 MLS ID #G5116327, Lynn Risch, BHHS FLORIDA REALTY. Stellar MLS
 - $689,0003 bd2 ba1.8k sqft19923 W ELDORADO DRIVE, EUSTIS, FL 32736For Sale
 MLS ID #G5117026, Amy Whitaker, REFINED SIGNATURE REALTY LLC. Stellar MLS
 - $589,0004 bd3 ba2.5k sqft37153 COUNTY ROAD 452, GRAND ISLAND, FL 32735For Sale
 MLS ID #O6401324, Corinne Defilippis, EXP REALTY LLC. Stellar MLS
 - $689,0003 bd2 ba2.1k sqft235 TEMPLE CIRCLE, EUSTIS, FL 32726For Sale
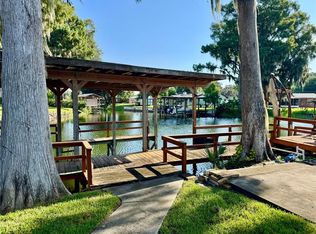 MLS ID #O6434359, Catherine McLean, LPT REALTY, LLC. Stellar MLS
 - $649,0004 bd3 ba2.1k sqft30658 EAST BLUEBELL AVE, EUSTIS, FL 32736For SaleMLS ID #G5113176, Summer Patteson, RIGHT REALTY CONNECTION, INC.. Stellar MLS
- $699,0004 bd3 ba2.4k sqft7373 CIRCLE DRIVE, LADY LAKE, FL 32159For SaleMLS ID #G5111442, Lindsay Sanders, MORRIS REALTY AND INVESTMENTS. Stellar MLS
- $369,9003 bd2 ba1.5k sqft37400 SAINT LOUIS AVENUE, UMATILLA, FL 32784For SaleMLS ID #O6423157, Raul Colon, LPT REALTY, LLC. Stellar MLS
- $649,5004 bd3 ba2.5k sqft705 HILLTOP COURT, MOUNT DORA, FL 32757For SaleMLS ID #G5114691, Michele Lowe, DAVE LOWE REALTY, INC.. Stellar MLS
- $629,0006 bd4 ba2.6k sqft10135 N EM EN EL GROVE ROAD, LEESBURG, FL 34788For SaleMLS ID #G5102923, Amanda Harrison, HARRISON REAL PROPERTY GROUP. Stellar MLS
- $769,0004 bd2 ba2.1k sqft(Undisclosed Address), UMATILLA, FL 32784New ConstructionMLS ID #G5108742, Mike Neace, HOMETOWN REALTY PROFESSIONAL I. Stellar MLS
- $674,9003 bd3 ba2.3k sqft106 POLO LANE, SANFORD, FL 32771For SaleMLS ID #O6417313, Ron Semans, SUNCOR REALTY, INC.. Stellar MLS
- $849,9003 bd2 ba1.9k sqft20701 COUNTY ROAD 44A, EUSTIS, FL 32736For SaleMLS ID #O6401282, Ashley Boyd, BHHS FLORIDA REALTY. Stellar MLS
- $674,9003 bd3 ba2.2k sqft102 N CLAYTON STREET, MOUNT DORA, FL 32757For SaleMLS ID #G5113969, Leslie Hanson Rotarius, HANSON REAL ESTATE GROUP, INC.. Stellar MLS
- $500,0003 bd2 ba1.7k sqft3650 GREGORY ROAD, LADY LAKE, FL 32159For SaleMLS ID #G5116994, Loretta C. Maimone, ERA GRIZZARD REAL ESTATE. Stellar MLS
- $599,0003 bd3 ba1.9k sqft414 W 12TH AVENUE, MOUNT DORA, FL 32757For SaleMLS ID #G5113293, Richard Trzaskoma, HICKORY HILL REALTY & MGT INC.. Stellar MLS
- $870,0002 bd2 ba1.2k sqft260 S CENTRAL AVENUE, UMATILLA, FL 32784For SaleMLS ID #G5111095, Logan Wilson, RLW REALTY. Stellar MLS
- $749,9003 bd2 ba1.8k sqft36841 RESERVE DRIVE, EUSTIS, FL 32736For SaleMLS ID #G5107993, Leslie Hanson Rotarius, HANSON REAL ESTATE GROUP, INC.. Stellar MLS
- $480,0002 bd2 ba1.2k sqft264 S CENTRAL AVENUE, UMATILLA, FL 32784For SaleMLS ID #G5111097, Logan Wilson, RLW REALTY. Stellar MLS
- $695,0005 bd3 ba2.7k sqft15680 SE 171ST LANE, WEIRSDALE, FL 32195For SaleMLS ID #OM729050, Scott Coldwell, COLDWELL REALTY SOLD GUARANTEE. Stellar MLS
- $489,9004 bd3 ba2.4k sqft2435 BROADVUE AVE, EUSTIS, FL 32726For SaleMLS ID #G5115992, Leslie Hanson Rotarius, HANSON REAL ESTATE GROUP, INC.. Stellar MLS
