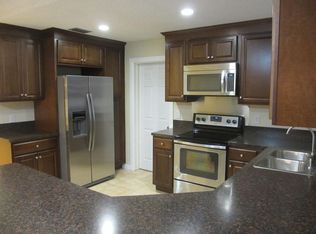
Nestled on five fully picturesque fenced acres just north of Umatilla, this completely remodeled 2-bedroom, 2-bath home with a loft offers the perfect blend of privacy and modern comfort. The loft could wonderfully serve as a 3rd bedroom, an office or craft room. Inside, you’ll find a beautifully updated wood-burning fireplace, a bright and airy kitchen with abundant cabinetry, a breakfast bar, dinette area, and new stainless steel appliances—all bathed in natural sunlight. The remodeled laundry room includes a new washer and dryer for added convenience. A screened porch off the north side of the living room overlooks a fenced pet area, creating an ideal space to relax while your animals roam safely. The property also features a small hobby greenhouse, garden area, two-stall barn, and a versatile dog kennel that has also served as a chicken coop. The expansive garage can accommodate up to six vehicles or function as a spacious workshop, and an attached private studio offers the perfect setting for a home office or creative retreat. Enjoy peaceful country living just minutes from shopping and annual festivals in Umatilla, close to the riding trails of Ocala National Forest and the crystal-clear waters of Alexander Springs. The vibrant Golden Triangle communities of Mount Dora, Tavares, and Eustis are just a short drive south, offering even more dining, shopping, and year-round events. This is a rare opportunity to grow your own food—or your family—in a truly serene setting.
For sale
Price cut: $29K (7/8)
$570,000
43411 State Road 19, Altoona, FL 32702
2beds
2,204sqft
Single Family Residence
Built in 1949
5 Acres Lot
$533,000 Zestimate®
$259/sqft
$-- HOA
What's special
Two-stall barnSmall hobby greenhouseBreakfast barVersatile dog kennelNew washer and dryerGarden areaBeautifully updated wood-burning fireplace
- 138 days |
- 446 |
- 30 |
Zillow last checked:
Listing updated:
Listed by:
Betty Hensinger 352-267-5028,
WEICHERT REALTORS HALLMARK PRO 352-729-6528
Source: Stellar MLS,MLS#: G5108665 Originating MLS: Orlando Regional
Originating MLS: Orlando Regional
Facts & features
Interior
Bedrooms & bathrooms
- Bedrooms: 2
- Bathrooms: 2
- Full bathrooms: 2
Rooms
- Room types: Utility Room
Primary bedroom
- Features: Dual Sinks, En Suite Bathroom, Walk-In Closet(s)
- Level: First
- Area: 165 Square Feet
- Dimensions: 15x11
Bedroom 2
- Features: Walk-In Closet(s)
- Level: First
- Area: 144 Square Feet
- Dimensions: 8x18
Balcony porch lanai
- Level: First
Dinette
- Level: First
- Area: 207 Square Feet
- Dimensions: 9x23
Kitchen
- Level: First
- Area: 162 Square Feet
- Dimensions: 9x18
Laundry
- Level: First
- Area: 60 Square Feet
- Dimensions: 6x10
Living room
- Level: First
- Area: 858 Square Feet
- Dimensions: 26x33
Loft
- Features: Built-in Closet
- Level: Second
- Area: 304 Square Feet
- Dimensions: 19x16
Other
- Level: First
Heating
- Electric, Other
Cooling
- Ductless, Other
Appliances
- Included: Dishwasher, Disposal, Dryer, Electric Water Heater, Microwave, Range, Refrigerator, Washer
- Laundry: Inside, Laundry Room
Features
- Cathedral Ceiling(s), Ceiling Fan(s), Eating Space In Kitchen, High Ceilings, Living Room/Dining Room Combo, Open Floorplan, Primary Bedroom Main Floor, Solid Surface Counters, Split Bedroom, Stone Counters, Thermostat, Walk-In Closet(s)
- Flooring: Luxury Vinyl
- Doors: French Doors
- Windows: Window Treatments
- Has fireplace: Yes
- Fireplace features: Living Room, Wood Burning
Interior area
- Total structure area: 4,980
- Total interior livable area: 2,204 sqft
Video & virtual tour
Property
Parking
- Total spaces: 6
- Parking features: Driveway, Garage Faces Side, Ground Level, Oversized, Tandem, Workshop in Garage
- Garage spaces: 6
- Has uncovered spaces: Yes
- Details: Garage Dimensions: 26x60
Features
- Levels: Two
- Stories: 2
- Patio & porch: Covered, Porch, Screened, Side Porch
- Exterior features: Garden, Kennel, Private Mailbox, Private Yard, Storage
- Has view: Yes
- View description: Trees/Woods
Lot
- Size: 5 Acres
- Dimensions: 475 x 465 x 415 x 512
- Features: Farm, In County, Irregular Lot, Landscaped, Level, Oversized Lot, Pasture, Private, Unincorporated, Zoned for Horses
- Residential vegetation: Mature Landscaping, Oak Trees
Details
- Additional structures: Barn(s), Corral(s), Greenhouse, Kennel/Dog Run, Other, Shed(s), Storage, Workshop
- Parcel number: 301727000400002700
- Zoning: R-1
- Special conditions: None
Construction
Type & style
- Home type: SingleFamily
- Architectural style: Custom,Florida
- Property subtype: Single Family Residence
Materials
- Block, Concrete, Wood Frame (FSC Certified)
- Foundation: Slab
- Roof: Shingle
Condition
- New construction: No
- Year built: 1949
Utilities & green energy
- Sewer: Septic Tank
- Water: Well
- Utilities for property: BB/HS Internet Available, Electricity Available, Electricity Connected, Propane, Street Lights
Community & HOA
Community
- Security: Security Gate, Security Lights, Smoke Detector(s)
- Pet fee: $0 monthly
- Subdivision: ALTOONA
HOA
- Has HOA: No
Location
- Region: Altoona
Financial & listing details
- Price per square foot: $259/sqft
- Tax assessed value: $320,735
- Annual tax amount: $3,431
- Date on market: 3/4/2026
- Cumulative days on market: 402 days
- Listing terms: Cash,Conventional,FHA,USDA Loan,VA Loan
- Ownership: Fee Simple
- Total actual rent: 0
- Electric utility on property: Yes
- Road surface type: Paved
Estimated market value
$533,000
$506,000 - $560,000
$2,399/mo
Price history
| Date | Event | Price |
|---|---|---|
| 7/8/2026 | Price change | $570,000-4.8%$259/sqft |
Source:  Stellar MLS #G5108665 Report a problem Stellar MLS #G5108665 Report a problem | ||
| 7/1/2026 | Listed for sale | $599,000$272/sqft |
Source: Stellar MLS #G5108665 Report a problem | ||
| 6/5/2026 | Pending sale | $599,000$272/sqft |
Source: Stellar MLS #G5108665 Report a problem | ||
| 3/4/2026 | Listed for sale | $599,000-5.7%$272/sqft |
Source: Stellar MLS #G5108665 Report a problem | ||
| 2/22/2026 | Listing removed | $635,000$288/sqft |
Source: BHHS broker feed #G5096666 Report a problem | ||
| 11/20/2025 | Price change | $635,000-6.6%$288/sqft |
Source: Stellar MLS #G5096666 Report a problem | ||
| 10/20/2025 | Price change | $680,000-2.6%$309/sqft |
Source: Stellar MLS #G5096666 Report a problem | ||
| 5/7/2025 | Listed for sale | $698,000+106.5%$317/sqft |
Source: Stellar MLS #G5096666 Report a problem | ||
| 4/8/2022 | Sold | $338,000-13.1%$153/sqft |
Source: Public Record Report a problem | ||
| 2/28/2022 | Pending sale | $389,000$176/sqft |
Source: Stellar MLS #G5051558 Report a problem | ||
| 2/17/2022 | Listed for sale | $389,000+55.6%$176/sqft |
Source: Stellar MLS #G5051558 Report a problem | ||
| 10/12/2007 | Sold | $250,000$113/sqft |
Source: Public Record Report a problem | ||
Public tax history
| Year | Property taxes | Tax assessment |
|---|---|---|
| 2025 | $3,431 +2.5% | $235,960 +2.9% |
| 2024 | $3,347 +10% | $229,310 +3% |
| 2023 | $3,044 +0.9% | $222,634 +35.3% |
| 2022 | $3,016 +22.9% | $164,590 +10% |
| 2021 | $2,455 -6.1% | $149,628 -0.1% |
| 2020 | $2,615 -1.4% | $149,768 +0.1% |
| 2019 | $2,652 +2% | $149,577 -0.1% |
| 2018 | $2,599 | $149,705 +4.9% |
| 2017 | $2,599 +5.4% | $142,672 +4.8% |
| 2016 | $2,465 +2.3% | $136,160 +0.6% |
| 2015 | $2,410 -2.9% | $135,299 +0.6% |
| 2014 | $2,481 +24.9% | $134,470 +0.8% |
| 2013 | $1,985 -1.1% | $133,419 -0.1% |
| 2012 | $2,008 -0.9% | $133,566 -1.1% |
| 2011 | $2,027 -10.5% | $135,026 -9.2% |
| 2010 | $2,264 -27.2% | $148,673 -27.3% |
| 2009 | $3,109 -3.6% | $204,423 -3.7% |
| 2008 | $3,224 +182.8% | $212,235 +111.5% |
| 2007 | $1,140 -4.2% | $100,348 +2.5% |
| 2006 | $1,190 +3.1% | $97,901 +3% |
| 2005 | $1,155 +3.7% | $95,050 |
| 2004 | $1,114 -0.8% | -- |
| 2003 | $1,123 +9.7% | $92,735 +4.9% |
| 2002 | $1,023 | $88,440 -0.7% |
| 2001 | $1,023 -8.1% | $89,025 +17% |
| 2000 | $1,114 | $76,105 |
Find assessor info on the county website
Monthly payment
Est. payment
Payment breakdown
Explore the cost of this home by adjusting the details. Changes won't be saved.Climate risks
Neighborhood: 32702
Nearby schools
GreatSchools rating
- 6/10Umatilla Elementary SchoolGrades: PK-5Distance: 3.4 mi
- 5/10Umatilla Middle SchoolGrades: 6-8Distance: 3.7 mi
- 3/10Umatilla High SchoolGrades: 9-12Distance: 3.7 mi
Schools provided by the listing agent
- Elementary: Umatilla Elem
- Middle: Umatilla Middle
- High: Umatilla High
Source: Stellar MLS. This data may not be complete. We recommend contacting the local school district to confirm school assignments for this home.
- $362,5003 bd2 ba1.8k sqft18846 Boys Ranch Rd, Altoona, FL 32702Off Market
- $71,307-- bd-- ba-- sqft43334 State Road 19, Altoona, FL 32702Off Market
- $398,9004 bd2 ba1.9k sqft18822 Boys Ranch Rd, Altoona, FL 32702Off Market
- $380,9003 bd2 ba1.5k sqft43329 State Road 19, Altoona, FL 32702Off Market
- $430,1003 bd2 ba1.5k sqft18726 Boys Ranch Rd, Altoona, FL 32702Off Market
- $198,4003 bd1 ba1.2k sqft43505 State Road 19, Altoona, FL 32702Off Market
- $415,5004 bd2 ba1.7k sqft18774 Boys Ranch Rd, Altoona, FL 32702Off Market
- $125,9002 bd1 ba1.1k sqft43504 State Road 19, Altoona, FL 32702Off Market
A local agent can set up tours, give advice and negotiate with sellers.
A local lender can help you make sure your offer is ready when you are.
Similar homes
- $558,0003 bd3 ba2.3k sqft475 Guerrant St, Umatilla, FL 32784For Sale

 MLS ID #G5105634, Mary Jo Williams, BHHS FLORIDA REALTY. Stellar MLS
 - $589,0004 bd3 ba2.5k sqft37153 County Road 452, Grand Island, FL 32735For Sale
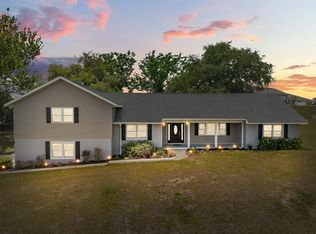 MLS ID #O6401324, Corinne Defilippis, EXP REALTY LLC. Stellar MLS
 - $495,0002 bd2 ba1.2k sqft17249 Holly Ct, Umatilla, FL 32784For Sale
 MLS ID #O6415006, Frank Filippelli, SOUTHERN REALTY ENTERPRISES. Stellar MLS
 - $549,9004 bd3 ba2k sqft936 N Baker St, Mount Dora, FL 32757For Sale
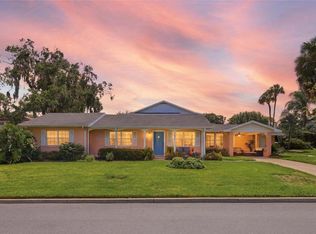 MLS ID #O6425684, Caressa Khan PA, EXP REALTY LLC. Stellar MLS
 - $580,0003 bd3 ba2.6k sqft19323 Park Place Blvd, Eustis, FL 32736For SaleMLS ID #G5114723, Debbie Muma, COLDWELL BANKER VANGUARD EDGE. Stellar MLS
- $599,9993 bd2 ba1.3k sqft13691 S Highway 25, Weirsdale, FL 32195For SaleMLS ID #G5114569, Brandy Contreras, BASSETT PREMIER REALTY INC. Stellar MLS
- $397,4003 bd2 ba1.5k sqft37400 Saint Louis Ave, Umatilla, FL 32784For SaleMLS ID #O6423157, Raul Colon, LPT REALTY, LLC. Stellar MLS
- $624,0003 bd2 ba1.4k sqft2917 Lake Griffin Rd, Lady Lake, FL 32159For SaleMLS ID #G5109377, Theresa Morris, MORRIS REALTY AND INVESTMENTS. Stellar MLS
- $624,9993 bd2 ba2.1k sqft495 Fisher Rd, Ocklawaha, FL 32179For SaleMLS ID #OM725193, Ashley Yates, PA, ASHLEY YATES REALTY. Stellar MLS
- $550,0002 bd2 ba1.7k sqft1338 Heim Rd, Mount Dora, FL 32757For SaleMLS ID #O6410176, Doug Hampton, PREMIER SOTHEBYS INT'L REALTY. Stellar MLS
- $625,0003 bd3 ba1.9k sqft1510 Overlook Dr, Mount Dora, FL 32757For SaleMLS ID #O6414252, Wendy Aldana LLC, NETWORTH REALTY OF ORLANDO, LLC. Stellar MLS
- $499,9904 bd3 ba1.8k sqft18425 State Road 44, Eustis, FL 32736For SaleMLS ID #O6404272, Collin Price, EXP REALTY LLC. Stellar MLS
- $439,0003 bd2 ba2.4k sqft1208 Darcy Rd, Lady Lake, FL 32159For Sale By Owner
- $480,0002 bd2 ba1.2k sqft264 Central Ave, Umatilla, FL 32784For SaleMLS ID #G5111097, Logan Wilson, RLW REALTY. Stellar MLS
- $475,0003 bd2 ba1.3k sqft37149 Grays Airport Rd, Lady Lake, FL 32159For SaleMLS ID #G5114436, Coby McClellan, LPT REALTY, LLC. Stellar MLS
- $430,0002 bd2 ba1.5k sqft1095 S Ridgewood Ave, Deland, FL 32720For SaleMLS ID #V4949918, Mandy Evans, SOUTHERN EXCLUSIVE REALTY CORP. Stellar MLS
- $449,0002 bd2 ba1.2k sqft30930 County Road 437, Sorrento, FL 32776For SaleMLS ID #G5106870, Dana Bruns, HANSON REAL ESTATE GROUP, INC.. Stellar MLS
- $539,9903 bd2 ba1.9k sqft36245 E Spring Lake Blvd, Fruitland Park, FL 34731For SaleMLS ID #O6405141, Laila Veronez Da Silva, NOVA REAL ESTATE SERVICES INC. Stellar MLS
- $599,0004 bd2 ba2k sqft5006 Rishley Run Way, Mount Dora, FL 32757For SaleMLS ID #G5113222, Jeanne Thomas, PA, ERA GRIZZARD REAL ESTATE. Stellar MLS
- $569,9005 bd3 ba2.2k sqft27627 Lois Dr, Tavares, FL 32778For SaleMLS ID #R4911122, Adam Hendershot, ELITE PROPERTIES GROUP OF LAKE , INC. Stellar MLS
