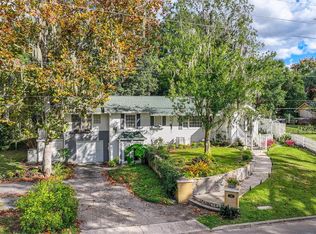
COTTAGE-INSPIRED DOWNTOWN MOUNT DORA RETREAT WITH LUXURY UPDATES, EXCEPTIONAL OUTDOOR LIVING, AND UNMATCHED FLEXIBILITY! Welcome to one of downtown Mount Dora's most distinctive and beautifully renovated homes. Blending historic charm, modern luxury, and a versatile cottage-style design, this one-of-a-kind property offers the lifestyle buyers dream about when they imagine living in Mount Dora. Situated on a beautifully landscaped corner lot with no HOA, just blocks from downtown's boutiques, restaurants, cafés, waterfront parks, marina, festivals, farmers market, and entertainment district, this exceptional residence invites you to enjoy the walkable, golf cart-friendly lifestyle that has made Mount Dora one of Central Florida's most sought-after destinations. Step inside and discover a home thoughtfully transformed with attention to detail. Rich engineered hardwood flooring, abundant natural light, elegant fixtures, fresh interior and exterior paint, and a stunning wood-burning fireplace with updated hearth, surround, and mantle create warm, inviting spaces filled with character and charm. At the heart of the home is a show-stopping chef's kitchen featuring gorgeous marble countertops, an oversized center island, subway tile backsplash, stainless steel appliances, extensive cabinetry, generous prep space, and exceptional storage. Designed for both entertaining and everyday living, this space serves as the centerpiece of the home. The primary suite is a private sanctuary offering comfort and luxury. The beautifully renovated ensuite bath features marble countertops, dual vanities, a relaxing jetted garden tub, separate walk-in shower, and a spacious walk-in closet. Marble countertops continue throughout all bathrooms, providing timeless elegance throughout the home. One of the home's most desirable features is its unique cottage-inspired layout. With five separate entrances and multiple private living areas, the flexible floor plan offers exceptional versatility. A private studio-style suite with its own entrance includes a kitchenette with granite countertops, refrigerator, microwave, and range, while additional cottage-style spaces provide privacy and flexibility. Upstairs and downstairs laundry areas add convenience and functionality. Outside, the property truly comes to life. Designed to feel like a private boutique retreat, the grounds feature multiple outdoor living spaces, peaceful terraces, mature landscaping, decorative brick accents, a side deck, and a beautiful firepit courtyard perfect for gathering under the stars. The outdoor spaces offer a setting rarely found this close to downtown. Additional features include a covered carport, storage shed, new driveway and sidewalks, irrigation system, tankless natural gas water heater, two HVAC zones, and natural gas capacity for a generator, fireplace, and outdoor grill. Located near US Highway 441, SR 429, SR 414, the Florida Turnpike, Orlando, Sanford, area hospitals, airports, and Central Florida attractions, this extraordinary property combines the charm of small-town living with convenient access to everything Central Florida has to offer. Rarely does a home capture the essence of Mount Dora living so perfectly. Combining luxury finishes, cottage-inspired charm, exceptional outdoor spaces, remarkable flexibility, and an unbeatable downtown location, this is a truly special opportunity to own a one-of-a-kind Mount Dora retreat.
For sale
Price cut: $25K (7/23)
$674,900
102 N CLAYTON STREET, MOUNT DORA, FL 32757
3beds
2,241sqft
Single Family Residence
Built in 1948
9,450 Square Feet Lot
$649,700 Zestimate®
$301/sqft
$-- HOA
What's special
Oversized center islandGenerous prep spaceBeautifully renovated ensuite bathSide deckAbundant natural lightStorage shedPeaceful terraces
- 82 days
- 541
- 23
Zillow last checked:
Listing updated:
Listed by:
Leslie Hanson Rotarius 352-267-7254,
HANSON REAL ESTATE GROUP, INC. 352-383-3772
Source: Stellar MLS,MLS#: G5113969 Originating MLS: Lake and Sumter
Originating MLS: Lake and Sumter
Facts & features
Interior
Bedrooms & bathrooms
- Bedrooms: 3
- Bathrooms: 3
- Full bathrooms: 3
Rooms
- Room types: Bonus Room, Utility Room
Primary bedroom
- Description: Room7
- Features: En Suite Bathroom, Walk-In Closet(s)
- Level: First
- Area: 182 Square Feet
- Dimensions: 14x13
Bedroom 2
- Description: Room6
- Features: Built-in Closet
- Level: First
- Area: 156 Square Feet
- Dimensions: 12x13
Bedroom 3
- Description: Room4
- Features: Built-in Closet
- Level: Second
- Area: 182 Square Feet
- Dimensions: 13x14
Bathroom 2
- Description: Room9
- Features: Exhaust Fan, Stone Counters, Tub With Shower, Linen Closet
- Level: First
- Area: 56 Square Feet
- Dimensions: 7x8
Bathroom 3
- Description: Room10
- Features: Exhaust Fan, Stone Counters, Tub With Shower, Linen Closet
- Level: Second
- Area: 60 Square Feet
- Dimensions: 6x10
Bathroom 3
- Description: Room8
- Features: Dual Sinks, Exhaust Fan, Garden Bath, Split Vanities, Stone Counters, Tub with Separate Shower Stall, Water Closet/Priv Toilet, Walk-In Closet(s)
- Level: First
- Area: 130 Square Feet
- Dimensions: 10x13
Bonus room
- Description: Room5
- Features: No Closet
- Level: First
- Area: 156 Square Feet
- Dimensions: 12x13
Dining room
- Description: Room2
- Level: Second
- Area: 225 Square Feet
- Dimensions: 15x15
Kitchen
- Description: Room3
- Features: Kitchen Island, Stone Counters
- Level: Second
- Area: 182 Square Feet
- Dimensions: 13x14
Living room
- Description: Room1
- Level: Second
- Area: 375 Square Feet
- Dimensions: 25x15
Heating
- Central, Exhaust Fan
Cooling
- Central Air, Zoned
Appliances
- Included: Dishwasher, Disposal, Dryer, Gas Water Heater, Microwave, Range, Refrigerator, Tankless Water Heater, Washer
- Laundry: Electric Dryer Hookup, Inside, Laundry Room, Washer Hookup
Features
- Ceiling Fan(s), Eating Space In Kitchen, Open Floorplan, Stone Counters, Thermostat, Walk-In Closet(s), Wet Bar
- Flooring: Concrete, Engineered Hardwood, Tile
- Has fireplace: Yes
- Fireplace features: Living Room, Wood Burning
Interior area
- Total structure area: 2,745
- Total interior livable area: 2,241 sqft
Video & virtual tour
Property
Parking
- Total spaces: 1
- Parking features: Covered, Driveway, Oversized, Parking Pad
- Carport spaces: 1
- Has uncovered spaces: Yes
Features
- Levels: Two
- Stories: 2
- Patio & porch: Covered, Front Porch, Side Porch
- Exterior features: Fire Pit, Garden, Irrigation System, Rain Gutters, Sidewalk, Storage
- Fencing: Vinyl
Lot
- Size: 9,450 Square Feet
- Features: Corner Lot, Historic District, City Lot, Sloped
- Residential vegetation: Fruit Trees, Mature Landscaping, Trees/Landscaped
Details
- Additional structures: Shed(s)
- Parcel number: 321927260000D00900
- Zoning: R-1
- Special conditions: None
Construction
Type & style
- Home type: SingleFamily
- Architectural style: Historical
- Property subtype: Single Family Residence
Materials
- Block, Wood Frame, Wood Siding
- Foundation: Slab
- Roof: Shingle
Condition
- New construction: No
- Year built: 1948
Utilities & green energy
- Sewer: Public Sewer
- Water: Public
- Utilities for property: BB/HS Internet Available, Cable Available, Electricity Available, Electricity Connected, Fire Hydrant, Natural Gas Connected, Public, Sewer Connected, Sprinkler Meter, Street Lights, Water Connected
Community & HOA
Community
- Features: Golf Carts OK, Sidewalks
- Security: Security System Owned, Smoke Detector(s)
- Pet fee: $0 monthly
- Subdivision: BRYNES
HOA
- Has HOA: No
Location
- Region: Mount Dora
Financial & listing details
- Price per square foot: $301/sqft
- Tax assessed value: $398,534
- Annual tax amount: $5,143
- Date on market: 6/18/2026
- Cumulative days on market: 82 days
- Listing terms: Cash,Conventional,FHA,VA Loan
- Ownership: Fee Simple
- Total actual rent: 0
- Electric utility on property: Yes
- Road surface type: Paved, Asphalt
Estimated market value
$649,700
$617,000 - $682,000
$2,432/mo
Price history
| Date | Event | Price |
|---|---|---|
| 7/23/2026 | Price change | $674,900-3.6%$301/sqft |
Source:  Stellar MLS #G5113969 Report a problem Stellar MLS #G5113969 Report a problem | ||
| 6/18/2026 | Listed for sale | $699,900+20.3%$312/sqft |
Source: Stellar MLS #G5113969 Report a problem | ||
| 7/11/2025 | Sold | $582,000-6.7%$260/sqft |
Source: Stellar MLS #G5094792 Report a problem | ||
| 6/11/2025 | Pending sale | $624,000$278/sqft |
Source: Stellar MLS #G5094792 Report a problem | ||
| 4/11/2025 | Price change | $624,000-2.3%$278/sqft |
Source: Stellar MLS #G5094792 Report a problem | ||
| 3/25/2025 | Listed for sale | $639,000+93.6%$285/sqft |
Source: Stellar MLS #G5094792 Report a problem | ||
| 1/28/2019 | Sold | $330,000+315.1%$147/sqft |
Source: Public Record Report a problem | ||
| 10/5/2012 | Sold | $79,500-19.7%$35/sqft |
Source: Public Record Report a problem | ||
| 5/2/2012 | Listing removed | $99,000$44/sqft |
Source: Coldwell Banker Camelot Realty #G4678207 Report a problem | ||
| 4/12/2012 | Price change | $99,000-9.2%$44/sqft |
Source: Coldwell Banker Camelot Realty #G4678207 Report a problem | ||
| 1/12/2012 | Price change | $109,000-8.4%$49/sqft |
Source: Coldwell Banker Camelot Realty #G4678207 Report a problem | ||
| 11/17/2011 | Listed for sale | $119,000+88.9%$53/sqft |
Source: COLDWELL BANKER /CAMELOT REALTY #G4678207 Report a problem | ||
| 6/24/2009 | Sold | $63,000-75.8%$28/sqft |
Source: Stellar MLS #O4917027 Report a problem | ||
| 8/6/2004 | Sold | $260,000$116/sqft |
Source: Public Record Report a problem | ||
Public tax history
| Year | Property taxes | Tax assessment |
|---|---|---|
| 2025 | $5,358 +3% | $315,070 +2.9% |
| 2024 | $5,203 +6% | $306,190 +3% |
| 2023 | $4,909 +1.2% | $297,280 +3% |
| 2022 | $4,853 +3.7% | $288,630 +3% |
| 2021 | $4,679 -3.5% | $280,224 +1.4% |
| 2020 | $4,851 +1.2% | $276,356 +24% |
| 2019 | $4,792 +11.7% | $222,918 +10% |
| 2018 | $4,291 | $202,653 +127% |
| 2017 | $4,291 +140.9% | $89,265 +16.6% |
| 2016 | $1,781 +11.9% | $76,547 +1.2% |
| 2015 | $1,592 +2.3% | $75,615 +1.1% |
| 2014 | $1,557 +7.1% | $74,767 +1.5% |
| 2013 | $1,453 -48.9% | $73,665 -48.5% |
| 2012 | $2,843 -16.2% | $143,016 -17.5% |
| 2011 | $3,393 -1.8% | $173,287 -2.6% |
| 2010 | $3,455 -2% | $177,890 -2.1% |
| 2009 | $3,527 -14.9% | $181,734 -22.6% |
| 2007 | $4,142 -6.9% | $234,693 +2.5% |
| 2006 | $4,449 +1.5% | $228,969 +3% |
| 2005 | $4,382 +331.2% | $222,300 |
| 2004 | $1,016 +0.4% | -- |
| 2003 | $1,012 +3.7% | $70,788 +4.9% |
| 2002 | $976 +7.1% | $67,509 +1.6% |
| 2001 | $911 +2.7% | $66,446 +0.3% |
| 2000 | $887 | $66,252 |
Find assessor info on the county website
Monthly payment
Est. payment
Payment breakdown
Explore the cost of this home by adjusting the details. Changes won't be saved.Climate risks
Neighborhood: 32757
Nearby schools
Schools provided by the listing agent
- Elementary: Round Lake Elem
- Middle: Mount Dora Middle
- High: Mount Dora High
Source: Stellar MLS. This data may not be complete. We recommend contacting the local school district to confirm school assignments for this home.

Similar homes
- $599,0003 bd3 ba1.9k sqft414 W 12TH AVENUE, MOUNT DORA, FL 32757For Sale

 MLS ID #G5113293, Richard Trzaskoma, HICKORY HILL REALTY & MGT INC.. Stellar MLS
 - $675,0004 bd3 ba2.8k sqft705 SUMMIT COURT, MOUNT DORA, FL 32757For Sale
 MLS ID #G5110878, Kristie Baumgartner, BHHS FLORIDA REALTY. Stellar MLS
 - $700,0003 bd3 ba3.1k sqft2040 PARK FOREST BOULEVARD, MOUNT DORA, FL 32757For Sale
 MLS ID #G5110050, Summer Douglas, WATSON REALTY CORP. Stellar MLS
 - $759,9004 bd3 ba3.1k sqft17730 COUNTY ROAD 448, MOUNT DORA, FL 32757For Sale
 MLS ID #G5116366, Michele Lowe, DAVE LOWE REALTY, INC.. Stellar MLS
 - $569,9003 bd2 ba2.2k sqft2360 PARK FOREST BOULEVARD, MOUNT DORA, FL 32757For SaleMLS ID #G5116087, Lisa DuRant, BHHS FLORIDA REALTY. Stellar MLS
- $600,0002 bd2 ba1.7k sqft1012 N BAKER STREET, MOUNT DORA, FL 32757For SaleMLS ID #G5112858, Loretta C. Maimone, ERA GRIZZARD REAL ESTATE. Stellar MLS
- $579,9993 bd3 ba2.4k sqft8456 NORWICH WAY, MOUNT DORA, FL 32757For SaleMLS ID #O6278226, Thomas Hixon, KELLER WILLIAMS LEGACY. Stellar MLS
- $539,0005 bd3 ba2.6k sqft5710 ALENLON WAY, MOUNT DORA, FL 32757For SaleMLS ID #G5114313, Darlene Miller, CHARLES RUTENBERG REALTY ORLANDO. Stellar MLS
- $574,9004 bd3 ba2.9k sqft5521 OAK STREET, MOUNT DORA, FL 32757For SaleMLS ID #S5145286, Ceila Morales, EXP REALTY LLC. Stellar MLS
- $689,0003 bd2 ba1.8k sqft19923 W ELDORADO DRIVE, EUSTIS, FL 32736For SaleMLS ID #G5117026, Amy Whitaker, REFINED SIGNATURE REALTY LLC. Stellar MLS
- $545,0002 bd2 ba1.7k sqft1338 HEIM ROAD, MOUNT DORA, FL 32757For SaleMLS ID #O6410176, Doug Hampton, PREMIER SOTHEBYS INT'L REALTY. Stellar MLS
- $694,0004 bd4 ba2.9k sqft5269 FOOTHILLS PRESERVE LOOP, MOUNT DORA, FL 32757For SaleMLS ID #O6403376, Ken Pozek, REAL BROKER, LLC. Stellar MLS
- $499,9003 bd2 ba2k sqft100 S TREMAIN STREET #F1, MOUNT DORA, FL 32757For SaleMLS ID #G5105185, Tony Jackowitch, DAVE LOWE REALTY, INC.. Stellar MLS
- $675,0004 bd2 ba2.6k sqft25013 DERBY DRIVE, SORRENTO, FL 32776For SaleMLS ID #O6437585, Nellie Peralta, KELLER WILLIAMS ADVANTAGE 2 REALTY. Stellar MLS
- $799,9995 bd4 ba3.3k sqft3021 ISOLA BELLA BOULEVARD, MOUNT DORA, FL 32757For SaleMLS ID #NS1088222, Michelle Alban, COLLADO REAL ESTATE. Stellar MLS
- $499,0003 bd2 ba2.1k sqft8220 BRIDGEPORT BAY CIRCLE, MOUNT DORA, FL 32757For SaleMLS ID #G5114836, Scott McFadden, ERA GRIZZARD REAL ESTATE. Stellar MLS
- $399,0003 bd3 ba1.6k sqft1211 MORNINGSIDE DRIVE, MOUNT DORA, FL 32757For SaleMLS ID #G5113024, Feather Butler, COLDWELL BANKER VANGUARD LIFESTYLE REALTY. Stellar MLS
- $689,0003 bd2 ba2.1k sqft235 TEMPLE CIRCLE, EUSTIS, FL 32726For SaleMLS ID #O6434359, Catherine McLean, LPT REALTY, LLC. Stellar MLS
- $375,0004 bd2 ba1.6k sqft3250 LAUREL DRIVE, MOUNT DORA, FL 32757For SaleMLS ID #O6436554, Anne-Marie Wurzel, MAINFRAME REAL ESTATE. Stellar MLS
- $397,5004 bd3 ba1.6k sqft2390 NORTHLAND ROAD, MOUNT DORA, FL 32757For SaleMLS ID #S5154788, Kareem Gomes, SEQUOIA REALTY GROUP, LLC.. Stellar MLS
