Pre-Construction. To be built. The stunning Haven Floor Plan offers 2,403 sq ft of beautifully curated living space, designed with both comfort and style in mind. This thoughtfully planned layout includes 4 bedrooms, 3 baths plus study. Throughout the home, you’ll find soaring 10-foot ceilings, detailed crown molding, and upgraded baseboards that enhance the elevated, custom feel Kevco is known for. Enjoy true lakefront living with approximately 117 feet of frontage on South Twin Lake in Umatilla—an ideal setting for peaceful mornings, sunset views, and the relaxed Florida lifestyle. The open-concept design centers around a gorgeous designer kitchen featuring quartz countertops, upgraded cabinetry, warm wood accents, a generous island, and stylish lighting. Wood-look flooring, shiplap details, and premium finishes flow seamlessly from room to room. The primary suite feels like a private retreat, offering a spa-inspired bath with a freestanding tub, walk-in shower with decorative tile inlay, dual vanities, and a spacious walk-in closet. This is a fantastic opportunity to build with Kevco and select YOUR own custom finishes and design options, ensuring the home reflects your personal style. Quality construction includes energy-efficient features, double-pane windows, premium trim work, and Kevco’s signature craftsmanship. As Lake County’s most award-winning and trusted custom home builder—with over 40 years of innovation, integrity, and excellence, Kevco continues to deliver exceptional value and enduring quality. Enjoy peaceful lake views, an optional HOA, and the rare combination of new construction, acreage, and waterfront living—all just minutes from Umatilla, Eustis, and Mount Dora.
New construction
Price cut: $104.4K (6/30)
$711,725
TBD LOT 01000 SILVER DRIVE, UMATILLA, FL 32784
4beds
2,498sqft
:
Get pre-qualified$4,673/mo
Single Family Residence
Built in 2027
2.3 Acres Lot
$-- Zestimate®
$285/sqft
$-- HOA
What's special
Waterfront livingStylish lightingGenerous islandPeaceful lake viewsPremium finishesShiplap detailsFlex space
- 132 days |
- 376 |
- 29 |
Zillow last checked:
Listing updated:
Listed by:
Genevieve Matos 352-602-6266,
DUNN REALTY 352-343-0149
Source: Stellar MLS,MLS#: G5109980 Originating MLS: Lake and Sumter
Originating MLS: Lake and Sumter
Facts & features
Interior
Bedrooms & bathrooms
- Bedrooms: 4
- Bathrooms: 3
- Full bathrooms: 3
Rooms
- Room types: Breakfast Room Separate, Den/Library/Office, Great Room, Utility Room
Primary bedroom
- Features: En Suite Bathroom, Walk-In Closet(s)
- Level: First
- Area: 224 Square Feet
- Dimensions: 16x14
Bedroom 2
- Features: Built-in Closet
- Level: First
- Area: 132 Square Feet
- Dimensions: 12x11
Bedroom 3
- Features: Built-in Closet
- Level: First
- Area: 121 Square Feet
- Dimensions: 11x11
Primary bathroom
- Features: Built-In Shower Bench, Dual Sinks, Exhaust Fan, Garden Bath, Tub with Separate Shower Stall, Water Closet/Priv Toilet
- Level: First
- Area: 160 Square Feet
- Dimensions: 16x10
Balcony porch lanai
- Level: First
- Area: 100 Square Feet
- Dimensions: 10x10
Den
- Features: Built-in Closet
- Level: First
- Area: 132 Square Feet
- Dimensions: 12x11
Dinette
- Level: First
- Area: 150 Square Feet
- Dimensions: 15x10
Great room
- Level: First
- Area: 340 Square Feet
- Dimensions: 20x17
Kitchen
- Features: Pantry, Walk-In Closet(s)
- Level: First
- Area: 180 Square Feet
- Dimensions: 15x12
Heating
- Central
Cooling
- Central Air, Ductless
Appliances
- Included: Dishwasher, Disposal, Microwave, Range, Range Hood, Refrigerator
- Laundry: Inside, Laundry Room, Washer Hookup
Features
- Built-in Features, Ceiling Fan(s), Coffered Ceiling(s), Crown Molding, Eating Space In Kitchen, High Ceilings, Kitchen/Family Room Combo, Open Floorplan, Primary Bedroom Main Floor, Solid Surface Counters, Split Bedroom, Stone Counters, Thermostat, Tray Ceiling(s), Walk-In Closet(s)
- Flooring: Ceramic Tile, Luxury Vinyl
- Has fireplace: Yes
- Fireplace features: Electric, Family Room, Non Wood Burning
Interior area
- Total structure area: 3,067
- Total interior livable area: 2,498 sqft
Property
Parking
- Total spaces: 3
- Parking features: Garage Door Opener, Garage Faces Side
- Attached garage spaces: 3
- Details: Garage Dimensions: 32x26
Features
- Levels: One
- Stories: 1
- Patio & porch: Covered, Front Porch, Patio, Porch, Rear Porch
- Exterior features: Irrigation System
- Has view: Yes
- View description: Trees/Woods, Water, Lake
- Has water view: Yes
- Water view: Water,Lake
- Waterfront features: Lake Front, Lake Privileges
- Body of water: SOUTH TWIN LAKE
Lot
- Size: 2.3 Acres
- Dimensions: 100 x 223
- Residential vegetation: Mature Landscaping, Oak Trees, Trees/Landscaped
Details
- Additional parcels included: 01 18 26 0004 000 03400
- Parcel number: 01 18 26 0300 00H 01000
- Zoning: R-2
- Special conditions: None
Construction
Type & style
- Home type: SingleFamily
- Architectural style: Craftsman
- Property subtype: Single Family Residence
Materials
- Block, Concrete, Wood Siding
- Foundation: Slab
- Roof: Shingle
Condition
- Pre-Construction
- New construction: Yes
- Year built: 2027
Details
- Builder model: The Haven
- Builder name: Kevco Builders, Inc
Utilities & green energy
- Sewer: Septic Needed
- Water: Public
- Utilities for property: BB/HS Internet Available, Cable Available, Electricity Available, Public
Community & HOA
Community
- Pet fee: $0 monthly
- Subdivision: SILVER BEACH HEIGHTS
HOA
- Has HOA: Yes
Location
- Region: Umatilla
Financial & listing details
- Price per square foot: $285/sqft
- Annual tax amount: $1,151
- Date on market: 3/24/2026
- Cumulative days on market: 133 days
- Listing terms: Cash,Conventional,VA Loan
- Ownership: Fee Simple
- Total actual rent: 0
- Electric utility on property: Yes
- Road surface type: Paved, Asphalt
Estimated market value
Not available
Estimated sales range
Not available
Not available
Price history
| Date | Event | Price |
|---|---|---|
| 6/30/2026 | Price change | $711,725-12.8%$285/sqft |
Source:  Stellar MLS #G5109980 Report a problem Stellar MLS #G5109980 Report a problem | ||
| 4/24/2026 | Price change | $816,125-13.6%$327/sqft |
Source: Stellar MLS #G5109980 Report a problem | ||
| 3/24/2026 | Listed for sale | $945,000$378/sqft |
Source: Stellar MLS #G5109980 Report a problem | ||
Public tax history
Tax history is unavailable.
Monthly payment
Est. payment
Payment breakdown
Explore the cost of this home by adjusting the details. Changes won't be saved.Climate risks
Neighborhood: 32784
Nearby schools
GreatSchools rating
- 6/10Umatilla Elementary SchoolGrades: PK-5Distance: 1.1 mi
- 5/10Umatilla Middle SchoolGrades: 6-8Distance: 1.5 mi
- 3/10Umatilla High SchoolGrades: 9-12Distance: 1.5 mi
Schools provided by the listing agent
- Elementary: Umatilla Elem
- Middle: Umatilla Middle
- High: Umatilla High
Source: Stellar MLS. This data may not be complete. We recommend contacting the local school district to confirm school assignments for this home.
- $1,050-- bd-- ba-- sqftSilver Dr, Umatilla, FL 32784Off Market
- $175,0000.521 AcresSilver Dr #1000, Umatilla, FL 32784Sold

- $100-- bd-- ba-- sqftSilver Dr, Umatilla, FL 32784Off Market
- $586,8004 bd2 ba2.5k sqft41329 Silver Dr, Umatilla, FL 32784Off Market
- $612,1003 bd3 ba2.8k sqft41345 Silver Dr, Umatilla, FL 32784Off Market
- $494,0003 bd3 ba2.2k sqft41405 Silver Dr, Umatilla, FL 32784Sold
- $471,9003 bd2 ba2.1k sqft41317 Silver Dr, Umatilla, FL 32784Off Market
- $466,1003 bd2 ba2.1k sqft41415 Silver Dr, Umatilla, FL 32784Off Market
A local agent can set up tours, give advice and negotiate with sellers.
Similar homes
- $649,0003 bd2 ba2k sqft41832 CARRIE LANE, ALTOONA, FL 32702For Sale

 MLS ID #G5115753, Wendy Moore, ERA GRIZZARD REAL ESTATE. Stellar MLS
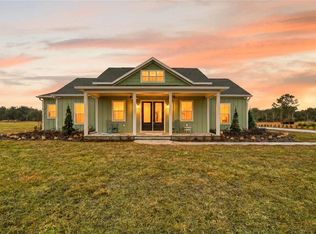
 - $769,0004 bd2 ba2.1k sqft(Undisclosed Address), UMATILLA, FL 32784New Construction
 MLS ID #G5108742, Mike Neace, HOMETOWN REALTY PROFESSIONAL I. Stellar MLS
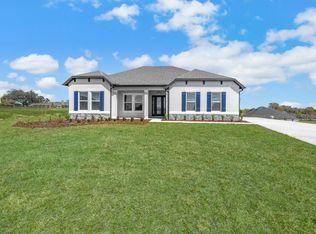
 - $722,9004 bd2 ba2.6k sqft3840 SADDLE HILL TRAIL, FRUITLAND PARK, FL 34731New Construction
 MLS ID #TB8535507, Gayle Van Wagenen, LGI REALTY- FLORIDA, LLC. Stellar MLS
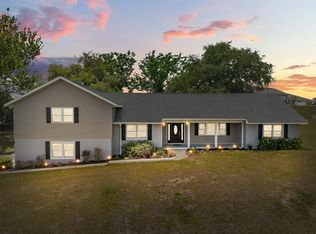
 - $589,0004 bd3 ba2.5k sqft37153 COUNTY ROAD 452, GRAND ISLAND, FL 32735For Sale
 MLS ID #O6401324, Corinne Defilippis, EXP REALTY LLC. Stellar MLS
 - $649,9004 bd2 ba2.1k sqft3849 SADDLE HILL TRAIL, FRUITLAND PARK, FL 34731New ConstructionMLS ID #TB8535325, Gayle Van Wagenen, LGI REALTY- FLORIDA, LLC. Stellar MLS
- $799,9004 bd3 ba3.3k sqft3845 SADDLE HILL TRAIL, FRUITLAND PARK, FL 34731New ConstructionMLS ID #TB8535585, Gayle Van Wagenen, LGI REALTY- FLORIDA, LLC. Stellar MLS
- $699,0004 bd3 ba2.7k sqft5173 FOOTHILLS PRESERVE LOOP, MOUNT DORA, FL 32757For SaleMLS ID #O6425364, Ken Pozek, REAL BROKER, LLC. Stellar MLS
- $629,9004 bd4 ba2.7k sqft41650 LIGUSTRUM STREET, EUSTIS, FL 32736New ConstructionMLS ID #O6422797, Jacob Koch, COLDWELL BANKER REALTY. Stellar MLS
- $394,0003 bd3 ba1.6k sqft5101 LAKE GRIFFIN ROAD, LADY LAKE, FL 32159For SaleMLS ID #G5115779, Theresa Morris, MORRIS REALTY AND INVESTMENTS. Stellar MLS
- $590,9004 bd3 ba2.2k sqft39641 ROYAL TRAILS ROAD, EUSTIS, FL 32736For SaleMLS ID #O6389643, Laura Romot, GILKEY REAL ESTATE. Stellar MLS
- $700,9265 bd3 ba2.4k sqftLOT C-28 SAWGRASS RUN, TAVARES, FL 32778New ConstructionMLS ID #G5111277, Monica McDonald, EXP REALTY LLC. Stellar MLS
- $779,3604 bd3 ba2.5k sqftLOT H-19 ISLAND CLUB DRIVE, TAVARES, FL 32778New ConstructionMLS ID #G5111332, Monica McDonald, EXP REALTY LLC. Stellar MLS
- $740,0004 bd4 ba3.5k sqft26047 EXMOOR DRIVE, SORRENTO, FL 32776For SaleMLS ID #G5103800, Chris Sanford, EXP REALTY LLC. Stellar MLS
- $799,9004 bd4 ba2.7k sqft39654 GROVE HEIGHTS, LADY LAKE, FL 32159For SaleMLS ID #G5111005, Mark Dyer, BLACK TIE REALTY, INC.. Stellar MLS
- $574,9994 bd3 ba2.4k sqft30643 APRICOT AVENUE, EUSTIS, FL 32736New ConstructionMLS ID #O6422333, Tatiana Gonzalez, THE EXPERTS TEAM REALTY INC. Stellar MLS
- $650,0004 bd3 ba2.6k sqft714 OAKS SHORES ROAD, LEESBURG, FL 34748For SaleMLS ID #G5111040, Joseph Wynkoop, CHARLES RUTENBERG REALTY ORLANDO. Stellar MLS
- $800,0004 bd3 ba2.6k sqft30437 ORANGE DRIVE, LEESBURG, FL 34748For SaleMLS ID #G5110964, Regina Rodriguez, CENTURY 21 ALTON CLARK. Stellar MLS
- $574,9005 bd3 ba2.8k sqft23503 VALDERAMA LANE, SORRENTO, FL 32776For SaleMLS ID #O6410340, Chris Soucy, REALTY ONE GROUP MVP. Stellar MLS
- $599,9004 bd3 ba3.1k sqft597 SAND WEDGE LOOP, APOPKA, FL 32712For SaleMLS ID #O6413410, Christalea Sherry-Maltby, EXP REALTY LLC. Stellar MLS
- $749,9004 bd3 ba3.3k sqft3836 SADDLE HILL TRAIL, FRUITLAND PARK, FL 34731New ConstructionStellar MLS
