Under Construction. The Waycross is a spacious four bedroom, three-bath home designed to balance open living with private retreats. A welcoming foyer leads into expansive main living areas where the family room, kitchen and breakfast area come together in one impressive gathering space. The kitchen features quartz countertops, stainless steel appliances, abundant cabinetry and a large breakfast bar ideal for casual meals and entertaining. A dedicated media room adds versatility and creates the perfect setting for movie nights or game day celebrations. The master retreat is privately positioned at the rear of the home and includes a spa-inspired bath with soaking tub, walk-in shower and a spacious walk-in closet. French doors open to a covered outdoor kitchen that extends the living space outdoors. Complete with designer finishes and premium upgrades included throughout, the Waycross offers elevated living with room to grow.
New construction
$799,900
3845 SADDLE HILL TRAIL, FRUITLAND PARK, FL 34731
4beds
3,389sqft
:
Get pre-qualified$5,319/mo
Single Family Residence
Built in 2026
0.53 Acres Lot
$-- Zestimate®
$236/sqft
$125/mo HOA
What's special
Kitchen features quartz countertopsWelcoming foyerStainless steel appliancesSpacious walk-in closetAbundant cabinetry
- 8 days |
- 34 |
- 4 |
Likely to sell faster than
Zillow last checked:
Listing updated:
Listed by:
Gayle Van Wagenen 904-449-3938,
LGI REALTY- FLORIDA, LLC 904-449-3938
Source: Stellar MLS,MLS#: TB8535585 Originating MLS: Suncoast Tampa
Originating MLS: Suncoast Tampa
Facts & features
Interior
Bedrooms & bathrooms
- Bedrooms: 4
- Bathrooms: 3
- Full bathrooms: 3
Rooms
- Room types: Family Room, Dining Room, Utility Room
Primary bedroom
- Features: Walk-In Closet(s)
- Level: First
- Area: 289 Square Feet
- Dimensions: 17x17
Bedroom 2
- Features: Walk-In Closet(s)
- Level: First
- Area: 144 Square Feet
- Dimensions: 12x12
Bedroom 3
- Features: Built-in Closet
- Level: First
- Area: 180 Square Feet
- Dimensions: 15x12
Bedroom 4
- Features: Built-in Closet
- Level: First
- Area: 180 Square Feet
- Dimensions: 15x12
Primary bathroom
- Features: Dual Sinks
- Level: First
- Area: 132 Square Feet
- Dimensions: 11x12
Bathroom 2
- Level: First
- Area: 40 Square Feet
- Dimensions: 8x5
Bathroom 3
- Level: First
- Area: 130 Square Feet
- Dimensions: 13x10
Dining room
- Level: First
- Area: 182 Square Feet
- Dimensions: 13x14
Kitchen
- Level: First
- Area: 238 Square Feet
- Dimensions: 17x14
Living room
- Level: First
- Area: 418 Square Feet
- Dimensions: 22x19
Media room
- Level: First
- Area: 312 Square Feet
- Dimensions: 24x13
Utility room
- Level: First
- Area: 77 Square Feet
- Dimensions: 11x7
Heating
- Heat Pump
Cooling
- Central Air
Appliances
- Included: Oven, Cooktop, Dishwasher, Disposal, Electric Water Heater, Exhaust Fan, Ice Maker, Microwave, Range, Range Hood, Refrigerator
- Laundry: Electric Dryer Hookup, Inside, Laundry Room, Washer Hookup
Features
- Ceiling Fan(s), Crown Molding, High Ceilings, Kitchen/Family Room Combo, Open Floorplan, Pest Guard System, Solid Surface Counters, Solid Wood Cabinets, Thermostat, Tray Ceiling(s), Walk-In Closet(s)
- Flooring: Carpet, Luxury Vinyl
- Doors: Outdoor Kitchen, Sliding Doors
- Windows: Window Treatments
- Has fireplace: No
Interior area
- Total structure area: 4,586
- Total interior livable area: 3,389 sqft
Video & virtual tour
Property
Parking
- Total spaces: 3
- Parking features: Driveway, Garage Door Opener
- Attached garage spaces: 3
- Has uncovered spaces: Yes
Features
- Levels: One
- Stories: 1
- Patio & porch: Covered, Front Porch, Patio, Porch, Rear Porch
- Exterior features: Irrigation System, Lighting, Outdoor Kitchen, Sidewalk
Lot
- Size: 0.53 Acres
- Features: Cul-De-Sac
- Residential vegetation: Mature Landscaping, Trees/Landscaped
Details
- Additional structures: Outdoor Kitchen
- Parcel number: 341824040000001600
- Zoning: R-2
- Special conditions: None
Construction
Type & style
- Home type: SingleFamily
- Architectural style: Traditional
- Property subtype: Single Family Residence
Materials
- Block, Stucco
- Foundation: Slab
- Roof: Shingle
Condition
- Under Construction
- New construction: Yes
- Year built: 2026
Details
- Builder model: Waycross
- Builder name: LGI Homes
Utilities & green energy
- Sewer: Septic Tank
- Water: Well
- Utilities for property: BB/HS Internet Available, Cable Available, Electricity Available, Electricity Connected, Phone Available, Street Lights, Underground Utilities, Water Available, Water Connected
Community & HOA
Community
- Features: Community Mailbox, Sidewalks
- Security: Smoke Detector(s)
- Pet fee: $0 monthly
- Subdivision: SADDLE HILL SUB
HOA
- Has HOA: Yes
- HOA fee: $125 monthly
- HOA name: Melrose Management
Location
- Region: Fruitland Park
Financial & listing details
- Price per square foot: $236/sqft
- Tax assessed value: $45,000
- Annual tax amount: $605
- Date on market: 8/3/2026
- Cumulative days on market: 2 days
- Listing terms: Cash,Conventional,FHA,VA Loan
- Ownership: Fee Simple
- Total actual rent: 0
- Electric utility on property: Yes
- Road surface type: Asphalt
Estimated market value
Not available
Estimated sales range
Not available
Not available
Price history
| Date | Event | Price |
|---|---|---|
| 8/3/2026 | Listed for sale | $799,900$236/sqft |
Source:  Stellar MLS #TB8535585 Report a problem Stellar MLS #TB8535585 Report a problem | ||
Public tax history
| Year | Property taxes | Tax assessment |
|---|---|---|
| 2025 | $605 +4.3% | $44,910 +10% |
| 2024 | $580 +5.9% | $40,830 +10% |
| 2023 | $547 +17.1% | $37,120 +10% |
| 2022 | $468 +18603.6% | $33,750 +18444% |
| 2021 | $3 -6.7% | $182 |
| 2020 | $3 -1.8% | $182 |
| 2019 | $3 +1.9% | $182 |
| 2018 | $3 | $182 |
| 2017 | $3 -0.7% | $182 -6.7% |
| 2016 | $3 -8.8% | $195 |
| 2015 | $3 -3.9% | $195 |
| 2014 | $3 | $195 |
Find assessor info on the county website
Monthly payment
Est. payment
Payment breakdown
Explore the cost of this home by adjusting the details. Changes won't be saved.Climate risks
Neighborhood: 34731
Nearby schools
GreatSchools rating
- 3/10Fruitland Park Elementary SchoolGrades: PK-5Distance: 2.1 mi
- 3/10Carver Middle SchoolGrades: 6-8Distance: 3.9 mi
- 2/10Leesburg High SchoolGrades: 9-12Distance: 5.2 mi
Schools provided by the listing agent
- Elementary: Fruitland Park Elem
- Middle: Carver Middle
- High: Leesburg High
Source: Stellar MLS. This data may not be complete. We recommend contacting the local school district to confirm school assignments for this home.
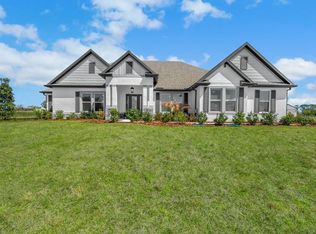
- $759,9004 bd3 ba3.2k sqft3841 Saddle Hill Trl, Fruitland Park, FL 34731New Construction
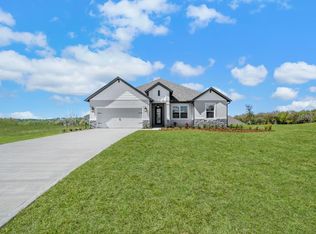
- $649,9004 bd2 ba2.1k sqft3849 Saddle Hill Trl, Fruitland Park, FL 34731New Construction
- $372,4004 bd2 ba2.1k sqft36741 Woods Dr, Fruitland Park, FL 34731Off Market
- $467,0004 bd3 ba2.9k sqft36753 Woods Dr, Fruitland Park, FL 34731Off Market

- $722,9004 bd2 ba2.6k sqft3840 Saddle Hill Trl, Fruitland Park, FL 34731New Construction
- $45,000-- bd-- ba-- sqft3828 Saddle Hill Trl, Fruitland Park, FL 34731Off Market
- $45,000-- bd-- ba-- sqft3837 Saddle Hill Trl, Fruitland Park, FL 34731Off Market
- $432,0004 bd2 ba2.2k sqft36807 Woods Dr, Fruitland Park, FL 34731Off Market
A local agent can set up tours, give advice and negotiate with sellers.
Similar homes
- $759,9004 bd3 ba3.2k sqft3841 SADDLE HILL TRAIL, FRUITLAND PARK, FL 34731New Construction
 MLS ID #TB8535540, Gayle Van Wagenen, LGI REALTY- FLORIDA, LLC. Stellar MLS
 - $722,9004 bd2 ba2.6k sqft3840 SADDLE HILL TRAIL, FRUITLAND PARK, FL 34731New Construction
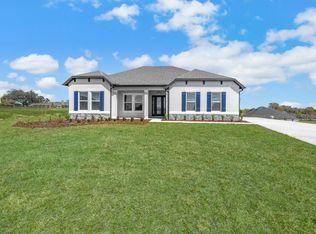 MLS ID #TB8535507, Gayle Van Wagenen, LGI REALTY- FLORIDA, LLC. Stellar MLS
 - $749,9004 bd3 ba3.3k sqft3836 SADDLE HILL TRAIL, FRUITLAND PARK, FL 34731New Construction
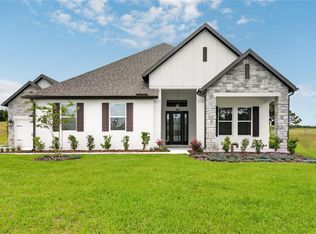 Stellar MLS
 - $739,9004 bd3 ba3.2k sqft3832 SADDLE HILL TRAIL, FRUITLAND PARK, FL 34731New ConstructionMLS ID #TB8488341, Gayle Van Wagenen, LGI REALTY- FLORIDA, LLC. Stellar MLS
- $649,9004 bd2 ba2.1k sqft3849 SADDLE HILL TRAIL, FRUITLAND PARK, FL 34731New ConstructionMLS ID #TB8535325, Gayle Van Wagenen, LGI REALTY- FLORIDA, LLC. Stellar MLS
- from $749,9004 bd3 ba3.3k sqftWaycross Plan, Saddle Hill, Fruitland Park, FL 34731New ConstructionTerrata Homes
- from $739,9004 bd3 ba3.2k sqftMantle Plan, Saddle Hill, Fruitland Park, FL 34731New ConstructionTerrata Homes
- from $672,9004 bd2 ba2.6k sqftAlbany Plan, Saddle Hill, Fruitland Park, FL 34731New ConstructionTerrata Homes
- $599,9004 bd2 ba2.1k sqft36794 SUNDOWNER TRAIL, FRUITLAND PARK, FL 34731New ConstructionStellar MLS
- $799,9004 bd4 ba2.7k sqft39654 GROVE HEIGHTS, LADY LAKE, FL 32159For SaleMLS ID #G5111005, Mark Dyer, BLACK TIE REALTY, INC.. Stellar MLS
- from $599,9004 bd2 ba2.1k sqftLeland Plan, Saddle Hill, Fruitland Park, FL 34731New ConstructionTerrata Homes
- $649,0004 bd3 ba2.9k sqft9531 MID SUMMER LANE, LEESBURG, FL 34788New ConstructionMLS ID #O6431548, Claudia Guzman, ODRY VARGAS REALTY GROUP. Stellar MLS
- $629,0004 bd3 ba2.5k sqft5066 GREENS DRIVE, LADY LAKE, FL 32159For SaleMLS ID #NS1088297, Michelle Alban, COLLADO REAL ESTATE. Stellar MLS
- $649,9003 bd3 ba2.5k sqft4044 PINNACLE PLACE, LADY LAKE, FL 32159New ConstructionMLS ID #G5113824, Sean Rich, HARBOR HILLS SALES, INC. Stellar MLS
- $640,0004 bd3 ba2.6k sqft714 OAKS SHORES ROAD, LEESBURG, FL 34748For SaleMLS ID #G5111040, Joseph Wynkoop, CHARLES RUTENBERG REALTY ORLANDO. Stellar MLS
- $589,0004 bd3 ba2.5k sqft37153 COUNTY ROAD 452, GRAND ISLAND, FL 32735For SaleMLS ID #O6401324, Corinne Defilippis, EXP REALTY LLC. Stellar MLS
- $708,8753 bd3 ba2.4k sqft960 CLUB CRESSWIND DRIVE, LADY LAKE, FL 32159New ConstructionStellar MLS
- $769,0004 bd2 ba2.1k sqft(Undisclosed Address), UMATILLA, FL 32784New ConstructionMLS ID #G5108742, Mike Neace, HOMETOWN REALTY PROFESSIONAL I. Stellar MLS
- $849,0003 bd2 ba2k sqft5495 HAWKINS DRIVE, THE VILLAGES, FL 32163For SaleMLS ID #G5110525, Amber Byrne-Shrout, DOWN HOME REALTY, LLLP. Stellar MLS
- $779,3604 bd3 ba2.5k sqftLOT H-19 ISLAND CLUB DRIVE, TAVARES, FL 32778New ConstructionMLS ID #G5111332, Monica McDonald, EXP REALTY LLC. Stellar MLS
