Under Construction. Introducing the Mantle at Saddle Hill by Terrata Homes – Fruitland Park The Mantle is a statement of refined living—expansive, intentional, and thoughtfully crafted for the way modern families experience home. Located within the highly anticipated Saddle Hill community, this four-bedroom, three-and-a-half-bath residence with a three-car garage offers a seamless blend of sophistication, comfort, and functionality. From the moment you enter, a grand foyer draws you into an impressive open-concept living space, where the family room serves as the centerpiece—framed by natural light and effortless access to the covered outdoor living area beyond. Every element of this home is designed to feel both elevated and livable, offering space to gather, unwind, and entertain without compromise. At the heart of the home, the designer kitchen commands attention with a striking angled island that anchors the space with both style and purpose. Overlooking the breakfast area and expansive family room, this culinary space is as beautiful as it is functional. Quartz countertops, bright white cabinetry, stainless steel appliances, a modern tile backsplash, and matte black hardware create a clean, cohesive aesthetic, while a generous walk-in pantry ensures effortless organization. A formal dining room just off the foyer offers a refined setting for hosting, while the dedicated media room provides a private escape for movie nights and relaxed evenings. A thoughtfully placed tech area near the owner’s suite adds an additional layer of everyday convenience—perfect for work, study, or staying connected. French doors open to a covered outdoor kitchen, extending the living experience beyond the walls of the home and creating an ideal setting for year-round entertaining under the Florida sky. Privately positioned at the rear of the home, the owner’s suite is a true retreat—designed for rest and rejuvenation. The spacious bedroom offers a serene escape, while the spa-inspired bathroom features a soaking tub, walk-in shower, and an expansive vanity that elevates your daily routine. A large walk-in closet provides ample storage with a boutique-inspired feel. Throughout the home, every finish reflects a commitment to quality and design. Luxury vinyl plank flooring spans the main living areas, complemented by elevated lighting and plumbing fixtures, refined architectural trim details, and blinds throughout—delivering a fully complete, move-in-ready home with no detail overlooked. Saddle Hill is set among the tranquil, tree-lined landscapes of Fruitland Park, offering a peaceful, elevated lifestyle with close proximity to the scenic shores of Lake Griffin, championship golf courses, charming cafés, boutique shopping, local dining, farmers markets, art walks, and live music. It is a community where natural beauty and curated living come together effortlessly.
New construction
$759,900
3841 SADDLE HILL TRAIL, FRUITLAND PARK, FL 34731
4beds
3,292sqft
:
Get pre-qualified$5,061/mo
Single Family Residence
Built in 2026
0.51 Acres Lot
$-- Zestimate®
$231/sqft
$125/mo HOA
What's special
Spacious bedroomCovered outdoor kitchenQuartz countertopsFramed by natural lightBlinds throughoutImpressive open-concept living spaceGenerous walk-in pantry
- 3 days |
- 32 |
- 3 |
Zillow last checked:
Listing updated:
Listed by:
Gayle Van Wagenen 904-449-3938,
LGI REALTY- FLORIDA, LLC 904-449-3938
Source: Stellar MLS,MLS#: TB8535540 Originating MLS: Suncoast Tampa
Originating MLS: Suncoast Tampa
Facts & features
Interior
Bedrooms & bathrooms
- Bedrooms: 4
- Bathrooms: 3
- Full bathrooms: 3
Rooms
- Room types: Family Room, Dining Room, Utility Room
Primary bedroom
- Features: Walk-In Closet(s)
- Level: First
- Area: 240 Square Feet
- Dimensions: 15x16
Bedroom 2
- Features: Walk-In Closet(s)
- Level: First
- Area: 132 Square Feet
- Dimensions: 11x12
Bedroom 3
- Features: Built-in Closet
- Level: First
- Area: 132 Square Feet
- Dimensions: 11x12
Bedroom 4
- Features: No Closet
- Level: First
- Area: 144 Square Feet
- Dimensions: 12x12
Primary bathroom
- Features: Dual Sinks, Walk-In Closet(s)
- Level: First
- Area: 154 Square Feet
- Dimensions: 11x14
Bathroom 2
- Level: First
- Area: 45 Square Feet
- Dimensions: 5x9
Bathroom 3
- Level: First
- Area: 105 Square Feet
- Dimensions: 7x15
Dining room
- Level: First
- Area: 144 Square Feet
- Dimensions: 12x12
Kitchen
- Level: First
- Area: 224 Square Feet
- Dimensions: 16x14
Living room
- Level: First
- Area: 425 Square Feet
- Dimensions: 17x25
Media room
- Level: First
- Area: 196 Square Feet
- Dimensions: 14x14
Utility room
- Level: First
- Area: 50 Square Feet
- Dimensions: 10x5
Heating
- Heat Pump
Cooling
- Central Air
Appliances
- Included: Oven, Cooktop, Dishwasher, Disposal, Electric Water Heater, Exhaust Fan, Ice Maker, Microwave, Range, Range Hood, Refrigerator
- Laundry: Electric Dryer Hookup, Inside, Laundry Room, Washer Hookup
Features
- Ceiling Fan(s), Crown Molding, High Ceilings, Kitchen/Family Room Combo, Open Floorplan, Pest Guard System, Solid Surface Counters, Solid Wood Cabinets, Thermostat, Tray Ceiling(s), Walk-In Closet(s)
- Flooring: Carpet, Luxury Vinyl
- Doors: Outdoor Kitchen, Sliding Doors
- Windows: Window Treatments
- Has fireplace: No
Interior area
- Total structure area: 4,342
- Total interior livable area: 3,292 sqft
Video & virtual tour
Property
Parking
- Total spaces: 3
- Parking features: Driveway, Garage Door Opener
- Attached garage spaces: 3
- Has uncovered spaces: Yes
Features
- Levels: One
- Stories: 1
- Patio & porch: Covered, Front Porch, Patio, Porch, Rear Porch
- Exterior features: Irrigation System, Lighting, Outdoor Kitchen, Sidewalk
Lot
- Size: 0.51 Acres
- Features: Cul-De-Sac
- Residential vegetation: Mature Landscaping, Trees/Landscaped
Details
- Additional structures: Outdoor Kitchen
- Parcel number: 341824040000001700
- Zoning: R-2
- Special conditions: None
Construction
Type & style
- Home type: SingleFamily
- Architectural style: Traditional
- Property subtype: Single Family Residence
Materials
- Block, Stucco
- Foundation: Slab
- Roof: Shingle
Condition
- Under Construction
- New construction: Yes
- Year built: 2026
Details
- Builder model: Mantle
- Builder name: LGI Homes
Utilities & green energy
- Sewer: Septic Tank
- Water: Well
- Utilities for property: BB/HS Internet Available, Cable Available, Electricity Available, Electricity Connected, Phone Available, Street Lights, Underground Utilities, Water Available, Water Connected
Community & HOA
Community
- Features: Community Mailbox, Sidewalks
- Security: Smoke Detector(s)
- Pet fee: $0 monthly
- Subdivision: SADDLE HILL SUB
HOA
- Has HOA: Yes
- HOA fee: $125 monthly
- HOA name: Melrose Management
Location
- Region: Fruitland Park
Financial & listing details
- Price per square foot: $231/sqft
- Tax assessed value: $45,000
- Annual tax amount: $605
- Date on market: 8/3/2026
- Cumulative days on market: 4 days
- Listing terms: Cash,Conventional,FHA,VA Loan
- Ownership: Fee Simple
- Total actual rent: 0
- Electric utility on property: Yes
- Road surface type: Asphalt
Estimated market value
Not available
Estimated sales range
Not available
Not available
Price history
| Date | Event | Price |
|---|---|---|
| 8/3/2026 | Listed for sale | $759,900$231/sqft |
Source:  Stellar MLS #TB8535540 Report a problem Stellar MLS #TB8535540 Report a problem | ||
Public tax history
| Year | Property taxes | Tax assessment |
|---|---|---|
| 2025 | $605 +4.3% | $44,910 +10% |
| 2024 | $580 +5.9% | $40,830 +10% |
| 2023 | $547 +17.1% | $37,120 +10% |
| 2022 | $468 +19302.1% | $33,750 +19185.7% |
| 2021 | $2 -6.6% | $175 |
| 2020 | $3 -1.9% | $175 |
| 2019 | $3 +1.9% | $175 |
| 2018 | $3 | $175 |
| 2017 | $3 -0.8% | $175 -6.9% |
| 2016 | $3 -8.5% | $188 |
| 2015 | $3 -4.4% | $188 |
| 2014 | $3 | $188 |
Find assessor info on the county website
Monthly payment
Est. payment
Payment breakdown
Explore the cost of this home by adjusting the details. Changes won't be saved.Climate risks
Neighborhood: 34731
Nearby schools
GreatSchools rating
- 3/10Fruitland Park Elementary SchoolGrades: PK-5Distance: 2.1 mi
- 3/10Carver Middle SchoolGrades: 6-8Distance: 3.9 mi
- 2/10Leesburg High SchoolGrades: 9-12Distance: 5.2 mi
Schools provided by the listing agent
- Elementary: Fruitland Park Elem
- Middle: Carver Middle
- High: Leesburg High
Source: Stellar MLS. This data may not be complete. We recommend contacting the local school district to confirm school assignments for this home.
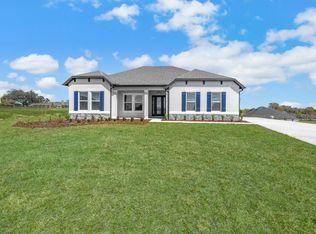
- $799,9004 bd3 ba3.3k sqft3845 Saddle Hill Trl, Fruitland Park, FL 34731New Construction

- $45,000-- bd-- ba-- sqft3837 Saddle Hill Trl, Fruitland Park, FL 34731Off Market
- $45,000-- bd-- ba-- sqft3828 Saddle Hill Trl, Fruitland Park, FL 34731Off Market
- $368,0004 bd2 ba2.1k sqft36741 Woods Dr, Fruitland Park, FL 34731Off Market
- $649,9004 bd2 ba2.1k sqft3849 Saddle Hill Trl, Fruitland Park, FL 34731New Construction
- $45,000-- bd-- ba-- sqft3833 Saddle Hill Trl, Fruitland Park, FL 34731Off Market
- $722,9004 bd2 ba2.6k sqft3840 Saddle Hill Trl, Fruitland Park, FL 34731New Construction
- $465,3004 bd3 ba2.9k sqft36753 Woods Dr, Fruitland Park, FL 34731Off Market
A local agent can set up tours, give advice and negotiate with sellers.
Similar homes
- $799,9004 bd3 ba3.3k sqft3845 SADDLE HILL TRAIL, FRUITLAND PARK, FL 34731New Construction
 MLS ID #TB8535585, Gayle Van Wagenen, LGI REALTY- FLORIDA, LLC. Stellar MLS
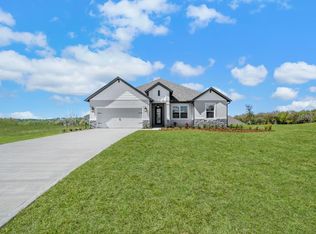
 - $722,9004 bd2 ba2.6k sqft3840 SADDLE HILL TRAIL, FRUITLAND PARK, FL 34731New Construction
 MLS ID #TB8535507, Gayle Van Wagenen, LGI REALTY- FLORIDA, LLC. Stellar MLS
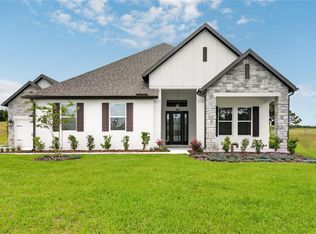
 - $649,9004 bd2 ba2.1k sqft3849 SADDLE HILL TRAIL, FRUITLAND PARK, FL 34731New Construction
 MLS ID #TB8535325, Gayle Van Wagenen, LGI REALTY- FLORIDA, LLC. Stellar MLS
 - $749,9004 bd3 ba3.3k sqft3836 SADDLE HILL TRAIL, FRUITLAND PARK, FL 34731New Construction
 Stellar MLS
 - from $749,9004 bd3 ba3.3k sqftWaycross Plan, Saddle Hill, Fruitland Park, FL 34731New ConstructionTerrata Homes
- from $739,9004 bd3 ba3.2k sqftMantle Plan, Saddle Hill, Fruitland Park, FL 34731New ConstructionTerrata Homes
- $599,9004 bd2 ba2.1k sqft36794 SUNDOWNER TRAIL, FRUITLAND PARK, FL 34731New ConstructionStellar MLS
- from $599,9004 bd2 ba2.1k sqftLeland Plan, Saddle Hill, Fruitland Park, FL 34731New ConstructionTerrata Homes
- $699,4504 bd3 ba2.5k sqft5141 GREENS DRIVE, LADY LAKE, FL 32159For SaleMLS ID #G5115649, Sean Rich, HARBOR HILLS SALES, INC. Stellar MLS
- $799,9004 bd4 ba2.7k sqft39654 GROVE HEIGHTS, LADY LAKE, FL 32159For SaleMLS ID #G5111005, Mark Dyer, BLACK TIE REALTY, INC.. Stellar MLS
- $699,0003 bd2 ba2.5k sqft6120 LANDINGS BOULEVARD, LADY LAKE, FL 32159For SaleMLS ID #OM722856, Erin Howland, ROBERTS REAL ESTATE INC. Stellar MLS
- $845,0003 bd3 ba2.8k sqft728 CONGAREE LOOP, THE VILLAGES, FL 32163For SaleMLS ID #G5114896, Kimberly Volean, LPT REALTY, LLC. Stellar MLS
- $649,9003 bd3 ba2.5k sqft4044 PINNACLE PLACE, LADY LAKE, FL 32159New ConstructionMLS ID #G5113824, Sean Rich, HARBOR HILLS SALES, INC. Stellar MLS
- $589,0004 bd3 ba2.5k sqft37153 COUNTY ROAD 452, GRAND ISLAND, FL 32735For SaleMLS ID #O6401324, Corinne Defilippis, EXP REALTY LLC. Stellar MLS
- $485,0003 bd2 ba2.1k sqft5519 AURORA DRIVE, LEESBURG, FL 34748For SaleMLS ID #G5115946, Claire Brooks, FLORIDA PLUS REALTY, LLC. Stellar MLS
- $769,0004 bd2 ba2.1k sqft(Undisclosed Address), UMATILLA, FL 32784New ConstructionMLS ID #G5108742, Mike Neace, HOMETOWN REALTY PROFESSIONAL I. Stellar MLS
- $699,0004 bd3 ba2.7k sqft5173 FOOTHILLS PRESERVE LOOP, MOUNT DORA, FL 32757For SaleMLS ID #O6425364, Ken Pozek, REAL BROKER, LLC. Stellar MLS
- $576,0003 bd3 ba2.2k sqft39634 GROVE HEIGHTS, LADY LAKE, FL 32159For SaleMLS ID #G5108808, Lena Williams, MORRIS REALTY AND INVESTMENTS. Stellar MLS
- $740,0003 bd2 ba1.8k sqft22431 LOOP ROAD, GROVELAND, FL 34736For SaleMLS ID #G5110165, Brittany Eddy, WHEATLEY REALTY GROUP. Stellar MLS
- $875,0003 bd3 ba1.9k sqft6172 DANIELSON LOOP, THE VILLAGES, FL 32163For SaleMLS ID #G5115562, Katrina McNeely, REALTY EXECUTIVES IN THE VILLAGES. Stellar MLS
