Brand-new 2025 custom-built home situated on a spacious 0.54-acre corner lot in Silver Lake Meadows, a community near Silver Lake. Located on a quiet cul-de-sac with no HOA, this beautifully designed 4-bedroom, 3-bath residence offers nearly 3,000 square feet, soaring tray ceilings, contemporary lighting, abundant natural light, and an expansive open-concept layout ideal for everyday living and entertaining. The modern gourmet kitchen is the heart of the home, showcasing premium quartz countertops, an oversized island, abundant soft-close cabinetry, a sleek cooktop with vented range hood, double ovens, convenient pop-up electrical outlets, and a walk-in pantry. The kitchen flows seamlessly into the spacious living and dining areas. The private primary suite features a spa-inspired bathroom with dual vanities, a soaking tub, a walk-in shower, and an oversized walk-in closet with custom built-ins. A second bedroom offers two closets and a private en-suite bathroom, while the two additional bedrooms each feature walk-in closets. Additional highlights include a well-appointed laundry room with ample cabinetry and a convenient dog-washing station. Outside, enjoy an oversized covered rear porch overlooking the expansive backyard, along with a long paver driveway offering ample parking. Ideally located approximately five minutes from Lake-Sumter State College and ten minutes from Leesburg International Airport, with convenient access to shopping, dining, medical facilities, and major roadways. This move-in-ready home offers a rare combination of new construction, privacy, generous living space, and no HOA. Schedule your private showing today!
New construction
$649,000
9531 MID SUMMER LANE, LEESBURG, FL 34788
4beds
2,972sqft
Single Family Residence
Built in 2025
0.54 Acres Lot
$-- Zestimate®
$218/sqft
$-- HOA
What's special
Oversized islandConvenient dog-washing stationAbundant natural lightModern gourmet kitchenContemporary lightingPremium quartz countertopsConvenient pop-up electrical outlets
- 41 days
- 222
- 23
Zillow last checked:
Listing updated:
Listed by:
Claudia Guzman 407-369-1897,
ODRY VARGAS REALTY GROUP 407-413-5892
Source: Stellar MLS,MLS#: O6431548 Originating MLS: Osceola
Originating MLS: Osceola
Facts & features
Interior
Bedrooms & bathrooms
- Bedrooms: 4
- Bathrooms: 3
- Full bathrooms: 3
Primary bedroom
- Features: En Suite Bathroom, Built-in Closet
- Level: First
- Area: 286 Square Feet
- Dimensions: 22x13
Bedroom 2
- Features: En Suite Bathroom, Storage Closet
- Level: First
- Area: 169 Square Feet
- Dimensions: 13x13
Bedroom 3
- Features: Dual Sinks, Walk-In Closet(s)
- Level: First
- Area: 180 Square Feet
- Dimensions: 15x12
Bedroom 4
- Features: Tub With Shower, Walk-In Closet(s)
- Level: First
- Area: 182 Square Feet
- Dimensions: 14x13
Bathroom 1
- Features: Built-In Shelving, Dual Sinks, Makeup/Vanity Space, Shower No Tub, Walk-In Tub, Built-in Closet
- Level: First
Balcony porch lanai
- Features: Ceiling Fan(s)
- Level: First
- Area: 308 Square Feet
- Dimensions: 22x14
Dining room
- Level: First
- Area: 200 Square Feet
- Dimensions: 20x10
Family room
- Level: First
- Area: 380 Square Feet
- Dimensions: 20x19
Kitchen
- Features: Breakfast Bar, Kitchen Island, Stone Counters, Pantry
- Level: First
- Area: 280 Square Feet
- Dimensions: 20x14
Living room
- Level: First
- Area: 361 Square Feet
- Dimensions: 19x19
Heating
- Central
Cooling
- Central Air
Appliances
- Included: Oven, Cooktop, Dishwasher, Disposal, Electric Water Heater, Microwave, Range Hood, Refrigerator
- Laundry: Inside, Laundry Closet, Laundry Room
Features
- Ceiling Fan(s), Eating Space In Kitchen, High Ceilings, Kitchen/Family Room Combo, Living Room/Dining Room Combo, Open Floorplan, Primary Bedroom Main Floor, Solid Surface Counters, Solid Wood Cabinets, Split Bedroom, Stone Counters, Thermostat, Tray Ceiling(s), Walk-In Closet(s)
- Flooring: Ceramic Tile, Vinyl
- Doors: Sliding Doors
- Has fireplace: No
Interior area
- Total structure area: 3,907
- Total interior livable area: 2,972 sqft
Video & virtual tour
Property
Parking
- Total spaces: 2
- Parking features: Driveway, Garage Door Opener
- Attached garage spaces: 2
- Has uncovered spaces: Yes
Accessibility
- Accessibility features: Accessible Bedroom, Accessible Doors, Accessible Central Living Area, Central Living Area
Features
- Levels: One
- Stories: 1
- Patio & porch: Covered, Front Porch, Rear Porch
- Exterior features: Irrigation System, Private Yard, Rain Gutters, Sidewalk
Lot
- Size: 0.54 Acres
- Features: Cul-De-Sac, City Lot, Landscaped, Oversized Lot, Sidewalk
Details
- Parcel number: 101925190000001600
- Zoning: R-3
- Special conditions: None
Construction
Type & style
- Home type: SingleFamily
- Architectural style: Contemporary
- Property subtype: Single Family Residence
Materials
- Block, Stucco
- Foundation: Slab
- Roof: Shingle
Condition
- Completed
- New construction: Yes
- Year built: 2025
Details
- Builder name: MG Supreme Builders LLC
Utilities & green energy
- Sewer: Septic Tank
- Water: Public
- Utilities for property: BB/HS Internet Available, Cable Available, Electricity Connected, Public
Community & HOA
Community
- Pet fee: $0 monthly
- Subdivision: SILVER LAKE MEADOWS SUB
HOA
- Has HOA: No
Location
- Region: Leesburg
Financial & listing details
- Price per square foot: $218/sqft
- Tax assessed value: $74,400
- Annual tax amount: $1,001
- Date on market: 8/10/2026
- Cumulative days on market: 238 days
- Listing terms: Cash,Conventional,VA Loan
- Ownership: Fee Simple
- Total actual rent: 0
- Electric utility on property: Yes
- Road surface type: Paved, Asphalt
Estimated market value
Not available
Estimated sales range
Not available
Not available
Price history
| Date | Event | Price |
|---|---|---|
| 8/10/2026 | Listed for sale | $649,000-3%$218/sqft |
Source:  Stellar MLS #O6431548 Report a problem Stellar MLS #O6431548 Report a problem | ||
| 7/13/2026 | Listing removed | $669,000$225/sqft |
Source: Stellar MLS #G5105863 Report a problem | ||
| 5/18/2026 | Price change | $669,000-0.9%$225/sqft |
Source: Stellar MLS #G5105863 Report a problem | ||
| 3/27/2026 | Price change | $675,000-0.7%$227/sqft |
Source: Stellar MLS #G5105863 Report a problem | ||
| 2/13/2026 | Price change | $680,000-1.4%$229/sqft |
Source: Stellar MLS #G5105863 Report a problem | ||
| 12/29/2025 | Listed for sale | $690,000+626.3%$232/sqft |
Source: Stellar MLS #G5105863 Report a problem | ||
| 3/27/2024 | Sold | $95,000+63.8%$32/sqft |
Source: Public Record Report a problem | ||
| 10/15/2021 | Sold | $58,000+66.2%$20/sqft |
Source: Public Record Report a problem | ||
| 6/15/2018 | Listing removed | $34,900$12/sqft |
Source: Keller Williams Realty Chain of Lakes #G4811873 Report a problem | ||
| 5/31/2018 | Pending sale | $34,900$12/sqft |
Source: Keller Williams Realty Chain of Lakes #G4811873 Report a problem | ||
| 5/22/2017 | Price change | $34,900-12.5%$12/sqft |
Source: Clermont #G4811873 Report a problem | ||
| 9/3/2016 | Price change | $39,900-33.4%$13/sqft |
Source: Keller Williams - Clermont #G4811873 Report a problem | ||
| 8/25/2015 | Listed for sale | $59,900$20/sqft |
Source: Keller Williams - Clermont #G4811873 Report a problem | ||
Public tax history
| Year | Property taxes | Tax assessment |
|---|---|---|
| 2025 | $1,001 +1.3% | $74,400 +42.3% |
| 2024 | $988 +16.6% | $52,270 +10% |
| 2023 | $847 +28.4% | $47,520 +10% |
| 2022 | $660 +0.7% | $43,200 |
| 2021 | $655 -5.8% | $43,200 |
| 2020 | $695 -5.1% | $43,200 -3.4% |
| 2019 | $733 +127.8% | $44,736 +148.5% |
| 2018 | $322 | $18,000 |
| 2017 | $322 +1.5% | $18,000 |
| 2016 | $317 +16.5% | $18,000 |
| 2015 | $272 -4.3% | $18,000 |
| 2014 | $284 +6.1% | $18,000 |
| 2013 | $268 -1% | $18,000 |
| 2012 | $271 -20.9% | $18,000 -21.1% |
| 2011 | $342 -21.1% | $22,800 -20% |
| 2010 | $434 -43.3% | $28,500 -43.4% |
| 2009 | $766 -15.5% | $50,350 -15.6% |
| 2008 | $906 +7.9% | $59,625 +8.2% |
| 2007 | $840 -7.3% | $55,125 |
| 2006 | $906 +39.2% | $55,125 +40.6% |
| 2005 | $651 +6.2% | $39,200 |
| 2004 | $613 | -- |
Find assessor info on the county website
Monthly payment
Est. payment
Payment breakdown
Explore the cost of this home by adjusting the details. Changes won't be saved.Climate risks
Neighborhood: Silver Lake
Nearby schools
Schools provided by the listing agent
- Elementary: Treadway Elem
- Middle: Oak Park Middle
- High: Leesburg High
Source: Stellar MLS. This data may not be complete. We recommend contacting the local school district to confirm school assignments for this home.
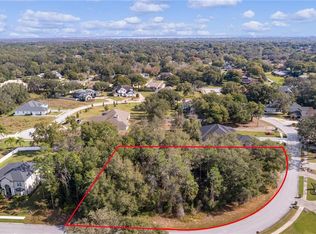
Similar homes
- $549,0003 bd2 ba2.3k sqft33816 SPRING DRIVE, LEESBURG, FL 34788For Sale

 MLS ID #G5116689, Amanda Harrison, HARRISON REAL PROPERTY GROUP. Stellar MLS
 - $659,9903 bd3 ba2.4k sqft1727 POINT GRACE ROAD, TAVARES, FL 32778New Construction
 Stellar MLS
 - $545,0005 bd3 ba2.4k sqft319 WATER SHORE DRIVE, LEESBURG, FL 34748New Construction
 MLS ID #G5114341, Humberto Salonia, PA, RIGHT REALTY CONNECTION, INC.. Stellar MLS
 - $669,9903 bd3 ba2.4k sqft1617 BELLAGIO LOOP, TAVARES, FL 32778New Construction
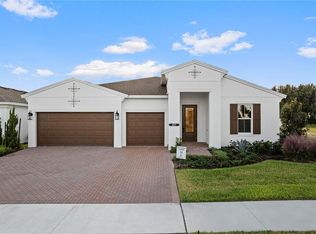 Stellar MLS
 - $514,9004 bd3 ba2.5k sqft3635 STEPHEN ROAD, LADY LAKE, FL 32159For SaleMLS ID #G5116887, Susan Prickett, CENTURY 21 ALTON CLARK. Stellar MLS
- $689,9903 bd4 ba2.7k sqft1615 BELLAGIO LOOP, TAVARES, FL 32778New ConstructionStellar MLS
- $724,9004 bd3 ba3.3k sqft3836 SADDLE HILL TRAIL, FRUITLAND PARK, FL 34731New ConstructionStellar MLS
- $800,0004 bd3 ba2.6k sqft30437 ORANGE DRIVE, LEESBURG, FL 34748For SaleMLS ID #G5110964, Regina Rodriguez, CENTURY 21 ALTON CLARK. Stellar MLS
- $649,9993 bd3 ba2.5k sqft442 TURIN WAY, LADY LAKE, FL 32159New ConstructionStellar MLS
- $699,0004 bd3 ba2.7k sqft5173 FOOTHILLS PRESERVE LOOP, MOUNT DORA, FL 32757For SaleMLS ID #O6425364, Ken Pozek, REAL BROKER, LLC. Stellar MLS
- $729,9903 bd4 ba2.7k sqft1729 POINT GRACE ROAD, TAVARES, FL 32778New ConstructionStellar MLS
- $469,8004 bd3 ba2k sqft321 WATER SHORE DRIVE, LEESBURG, FL 34748For SaleMLS ID #G5098810, Daniela Patton, EXP REALTY LLC. Stellar MLS
- $458,9005 bd3 ba2.8k sqft1137 BRADFORD RIDGE DRIVE, LEESBURG, FL 34748For SaleMLS ID #O6418323, Joshua Hofle, WATSON REALTY CORP. Stellar MLS
- $629,0005 bd4 ba3.3k sqft4937 GOLDEN ZENITH WAY, MOUNT DORA, FL 32757For SaleMLS ID #G5116610, Deborah Zimmer, WATSON REALTY CORP. Stellar MLS
- $799,9004 bd3 ba3.4k sqft4526 CLAIRE ROSE COURT, MOUNT DORA, FL 32757For SaleMLS ID #G5114739, Leslie Hanson Rotarius, HANSON REAL ESTATE GROUP, INC.. Stellar MLS
- $435,0004 bd3 ba2.7k sqft34061 FORTUNADO STREET, SORRENTO, FL 32776For SaleMLS ID #TB8547414, Rob Jones, OFFERPAD BROKERAGE FL, LLC. Stellar MLS
- $369,0004 bd2 ba1.5k sqft36112 LAKE UNITY ROAD, FRUITLAND PARK, FL 34731For SaleMLS ID #G5115616, Kaylyn Howard LLC, ERA GRIZZARD REAL ESTATE. Stellar MLS
- $689,0004 bd4 ba2.9k sqft5269 FOOTHILLS PRESERVE LOOP, MOUNT DORA, FL 32757For SaleMLS ID #O6403376, Ken Pozek, REAL BROKER, LLC. Stellar MLS
- $875,0005 bd4 ba4.3k sqft1602 COUNTRY CLUB ROAD, EUSTIS, FL 32726For SaleMLS ID #G5116928, Monica McDonald, EXP REALTY LLC. Stellar MLS
- $539,9004 bd3 ba2.3k sqft1250 GLENMORE DRIVE, APOPKA, FL 32712For SaleMLS ID #S5155679, Laritza Torres Martinez, DALTON WADE INC. Stellar MLS
