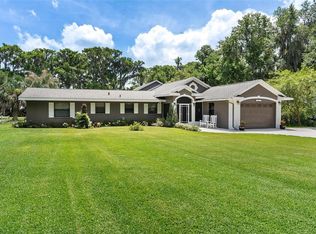
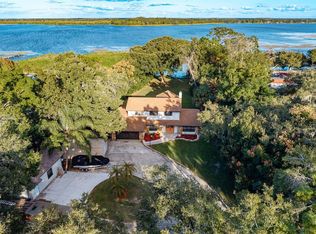
Welcome to this beautifully renovated 3-bedroom, 2-bathroom lakefront home with a detached 1-bedroom, 1-bath cottage, ideally located in Leesburg’s desirable Sunnyside area. As you step inside the main home, you’re greeted by original refinished hardwood floors, 5-inch baseboards, and an open-concept layout filled with natural light. A wall of windows frames breathtaking views of Lake Harris, while the stone wood-burning fireplace creates a warm and inviting focal point in the living room. The upgraded kitchen is designed to impress, featuring stone countertops, stainless steel appliances, a spacious island, and a striking backsplash that ties the space together beautifully. Both bathrooms in the main home have been thoughtfully updated with tiled showers, built-in benches, new vanities, and modern fixtures, offering a clean and contemporary feel. Outdoor living is just as impressive, with wide open lake views from both the main house and cottage patios—perfect for relaxing or entertaining while enjoying the peaceful waterfront setting. The detached cottage offers exceptional versatility and can serve as a short- or long-term rental, in-law suite, or private guest retreat. It features its own open floor plan, a full kitchen with stone countertops, ample cabinetry, and serene lake views from inside. Major updates have already been completed, including new roofs in 2023, repiping and rewiring of both the main home and cottage in 2021, a kitchen renovation in 2023, and new double-pane windows in the Florida room, giving peace of mind to the next owner. Conveniently located just 10 minutes from shopping and dining, this property is perfectly suited as a primary residence, vacation home, or income-producing opportunity. Schedule your private showing today and experience the best of lakefront living.
For sale
Price cut: $29.9K (5/27)
$800,000
30437 Orange Dr, Leesburg, FL 34748
4beds
2,665sqft
:
Get pre-qualified$5,253/mo
Single Family Residence
Built in 1925
0.43 Acres Lot
$-- Zestimate®
$300/sqft
$-- HOA
What's special
Peaceful waterfront settingSpacious islandOriginal refinished hardwood floorsStainless steel appliancesStriking backsplash
- 102 days |
- 772 |
- 52 |
Zillow last checked:
Listing updated:
Listed by:
Regina Rodriguez 352-269-0450,
CENTURY 21 ALTON CLARK 352-728-2121
Source: Stellar MLS,MLS#: G5110964 Originating MLS: Lake and Sumter
Originating MLS: Lake and Sumter
Facts & features
Interior
Bedrooms & bathrooms
- Bedrooms: 4
- Bathrooms: 3
- Full bathrooms: 3
Rooms
- Room types: Florida Room, Utility Room
Primary bedroom
- Features: Walk-In Closet(s)
- Level: First
- Area: 291.06 Square Feet
- Dimensions: 15.4x18.9
Bedroom 2
- Features: Walk-In Closet(s)
- Level: First
- Area: 174.33 Square Feet
- Dimensions: 11.7x14.9
Bedroom 3
- Features: Built-in Closet
- Level: First
- Area: 144.43 Square Feet
- Dimensions: 13x11.11
Dining room
- Level: First
- Area: 160.93 Square Feet
- Dimensions: 13.3x12.1
Foyer
- Level: First
- Area: 171.45 Square Feet
- Dimensions: 13.5x12.7
Kitchen
- Level: First
- Area: 176.89 Square Feet
- Dimensions: 13.3x13.3
Laundry
- Level: First
- Area: 17.72 Square Feet
- Dimensions: 2.11x8.4
Living room
- Level: First
- Area: 529.2 Square Feet
- Dimensions: 25.2x21
Heating
- Central
Cooling
- Central Air
Appliances
- Included: Dishwasher, Dryer, Microwave, Range, Refrigerator, Washer
- Laundry: Inside, Laundry Room
Features
- Ceiling Fan(s), Crown Molding, Eating Space In Kitchen, Open Floorplan, Primary Bedroom Main Floor, Stone Counters, Thermostat, Walk-In Closet(s), In-Law Floorplan
- Flooring: Tile, Hardwood
- Basement: Partial,Unfinished
- Has fireplace: Yes
- Fireplace features: Wood Burning
Interior area
- Total structure area: 3,813
- Total interior livable area: 2,665 sqft
Video & virtual tour
Property
Parking
- Total spaces: 4
- Parking features: Covered, Driveway, Golf Cart Parking
- Garage spaces: 2
- Carport spaces: 2
- Covered spaces: 4
- Has uncovered spaces: Yes
- Details: Garage Dimensions: 20x21
Features
- Levels: One
- Stories: 1
- Patio & porch: Front Porch, Patio
- Exterior features: Lighting, Rain Gutters, Sidewalk, Storage
- Has view: Yes
- View description: Water, Lake
- Has water view: Yes
- Water view: Water,Lake
- Waterfront features: Lake Front, Lake Privileges, Fishing Pier, Skiing Allowed
- Body of water: LAKE HARRIS
Lot
- Size: 0.43 Acres
- Features: In County, Landscaped, Oversized Lot
- Residential vegetation: Mature Landscaping
Details
- Additional structures: Guest House
- Parcel number: 311925020000501001
- Zoning: R-1
- Special conditions: None
Construction
Type & style
- Home type: SingleFamily
- Architectural style: Custom
- Property subtype: Single Family Residence
Materials
- Block, Wood Frame
- Foundation: Pillar/Post/Pier, Slab
- Roof: Shingle
Condition
- New construction: No
- Year built: 1925
Utilities & green energy
- Sewer: Septic Tank
- Water: Private, Well
- Utilities for property: Electricity Connected, Water Connected
Community & HOA
Community
- Pet fee: $0 monthly
- Subdivision: CISKY PARK
HOA
- Has HOA: No
Location
- Region: Leesburg
Financial & listing details
- Price per square foot: $300/sqft
- Tax assessed value: $348,539
- Annual tax amount: $6,208
- Date on market: 4/15/2026
- Cumulative days on market: 103 days
- Listing terms: Cash,Conventional,VA Loan
- Ownership: Fee Simple
- Total actual rent: 0
- Electric utility on property: Yes
- Road surface type: Paved
Estimated market value
Not available
Estimated sales range
Not available
Not available
Price history
| Date | Event | Price |
|---|---|---|
| 5/27/2026 | Price change | $800,000-3.6%$300/sqft |
Source:  Stellar MLS #G5110964 Report a problem Stellar MLS #G5110964 Report a problem | ||
| 4/15/2026 | Listed for sale | $829,900-2.4%$311/sqft |
Source: Stellar MLS #G5110964 Report a problem | ||
| 11/4/2025 | Listing removed | $850,000$319/sqft |
Source: Stellar MLS #TB8393883 Report a problem | ||
| 7/8/2025 | Listed for sale | $850,000+184.7%$319/sqft |
Source: Stellar MLS #TB8393883 Report a problem | ||
| 10/28/2020 | Sold | $298,530-11.1%$112/sqft |
Source: Public Record Report a problem | ||
| 8/15/2020 | Pending sale | $335,900$126/sqft |
Source: GARDEN GATE REAL ESTATE, INC. #G5031134 Report a problem | ||
| 8/13/2020 | Price change | $335,900-2.9%$126/sqft |
Source: GARDEN GATE REAL ESTATE, INC. #G5031134 Report a problem | ||
| 7/13/2020 | Pending sale | $345,900$130/sqft |
Source: GARDEN GATE REAL ESTATE, INC. #G5031134 Report a problem | ||
| 7/9/2020 | Listed for sale | $345,900$130/sqft |
Source: GARDEN GATE REAL ESTATE, INC. #G5031134 Report a problem | ||
Public tax history
| Year | Property taxes | Tax assessment |
|---|---|---|
| 2025 | $6,208 -0.7% | $348,539 |
| 2024 | $6,250 +14.4% | $348,539 +8.3% |
| 2023 | $5,462 +11.4% | $321,783 +8.4% |
| 2022 | $4,901 +13.9% | $296,713 +15.7% |
| 2021 | $4,303 -5.6% | $256,378 +0.5% |
| 2020 | $4,561 -1.1% | $255,145 +0.4% |
| 2019 | $4,611 +55.8% | $254,163 +35.1% |
| 2018 | $2,960 | $188,142 +2.1% |
| 2017 | $2,960 +4.3% | $184,273 +2.1% |
| 2016 | $2,838 +0.3% | $180,483 +0.7% |
| 2015 | $2,831 -2.3% | $179,229 +0.8% |
| 2014 | $2,898 +41.9% | $177,807 +1.5% |
| 2013 | $2,042 +1% | $175,180 +1.7% |
| 2012 | $2,021 +3.9% | $172,252 +3% |
| 2011 | $1,945 +0.5% | $167,235 +1.5% |
| 2010 | $1,936 -7% | $164,764 -5.6% |
| 2008 | $2,080 -22.5% | $174,556 -1% |
| 2007 | $2,686 -1% | $176,341 +6.8% |
| 2006 | $2,714 +8% | $165,105 |
| 2004 | $2,512 +18.6% | -- |
| 2003 | $2,118 +8.2% | $122,713 +1% |
| 2002 | $1,957 | $121,463 |
| 2001 | $1,957 +1.3% | $121,463 +3% |
| 2000 | $1,931 | $117,924 |
Find assessor info on the county website
Monthly payment
Est. payment
Payment breakdown
Explore the cost of this home by adjusting the details. Changes won't be saved.Climate risks
Neighborhood: 34748
Nearby schools
GreatSchools rating
- 6/10Beverly Shores Elementary SchoolGrades: PK-5Distance: 3.2 mi
- 3/10Oak Park Middle SchoolGrades: 6-8Distance: 2.9 mi
- 2/10Leesburg High SchoolGrades: 9-12Distance: 2.5 mi
- $495,6003 bd2 ba1.7k sqft30425 Orange Dr, Leesburg, FL 34748Off Market
- $501,5822 bd2 ba1.5k sqft30505 Orange Dr, Leesburg, FL 34748Off Market
- $369,3005 bd4 ba2.8k sqft30505 Orange, Leesburg, FL 34748Off Market
- $117,533-- bd-- ba-- sqftOrange Dr, Leesburg, FL 34748Off Market
- $389,6004 bd4 ba3k sqft30446 Orange Dr, Leesburg, FL 34748Off Market
- $--1 bd1 ba750 sqft30446 Orange Dr #2, Leesburg, FL 34748Off Market
- $--1 bd1 ba750 sqft30446 Orange Dr #4, Leesburg, FL 34748Off Market
- $--1 bd1 ba750 sqft30446 Orange Dr APT 3, Leesburg, FL 34748Off Market
A local agent can set up tours, give advice and negotiate with sellers.
Similar homes
- $798,7002 bd2 ba1.7k sqft29205 S Corley Island Rd, Leesburg, FL 34748For Sale
 MLS ID #G5112978, Craig Yox, ERA GRIZZARD REAL ESTATE. Stellar MLS
 - $599,0002 bd2 ba1.8k sqft606 N Shore Dr, Leesburg, FL 34748For Sale
 MLS ID #G5115395, Oscar Brea, PA, LA ROSA RTY WINTER GARDEN LLC. Stellar MLS
 - $650,0005 bd4 ba3.3k sqft1416 Grove Ave, Leesburg, FL 34748For Sale
 MLS ID #TB8441414, Amanda Weiss, COLDWELL BANKER REALTY. Stellar MLS
 - $850,0003 bd2 ba3.1k sqft35040 Shady Oaks Ln, Fruitland Park, FL 34731For Sale
 MLS ID #G5114148, Leonardo Nieves, OLYMPUS EXECUTIVE REALTY INC. Stellar MLS
 - $539,0004 bd3 ba3.9k sqft2918 Cocovia Way, Leesburg, FL 34748For SaleMLS ID #G5093293, Ashley Robey, LLC, ERA GRIZZARD REAL ESTATE. Stellar MLS
- $775,0004 bd3 ba2.8k sqft41636 Outlaw Ln, Weirsdale, FL 32195For SaleMLS ID #G5099467, Susan Prickett, CENTURY 21 ALTON CLARK. Stellar MLS
- $875,0004 bd4 ba2.8k sqft1105 Lake Nettie Dr, Eustis, FL 32726For SaleMLS ID #G5101075, Brandie Mathison-Klein, KELLER WILLIAMS ELITE PARTNERS III REALTY. Stellar MLS
- $699,0004 bd3 ba2.4k sqft7373 Circle Dr, Lady Lake, FL 32159For SaleMLS ID #G5111442, Lindsay Sanders, MORRIS REALTY AND INVESTMENTS. Stellar MLS
- $799,9904 bd3 ba2.6k sqft4428 E Shirley Shores Rd, Tavares, FL 32778For SaleMLS ID #O6372291, Erica Diaz, HOMEVEST REALTY. Stellar MLS
- $804,0005 bd7 ba3.8k sqft23100 SE Highway 42, Umatilla, FL 32784AuctionMLS ID #O6395337, Gabriella Nystrom, UNITED REAL ESTATE PREFERRED. Stellar MLS
- $795,0006 bd4 ba3.2k sqft1460 Grove St, Eustis, FL 32726For SaleMLS ID #G5114019, Robin Skaggs, COLDWELL BANKER VANGUARD EDGE. Stellar MLS
- $459,9005 bd3 ba2.8k sqft1137 Bradford Ridge Dr, Leesburg, FL 34748For SaleMLS ID #O6418323, Joshua Hofle, WATSON REALTY CORP. Stellar MLS
- $800,0003 bd2 ba2k sqft2773 Day Lily Run, The Villages, FL 32162For SaleMLS ID #G5114416, Matthew Roberts LLC, RE/MAX PREMIER REALTY. Stellar MLS
- $675,0004 bd3 ba2.8k sqft705 Summit Ct, Mount Dora, FL 32757For SaleMLS ID #G5110878, Kristie Baumgartner, BHHS FLORIDA REALTY. Stellar MLS
- $649,5004 bd3 ba2.5k sqft705 Hilltop Ct, Mount Dora, FL 32757For SaleMLS ID #G5114691, Michele Lowe, DAVE LOWE REALTY, INC.. Stellar MLS
- $849,0005 bd3 ba3.7k sqft32345 Wolfs Trl, Sorrento, FL 32776For SaleMLS ID #O6386487, Carmelo Nuccio, RE/MAX EXCLUSIVE COLLECTION. Stellar MLS
- $959,9004 bd3 ba2.9k sqft12913 County Road 104b, Oxford, FL 34484For SaleMLS ID #TB8517069, Madison Wilson, COLDWELL BANKER REALTY. Stellar MLS
- $795,0003 bd2 ba2k sqft10916 SE Timucuan Rd, Summerfield, FL 34491For SaleMLS ID #OM717967, Stacy Larsson, OCALA HORSE PROPERTIES, LLC. Stellar MLS
- $625,0004 bd3 ba2.5k sqft1450 Hilltop Dr, Mount Dora, FL 32757For SaleMLS ID #O6393142, Hank Paxson, CREEGAN GROUP. Stellar MLS
- $739,9903 bd4 ba2.7k sqft1615 Bellagio Loop, Tavares, FL 32778New ConstructionStellar MLS
