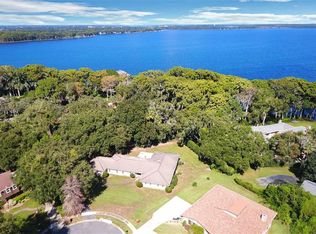
Virtually Staged. PRICE IMPROVEMENT!! Welcome to this beautifully updated 4-bedroom, 2.5-bathroom 2 story home, just under 4,000 square feet, located near the end of a peaceful cul-de-sac. This home presents a perfect fusion of coziness, sophistication, and accessibility, with Lake Harris water views from the balcony, fostering a soothing and serene ambiance. As you step inside, you'll notice the thoughtful updates throughout, including gorgeous porcelain tile and LVP flooring—no carpet here! With a newer roof installed in 2019, you can rest easy knowing this home is in excellent condition. The expansive living spaces feature an open living and dining room and a family room complemented by a cozy wood-burning fireplace. Cathedral ceilings add a bright, airy, and open feel to the space. The chef’s kitchen is a true highlight, complete with a spacious island for food prep, newer stainless-steel appliances (including a double oven), butcher block counters and ample cabinet space to meet all your culinary needs. The versatile bonus rooms offer endless possibilities, whether you need space for an office, playroom, or multi-generational living. Step outside to your generous backyard, offering the perfect retreat with room for a pool, plus your very own avocado and orange trees for fresh fruit at your fingertips. The well-maintained landscaping thrives year-round thanks to a separate well for irrigation, lowering your water bill. A workshop/shed with power is also included, perfect for DIY projects or extra storage. There's plenty of parking space for your boat or RV. Location, Location, Location: Located just minutes from a public boat launch on Lake Harris, you’ll have access to the sought-after Chain of Lakes—perfect for water enthusiasts. This home is also conveniently situated with quick access to major highways, putting you equidistant to both coasts and near all the major attractions Central Florida has to offer. Best of all, there are NO HOA fees or restrictions, giving you the freedom to enjoy your property to the fullest. Don’t miss the chance to make this exceptional home yours, with water views and a prime location. Schedule your private tour today!
For sale
$539,000
2918 COCOVIA WAY, LEESBURG, FL 34748
4beds
3,995sqft
Single Family Residence
Built in 1982
0.3 Acres Lot
$-- Zestimate®
$135/sqft
$-- HOA
What's special
Spacious islandAvocado and orange treesGenerous backyardVersatile bonus roomsLake harris water viewsGorgeous porcelain tilePeaceful cul-de-sac
- 564 days
- 263
- 12
Zillow last checked:
Listing updated:
Listed by:
Michael Deegan 603-923-1592,
ERA GRIZZARD REAL ESTATE 352-787-6966
Source: Stellar MLS,MLS#: G5093293 Originating MLS: Orlando Regional
Originating MLS: Orlando Regional
Facts & features
Interior
Bedrooms & bathrooms
- Bedrooms: 4
- Bathrooms: 3
- Full bathrooms: 2
- 1/2 bathrooms: 1
Rooms
- Room types: Bonus Room, Den/Library/Office, Family Room, Dining Room, Living Room
Primary bedroom
- Features: En Suite Bathroom, Built-in Closet
- Level: Upper
- Area: 378 Square Feet
- Dimensions: 21x18
Bedroom 2
- Features: Built-in Closet
- Level: First
- Area: 180 Square Feet
- Dimensions: 15x12
Bedroom 3
- Features: Built-in Closet
- Level: First
- Area: 192 Square Feet
- Dimensions: 16x12
Bedroom 4
- Features: Built-in Closet
- Level: First
- Area: 192 Square Feet
- Dimensions: 16x12
Primary bathroom
- Features: Dual Sinks, Shower No Tub, Linen Closet
- Level: Upper
- Area: 112 Square Feet
- Dimensions: 16x7
Bathroom 2
- Level: Upper
- Area: 42 Square Feet
- Dimensions: 7x6
Bathroom 3
- Features: Dual Sinks, Tub With Shower, Built-in Closet
- Level: First
- Area: 112 Square Feet
- Dimensions: 14x8
Balcony porch lanai
- Features: Ceiling Fan(s)
- Level: Upper
- Area: 420 Square Feet
- Dimensions: 30x14
Bonus room
- Features: No Closet
- Level: First
- Area: 345 Square Feet
- Dimensions: 23x15
Dining room
- Level: Upper
- Area: 144 Square Feet
- Dimensions: 12x12
Family room
- Level: Upper
- Area: 272 Square Feet
- Dimensions: 17x16
Kitchen
- Features: Breakfast Bar, Built-In Shelving, Kitchen Island
- Level: Upper
- Area: 252 Square Feet
- Dimensions: 18x14
Laundry
- Features: No Closet
- Level: First
- Area: 252 Square Feet
- Dimensions: 21x12
Living room
- Level: Upper
- Area: 624 Square Feet
- Dimensions: 26x24
Office
- Features: Built-in Closet
- Level: Upper
- Area: 112 Square Feet
- Dimensions: 14x8
Heating
- Electric, Heat Pump
Cooling
- Central Air
Appliances
- Included: Oven, Convection Oven, Cooktop, Dishwasher, Disposal, Dryer, Electric Water Heater, Microwave, Refrigerator, Washer
- Laundry: Electric Dryer Hookup, Inside, Laundry Room, Washer Hookup
Features
- Built-in Features, Cathedral Ceiling(s), Eating Space In Kitchen, High Ceilings, Primary Bedroom Main Floor, Solid Wood Cabinets, Split Bedroom, Thermostat, Walk-In Closet(s)
- Flooring: Luxury Vinyl, Porcelain Tile
- Doors: French Doors
- Windows: Window Treatments
- Has fireplace: Yes
- Fireplace features: Family Room, Wood Burning
Interior area
- Total structure area: 5,020
- Total interior livable area: 3,995 sqft
Video & virtual tour
Property
Parking
- Total spaces: 2
- Parking features: Boat, Circular Driveway, Driveway, Garage Door Opener, Garage Faces Side, Off Street, Oversized, Parking Pad, RV Access/Parking
- Attached garage spaces: 2
- Has uncovered spaces: Yes
- Details: Garage Dimensions: 27x22
Features
- Levels: Two
- Stories: 2
- Patio & porch: Covered, Deck, Porch, Rear Porch, Screened
- Exterior features: Irrigation System, Rain Gutters, Sidewalk
- Has view: Yes
- View description: Trees/Woods, Water, Lake
- Has water view: Yes
- Water view: Water,Lake
Lot
- Size: 0.3 Acres
- Dimensions: 120 x 110
- Features: Cul-De-Sac, Sloped
- Residential vegetation: Fruit Trees, Mature Landscaping, Trees/Landscaped
Details
- Additional structures: Workshop
- Parcel number: 022024030000001700
- Zoning: R-6
- Special conditions: None
Construction
Type & style
- Home type: SingleFamily
- Property subtype: Single Family Residence
Materials
- Block, Stone, Stucco, Wood Frame, Wood Siding
- Foundation: Pillar/Post/Pier
- Roof: Shingle
Condition
- New construction: No
- Year built: 1982
Utilities & green energy
- Sewer: Public Sewer
- Water: Public, Well
- Utilities for property: BB/HS Internet Available, Cable Available, Electricity Connected, Sewer Connected, Sprinkler Well, Underground Utilities, Water Connected
Community & HOA
Community
- Security: Security System, Smoke Detector(s)
- Pet fee: $0 monthly
- Subdivision: MORNINGVIEW AT LEESBURG
HOA
- Has HOA: No
Location
- Region: Leesburg
Financial & listing details
- Price per square foot: $135/sqft
- Tax assessed value: $586,635
- Annual tax amount: $5,989
- Date on market: 3/13/2025
- Cumulative days on market: 841 days
- Listing terms: Cash,Conventional,FHA,USDA Loan,VA Loan
- Ownership: Fee Simple
- Total actual rent: 0
- Electric utility on property: Yes
- Road surface type: Paved, Asphalt
Estimated market value
Not available
Estimated sales range
Not available
$2,601/mo
Price history
| Date | Event | Price |
|---|---|---|
| 7/24/2026 | Price change | $539,000-3.6%$135/sqft |
Source:  Stellar MLS #G5093293 Report a problem Stellar MLS #G5093293 Report a problem | ||
| 10/1/2025 | Price change | $559,000-3.6%$140/sqft |
Source: Stellar MLS #G5093293 Report a problem | ||
| 5/20/2025 | Price change | $580,000-3.3%$145/sqft |
Source: Stellar MLS #G5093293 Report a problem | ||
| 3/13/2025 | Listed for sale | $599,999-4%$150/sqft |
Source: Stellar MLS #G5093293 Report a problem | ||
| 2/11/2025 | Listing removed | $625,000$156/sqft |
Source: Stellar MLS #O6203809 Report a problem | ||
| 10/4/2024 | Price change | $625,000-2.3%$156/sqft |
Source: Stellar MLS #O6203809 Report a problem | ||
| 8/5/2024 | Price change | $640,000-6.6%$160/sqft |
Source: Stellar MLS #O6203809 Report a problem | ||
| 6/26/2024 | Price change | $685,000-2.1%$171/sqft |
Source: Stellar MLS #O6203809 Report a problem | ||
| 5/23/2024 | Price change | $700,000-3.4%$175/sqft |
Source: Stellar MLS #O6203809 Report a problem | ||
| 5/10/2024 | Listed for sale | $725,000+35.3%$181/sqft |
Source: Stellar MLS #O6203809 Report a problem | ||
| 4/28/2022 | Sold | $536,000-6.8%$134/sqft |
Source: Public Record Report a problem | ||
| 3/15/2022 | Pending sale | $575,000$144/sqft |
Source: Stellar MLS #G5047881 Report a problem | ||
| 2/10/2022 | Price change | $575,000-2.5%$144/sqft |
Source: Stellar MLS #G5047881 Report a problem | ||
| 10/22/2021 | Listed for sale | $590,000+110.7%$148/sqft |
Source: Stellar MLS #G5047881 Report a problem | ||
| 11/22/2019 | Sold | $280,000-6.5%$70/sqft |
Source: Public Record Report a problem | ||
| 10/15/2019 | Pending sale | $299,500$75/sqft |
Source: MORRIS REALTY AND INVESTMENTS #G5015251 Report a problem | ||
| 6/21/2019 | Price change | $299,500-3.4%$75/sqft |
Source: MORRIS REALTY AND INVESTMENTS #G5015251 Report a problem | ||
| 5/6/2019 | Listed for sale | $310,000-8.6%$78/sqft |
Source: MORRIS REALTY AND INVESTMENTS #G5015251 Report a problem | ||
| 4/2/2019 | Listing removed | $339,000$85/sqft |
Source: ERA Grizzard Real Estate #G5007193 Report a problem | ||
| 12/10/2018 | Price change | $339,000-9.6%$85/sqft |
Source: ERA Grizzard Real Estate #G5007193 Report a problem | ||
| 11/30/2018 | Price change | $375,000-5.1%$94/sqft |
Source: ERA Grizzard Real Estate #G5007193 Report a problem | ||
| 10/5/2018 | Listed for sale | $395,000$99/sqft |
Source: ERA Grizzard Real Estate #G5007193 Report a problem | ||
Public tax history
| Year | Property taxes | Tax assessment |
|---|---|---|
| 2025 | $6,125 +2.3% | $436,280 +2.9% |
| 2024 | $5,989 +8.7% | $423,990 +4.4% |
| 2023 | $5,509 +23.1% | $406,212 +38% |
| 2022 | $4,474 +45.5% | $294,430 +26.2% |
| 2021 | $3,075 -5.9% | $233,380 |
| 2020 | $3,270 +21% | $233,380 +18.5% |
| 2019 | $2,702 +4.7% | $197,012 +1.9% |
| 2018 | $2,582 | $193,339 +2.1% |
| 2017 | $2,582 +3.3% | $189,363 +2.1% |
| 2016 | $2,499 +0.5% | $185,469 +0.7% |
| 2015 | $2,487 -2.3% | $184,180 +0.8% |
| 2014 | $2,547 +24.9% | $182,719 +1.5% |
| 2013 | $2,040 -1.1% | $180,019 |
| 2012 | $2,062 -8.6% | $180,019 -6.7% |
| 2011 | $2,256 +0.5% | $192,970 +1.5% |
| 2010 | $2,245 +3.6% | $190,119 +2.7% |
| 2009 | $2,167 +0.2% | $185,121 +0.1% |
| 2008 | $2,162 -5.1% | $184,937 +3% |
| 2007 | $2,278 -4.6% | $179,551 +2.5% |
| 2006 | $2,386 +2.6% | $175,172 +3% |
| 2005 | $2,326 +3.2% | $170,070 |
| 2004 | $2,254 -1.1% | -- |
| 2003 | $2,278 +8.6% | $165,927 +4.9% |
| 2002 | $2,098 | $158,242 +1.6% |
| 2001 | $2,098 +1.9% | $155,750 +0.3% |
| 2000 | $2,058 | $155,296 |
Find assessor info on the county website
Monthly payment
Est. payment
Payment breakdown
Explore the cost of this home by adjusting the details. Changes won't be saved.Climate risks
Neighborhood: 34748
Nearby schools
Schools provided by the listing agent
- Elementary: Leesburg Elementary
- Middle: Oak Park Middle
- High: Leesburg High
Source: Stellar MLS. This data may not be complete. We recommend contacting the local school district to confirm school assignments for this home.

Similar homes
- $515,0003 bd4 ba2.5k sqft30216 HARRIS DRIVE, LEESBURG, FL 34748For Sale
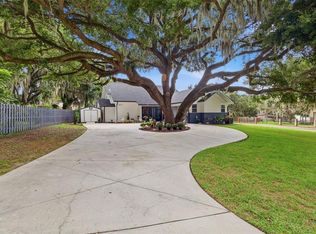
 MLS ID #G5116015, Carolina Valenzuela, OLYMPUS EXECUTIVE REALTY INC. Stellar MLS
 - $440,0003 bd2 ba2.9k sqft25501 MAUREPAS LANE, LEESBURG, FL 34748For Sale
 MLS ID #O6415561, Brian Batiz Salazar, REAL BROKER, LLC. Stellar MLS
 - $539,0003 bd2 ba2.3k sqft33816 SPRING DRIVE, LEESBURG, FL 34788For Sale
 MLS ID #G5116689, Amanda Harrison, HARRISON REAL PROPERTY GROUP. Stellar MLS
 - $514,9004 bd3 ba2.5k sqft3635 STEPHEN ROAD, LADY LAKE, FL 32159For Sale
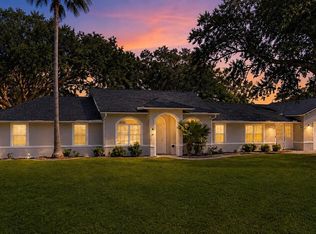 MLS ID #G5116887, Susan Prickett, CENTURY 21 ALTON CLARK. Stellar MLS
 - $800,0004 bd3 ba2.6k sqft30437 ORANGE DRIVE, LEESBURG, FL 34748For SaleMLS ID #G5110964, Regina Rodriguez, CENTURY 21 ALTON CLARK. Stellar MLS
- $399,0004 bd3 ba2.6k sqft33913 SABAL WAY, LEESBURG, FL 34788For SaleMLS ID #G5113831, Jessica Starkey, RLW REALTY. Stellar MLS
- $629,0004 bd5 ba3.9k sqft33809 OVERTON DRIVE, LEESBURG, FL 34788For SaleMLS ID #G5116455, Tyler Barnett, EXP REALTY LLC. Stellar MLS
- $575,0004 bd4 ba4.3k sqft112 E GARDENIA STREET, HOWEY IN THE HILLS, FL 34737For SaleMLS ID #G5113528, Jill Moorman, HANSON REAL ESTATE GROUP, INC.. Stellar MLS
- $565,0005 bd3 ba2.7k sqft27627 LOIS DRIVE, TAVARES, FL 32778For SaleMLS ID #R4912015, Adam Hendershot, ELITE PROPERTIES GROUP OF LAKE , INC. Stellar MLS
- $550,0004 bd3 ba2.9k sqft5521 OAK STREET, MOUNT DORA, FL 32757For SaleMLS ID #S5145286, Ceila Morales, EXP REALTY LLC. Stellar MLS
- $279,0003 bd2 ba2k sqft26744 RACQUET CIRCLE, LEESBURG, FL 34748For SaleMLS ID #G5116861, Renee Williams, FLORIDA PLUS REALTY, LLC. Stellar MLS
- $530,0004 bd3 ba2k sqft27821 LOIS DRIVE, TAVARES, FL 32778For SaleMLS ID #O6432373, Bob Paulson, COLDWELL BANKER REALTY. Stellar MLS
- $500,0004 bd4 ba3.1k sqft507 PHYLLIS CIRCLE, EUSTIS, FL 32726For SaleMLS ID #O6439349, Michael Dudley, HOPKEY REALTY. Stellar MLS
- $589,0004 bd3 ba2.5k sqft37153 COUNTY ROAD 452, GRAND ISLAND, FL 32735For SaleMLS ID #O6401324, Corinne Defilippis, EXP REALTY LLC. Stellar MLS
- $295,0003 bd2 ba2.2k sqft25102 MERIWEATHER ROAD, LEESBURG, FL 34748For SaleMLS ID #G5115853, Mary Baker, VISIONARY PROPERTIES INC. Stellar MLS
- $589,0004 bd4 ba2.5k sqft39407 TREELINE DRIVE, LADY LAKE, FL 32159For SaleMLS ID #G5116507, Katy Kelly, REAL BROKER, LLC. Stellar MLS
- $444,9995 bd3 ba2.8k sqft1137 BRADFORD RIDGE DRIVE, LEESBURG, FL 34748For SaleMLS ID #O6418323, Joshua Hofle, WATSON REALTY CORP. Stellar MLS
- $599,0005 bd3 ba3.6k sqft7314 SPRING MOUNTAIN LANE, YALAHA, FL 34797For SaleMLS ID #G5114616, David Leo, PICKET FENCE REALTY LLC. Stellar MLS
- $339,9003 bd2 ba2.2k sqft21830 KING EDWARD COURT, LEESBURG, FL 34748For SaleMLS ID #G5113678, April Kirkland, COLDWELL BANKER HUBBARD HANSEN. Stellar MLS
- $425,0003 bd2 ba2k sqft21849 TARTAN STREET, LEESBURG, FL 34748For SaleMLS ID #G5108275, Tonya Tibbetts, FLORIDA PLUS REALTY, LLC. Stellar MLS
