Skip main navigation
Sold for $390,000
  • $390,000

    2915 Cocovia Way, Leesburg, FL 34748

    3beds
    1,956sqft
    Single Family Residence
    Built in 1975
    0.36 Acres Lot
    $390,000 Zestimate®
    $199/sqft
    $2,169 Estimated rent

    Home value

    $390,000

    $363,000 - $421,000

    $2,169/mo

    Zestimate® history
    Loading
    Loading...

    Owner options

    List your home for rent

    $2,169/mo

    Rent Zestimate®

    Find your next renter with Zillow Rental Manager. Plus, with online applications, you can quickly screen prospective tenants – for free.

    Learn more

    $2,169/mo

    Rent Zestimate®

    Refinance and save

    $2,618/mo

    Est. payment

    Refinancing to a lower rate could help reduce your monthly payments and save thousands over the life of the loan.

    See today's rates

    $2,618/mo

    Est. payment

    Explore your selling options

    Work with a Zillow partner agent

    Leverage their expertise and Zillow's premium Showcase listings to get your home seen by more buyers.

    Get started

    List with your own agent

    Get your home in front of millions of buyers by listing it on Zillow.

    Learn how to do it

    Sell it yourself

    Take full control of how buyers see your home on Zillow by listing For Sale by Owner (FSBO).

    List your home

    What's special

    Large indoor laundry roomGranite kitchen countertopsPlenty of yard space
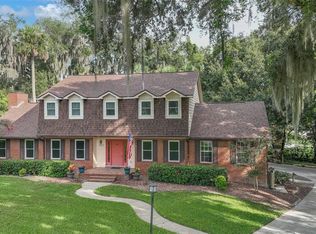
    Completely remodeled and ready for you to move right in! 3 bedroom, 2 bath home with large indoor laundry room and an unually large 8'x7' walk in kitchen pantry which would be the envy of all your friends. Slightly bigger then 1/3 acre lot with plenty of yard space. Entire home, inside and out has been repainted in late 2025. New laminate flooring throughout the entire home - bathrooms are tiled. All new stylish ceiling fans with lights, all remote controled. New front and back doors with windows and built in adjustable shades. Kitchen cabinets replaced in 2011 and freshly repainted 2025 - granite kitchen countertops. New 2026 dishwasher and dryer. Large lanai with folding glass doors for indoor/ourdoor living. An additional newly re-screened in lanai porch sits next to the glassed lanai for additional outdoor living. Primary bath has all new flooring, vanity, vanity back lite mirror, toilet, lights and glass doors for the walk in shower. NEW ROOF 2022: kitchen range in 2022; Carrier HVAC in 2019 with a newly installed UV light in 2026; refrigerator in 2016 and NEW 40 GAL WATER HEATER 2025. Entire home has been REPLUMBED IN 2024 throughtout home and out to street, along with new front and side yard irrigation system in 2025. Landscaping professionally completed in 2025. Plenty of closets in the home with the hallway boasting 2 standard closets; 2 large closets in the primary and 3 closets in the larger guest bedroom. Guest bath holds 2 sinks, a tub shower combo and a linen closet, newer vanity with new lights.. Garage floor and Lanai floor newly painted. Workshop and storage room located off the garage. Home is located at the end of the road at the cul de sac. Additional refrigerator in garage. Beautiful secluded neighborhood tucked off RT 27 one street from Lake Harris. Located a few miles from the Lake Harris public boat launch and numerous grocery stores and resturants nearby. NO HOA.

    Zillow last checked:

    Listing updated:

    Listed by:

    Nancy Fallon 781-422-9692,

    ERA GRIZZARD REAL ESTATE 352-259-4900

    Bought with:

    Brandie Mathison-Klein, 3039546

    KELLER WILLIAMS ELITE PARTNERS III REALTY

    Source: Stellar MLS,MLS#: G5102654MLS LogoOriginating MLS: Lake and Sumter

    Facts & features

    Interior

    Bedrooms & bathrooms
    • Bedrooms: 3
    • Bathrooms: 2
    • Full bathrooms: 2
    Primary bedroom
    • Features: En Suite Bathroom, Built-in Closet
    • Level: First
    • Area: 180 Square Feet
    • Dimensions: 15x12
    Bedroom 1
    • Features: Built-in Closet
    • Level: First
    • Area: 130 Square Feet
    • Dimensions: 10x13
    Bedroom 2
    • Features: Built-in Closet
    • Level: First
    • Area: 180 Square Feet
    • Dimensions: 15x12
    Other
    • Features: No Closet
    • Level: First
    • Area: 208 Square Feet
    • Dimensions: 13x16
    Dining room
    • Features: No Closet
    • Level: First
    • Area: 156 Square Feet
    • Dimensions: 12x13
    Family room
    • Features: Bath w Spa/Hydro Massage Tub, No Closet
    • Level: First
    • Area: 304 Square Feet
    • Dimensions: 16x19
    Florida room
    • Features: No Closet
    • Level: First
    • Area: 288 Square Feet
    • Dimensions: 18x16
    Kitchen
    • Features: Pantry, No Closet
    • Level: First
    • Area: 342 Square Feet
    • Dimensions: 19x18
    Laundry
    • Features: No Closet
    • Level: First
    • Area: 84 Square Feet
    • Dimensions: 12x7
    Living room
    • Features: Ceiling Fan(s), No Closet
    • Level: First
    • Area: 225 Square Feet
    • Dimensions: 15x15
    Heating
    • Central
    Cooling
    • Central Air
    Appliances
    • Included: Dishwasher, Disposal, Dryer, Electric Water Heater, Exhaust Fan, Range, Range Hood, Refrigerator, Washer
    • Laundry: Inside, Laundry Room
    Features
    • Eating Space In Kitchen, Primary Bedroom Main Floor, Solid Wood Cabinets, Stone Counters, Thermostat
    • Flooring: Ceramic Tile, Laminate
    • Has fireplace: Yes
    • Fireplace features: Wood Burning
    Interior area
    • Total structure area: 3,460
    • Total interior livable area: 1,956 sqft

    Property

    Parking
    • Total spaces: 2
    • Parking features: Driveway, Garage Door Opener, Garage Faces Side, Off Street, Workshop in Garage
    • Garage spaces: 2
    • Has uncovered spaces: Yes
    • Details: Garage Dimensions: 21x22
    Features
    • Levels: One
    • Stories: 1
    • Patio & porch: Covered, Enclosed, Rear Porch, Screened
    • Exterior features: Irrigation System, Rain Gutters
    • Waterfront features: Lake Privileges
    Lot
    • Size: 0.36 Acres
    • Residential vegetation: Trees/Landscaped
    Details
    • Parcel number: 1664021
    • Special conditions: None

    Construction

    Type & style
    • Home type: SingleFamily
    • Property subtype: Single Family Residence
    Materials
    • Block
    • Foundation: Block
    • Roof: Shingle
    Condition
    • Completed
    • New construction: No
    • Year built: 1975

    Utilities & green energy

    • Sewer: Public Sewer
    • Water: Public
    • Utilities for property: Cable Available, Electricity Connected

    Community & HOA

    Community
    • Pet fee: $0 monthly
    • Subdivision: MORNINGVIEW AT LEESBURG
    HOA
    • Has HOA: No
    Location
    • Region: Leesburg

    Financial & listing details

    • Price per square foot: $199/sqft
    • Tax assessed value: $342,361
    • Annual tax amount: $4,629
    • Date on market: 11/13/2025
    • Cumulative days on market: 87 days
    • Listing terms: Cash,Conventional,FHA,VA Loan
    • Ownership: Fee Simple
    • Total actual rent: 0
    • Electric utility on property: Yes
    • Road surface type: Asphalt

    Price history

    DateEventPrice
    3/23/2026Sold$390,000-1.3%$199/sqft
    Source: Stellar MLS #G5102654 Report a problem
    2/10/2026Pending sale$395,000$202/sqft
    Source: Stellar MLS #G5102654 Report a problem
    1/26/2026Price change$395,000-8.1%$202/sqft
    Source: Stellar MLS #G5102654 Report a problem
    12/4/2025Price change$429,900-6.5%$220/sqft
    Source: Stellar MLS #G5102654 Report a problem
    11/13/2025Listed for sale$459,900+27.8%$235/sqft
    Source: Stellar MLS #G5102654 Report a problem
    8/2/2022Listing removed--
    Source: Zillow Rental Manager Report a problem
    6/20/2022Listed for rent$2,600$1/sqft
    Source: Zillow Rental Manager Report a problem
    5/11/2022Sold$359,900-5.3%$184/sqft
    Source: Public Record Report a problem
    4/24/2022Pending sale$379,900$194/sqft
    Source: Stellar MLS #G5054096 Report a problem
    4/16/2022Listed for sale$379,900+111.2%$194/sqft
    Source: Stellar MLS #G5054096 Report a problem
    10/14/2010Listing removed$179,900$92/sqft
    Source: Visual Tour #G4653810 Report a problem
    2/17/2010Listed for sale$179,900+12.4%$92/sqft
    Source: Visual Tour #G4653810 Report a problem
    12/15/2009Sold$160,000-11.1%$82/sqft
    Source: Public Record Report a problem
    10/19/2009Listed for sale$179,900+66.6%$92/sqft
    Source: ERA Tom Grizzard, Inc. #G4653810 Report a problem
    2/27/2001Sold$108,000+200.8%$55/sqft
    Source: Public Record Report a problem
    3/26/1999Sold$35,900$18/sqft
    Source: Public Record Report a problem

    Public tax history

    YearProperty taxesTax assessment
    2025$5,387 +2.1%$342,361 +4.3%
    2024$5,277 +15.2%$328,380 +10%
    2023$4,579 +190.5%$298,533 +101.3%
    2022$1,576 +4.5%$148,310 +3%
    2021$1,509 -5%$143,996 +1.4%
    2020$1,588 +1.5%$142,008 +2.3%
    2019$1,564 +6.3%$138,816 +1.9%
    2018$1,471 $136,228 +2.1%
    2017$1,471 +5%$133,427 +2.1%
    2016$1,401 +0.6%$130,683 +0.7%
    2015$1,392 -1.8%$129,775 +0.8%
    2014$1,417 +40.5%$128,746 +1.5%
    2013$1,009 +5.7%$126,844 +3.8%
    2012$955 -55.5%$122,205 -14.5%
    2011$2,145 -4.5%$142,880 -3.2%
    2010$2,247 +78%$147,542 +22.3%
    2009$1,262 +0.3%$120,600 +0.1%
    2008$1,259 -10.1%$120,480 +3%
    2007$1,401 -4.4%$116,971 +2.5%
    2006$1,465 +2.8%$114,119 +3%
    2005$1,425 +3.4%$110,796
    2004$1,377 -0.9%--
    2003$1,390 +12.9%$108,097 +4.9%
    2002$1,232 $103,090 +1.6%
    2001$1,232 +2.3%$101,467 +0.3%
    2000$1,204 $101,171
    Find assessor info on the county website

    Neighborhood: 34748

    Nearby schools

    GreatSchools rating
    Get a cash offer in 3 minutes
    Find out how much your home could sell for in as little as 3 minutes with a no-obligation cash offer.
    Estimated market value
    $390,000
    Get a cash offer in 3 minutes
    Find out how much your home could sell for in as little as 3 minutes with a no-obligation cash offer.
    Estimated market value
    $390,000