Luxury Waterfront Living on the Harris Chain of Lakes – Completely Renovated! Experience the perfect blend of modern luxury and Florida waterfront living at 606 N Shore Dr. Nestled on the shores of Lake Griffin, one of the most sought-after lakes in the renowned Harris Chain of Lakes, this beautifully renovated home offers direct access to one of Central Florida’s premier boating and fishing destinations. Cruise through the interconnected chain of lakes, visit waterfront restaurants by boat, enjoy world-class bass fishing, explore the scenic Ocklawaha River, or simply spend the day surrounded by abundant wildlife and breathtaking natural beauty. From the moment you arrive, majestic oak trees and panoramic lake views create an unforgettable first impression. Inside, you’ll immediately appreciate the extensive renovations completed to a high standard, creating a home that is truly move-in ready. At the heart of the home is the spectacular fully remodeled oversized kitchen, thoughtfully designed with abundant cabinetry, premium finishes, generous countertop space, and an open layout ideal for entertaining family and friends. Whether preparing everyday meals or hosting large gatherings, this kitchen is sure to impress. The spacious primary suite serves as a private retreat with beautiful lake views and direct access to the expansive screened lanai. The completely renovated primary bathroom offers a true spa-like experience featuring an oversized rain shower with multiple body jets, a smart toilet, and elegant designer finishes. The guest bathroom has also been fully renovated, completing the home’s fresh, contemporary feel. The thoughtfully designed floor plan offers multiple living and entertaining spaces that flow effortlessly together while maximizing natural light and showcasing beautiful lake views from the main living areas. Large windows frame the water, while the impressive 23’ x 20’ screened lanai extends your living space outdoors. Whether you’re enjoying your morning coffee, entertaining guests, or simply relaxing after a day on the water, you’ll be treated to some of the most breathtaking sunsets Lake Griffin has to offer. Step outside to your private waterfront where a seawall, dock, and covered boat lift provide easy access to the Harris Chain for boating, fishing, kayaking, paddleboarding, or sunset cruises. Two additional storage sheds offer plenty of room for fishing gear, tools, and outdoor equipment. Located just minutes from historic downtown Leesburg, you’ll enjoy convenient access to Venetian Gardens, waterfront parks, restaurants, shopping, golf courses, medical facilities, and year-round events, while still enjoying the peace and privacy of lakefront living. The Harris Chain of Lakes offers endless opportunities for boating, fishing, waterfront dining, and exploring one of Central Florida’s premier freshwater destinations. Wake up to peaceful lake views, spend your afternoons on the water, and end every evening watching spectacular sunsets over Lake Griffin. Fully renovated and move-in ready, this exceptional waterfront home offers the perfect combination of luxury, comfort, and an unforgettable Florida lifestyle. Schedule your private showing today!
For sale
$599,000
606 N Shore Dr, Leesburg, FL 34748
2beds
1,834sqft
:
Get pre-qualified$3,889/mo
Single Family Residence
Built in 2000
0.48 Acres Lot
$566,700 Zestimate®
$327/sqft
$-- HOA
What's special
Private waterfrontCovered boat liftBeautiful lake viewsPanoramic lake viewsPremium finishesCompletely renovated primary bathroomMaximizing natural light
- 1 day |
- 257 |
- 24 |
Likely to sell faster than
Zillow last checked:
Listing updated:
Listed by:
Oscar Brea, PA 407-452-8714,
LA ROSA RTY WINTER GARDEN LLC 407-614-5158
Source: Stellar MLS,MLS#: G5115395 Originating MLS: Lake and Sumter
Originating MLS: Lake and Sumter
Facts & features
Interior
Bedrooms & bathrooms
- Bedrooms: 2
- Bathrooms: 2
- Full bathrooms: 2
Primary bedroom
- Features: Walk-In Closet(s)
- Level: First
- Area: 272 Square Feet
- Dimensions: 17x16
Bedroom 2
- Features: Built-in Closet
- Level: First
- Area: 99 Square Feet
- Dimensions: 11x9
Primary bathroom
- Features: No Closet
- Level: First
- Area: 80 Square Feet
- Dimensions: 10x8
Bathroom 2
- Features: No Closet
- Level: First
- Area: 45 Square Feet
- Dimensions: 9x5
Kitchen
- Features: No Closet
- Level: First
- Area: 462 Square Feet
- Dimensions: 22x21
Laundry
- Features: No Closet
- Level: First
- Area: 64 Square Feet
- Dimensions: 8x8
Living room
- Features: No Closet
- Level: First
- Area: 324 Square Feet
- Dimensions: 18x18
Heating
- Central
Cooling
- Central Air
Appliances
- Included: Dishwasher, Dryer, Microwave, Range, Refrigerator, Washer, Water Filtration System
- Laundry: Inside
Features
- Ceiling Fan(s), Stone Counters, Thermostat, Walk-In Closet(s)
- Flooring: Ceramic Tile, Luxury Vinyl, Tile
- Doors: French Doors
- Has fireplace: No
Interior area
- Total structure area: 2,450
- Total interior livable area: 1,834 sqft
Video & virtual tour
Property
Parking
- Total spaces: 4
- Parking features: Carport
- Carport spaces: 4
Features
- Levels: One
- Stories: 1
- Patio & porch: Covered, Deck
- Has view: Yes
- View description: Water, Lake
- Has water view: Yes
- Water view: Water,Lake
- Waterfront features: Lake - Chain of Lakes, Lake Privileges, Seawall
- Body of water: LAKE GRIFFIN
Lot
- Size: 0.48 Acres
- Dimensions: 100 x 178
- Features: Oversized Lot
Details
- Additional structures: Shed(s), Storage, Boat House
- Parcel number: 141924000400004600
- Zoning: R-1
- Special conditions: None
Construction
Type & style
- Home type: SingleFamily
- Property subtype: Single Family Residence
Materials
- Block, Stucco
- Foundation: Slab
- Roof: Shingle
Condition
- New construction: No
- Year built: 2000
Utilities & green energy
- Sewer: Public Sewer
- Water: Public
- Utilities for property: Electricity Connected, Sewer Connected, Water Connected
Community & HOA
Community
- Security: Smoke Detector(s)
- Pet fee: $0 monthly
- Subdivision: BEVERLY SHORES
HOA
- Has HOA: No
Location
- Region: Leesburg
Financial & listing details
- Price per square foot: $327/sqft
- Tax assessed value: $306,883
- Annual tax amount: $3,238
- Date on market: 7/22/2026
- Cumulative days on market: 1 day
- Listing terms: Cash,Conventional,FHA,USDA Loan,VA Loan
- Ownership: Fee Simple
- Total actual rent: 0
- Electric utility on property: Yes
- Road surface type: Asphalt
Estimated market value
$566,700
$538,000 - $595,000
$2,030/mo
Price history
| Date | Event | Price |
|---|---|---|
| 7/23/2026 | Listed for rent | $2,500$1/sqft |
Source: Zillow Rentals Report a problem | ||
| 7/22/2026 | Listed for sale | $599,000+23.5%$327/sqft |
Source:  Stellar MLS #G5115395 Report a problem Stellar MLS #G5115395 Report a problem | ||
| 5/23/2025 | Sold | $485,000-3%$264/sqft |
Source: Stellar MLS #G5090537 Report a problem | ||
| 4/25/2025 | Pending sale | $499,900$273/sqft |
Source: Stellar MLS #G5090537 Report a problem | ||
| 4/18/2025 | Price change | $499,900-3.8%$273/sqft |
Source: Stellar MLS #G5090537 Report a problem | ||
| 3/27/2025 | Price change | $519,900-1.9%$283/sqft |
Source: Stellar MLS #G5090537 Report a problem | ||
| 1/8/2025 | Price change | $529,900-3.6%$289/sqft |
Source: Stellar MLS #G5090537 Report a problem | ||
| 12/18/2024 | Listed for sale | $549,900$300/sqft |
Source: Stellar MLS #G5090537 Report a problem | ||
Public tax history
| Year | Property taxes | Tax assessment |
|---|---|---|
| 2025 | $3,239 +2.6% | $238,320 +2.9% |
| 2024 | $3,156 +4.5% | $231,610 +3% |
| 2023 | $3,020 -1.7% | $224,870 +3% |
| 2022 | $3,073 +3.9% | $218,320 +3% |
| 2021 | $2,958 -4.6% | $211,967 +1.1% |
| 2020 | $3,100 +1.2% | $209,720 +2.3% |
| 2019 | $3,064 +4% | $205,005 +1.9% |
| 2018 | $2,948 | $201,183 +2.1% |
| 2017 | $2,948 +2% | $197,046 +0.5% |
| 2016 | $2,889 -1.1% | $196,054 +0.7% |
| 2015 | $2,920 -0.2% | $194,692 +0.7% |
| 2014 | $2,925 +5.3% | $193,310 +1% |
| 2013 | $2,777 -1.3% | $191,327 -0.3% |
| 2012 | $2,812 -1.9% | $191,891 -1.6% |
| 2011 | $2,868 -4.1% | $194,971 -2.3% |
| 2010 | $2,990 +1.1% | $199,626 +0.8% |
| 2009 | $2,958 +0.2% | $198,093 +0.1% |
| 2008 | $2,952 -7% | $197,896 +3% |
| 2007 | $3,173 -4% | $192,133 +2.5% |
| 2006 | $3,304 +2.1% | $187,447 +3% |
| 2005 | $3,235 +3.1% | $181,988 +3% |
| 2004 | $3,137 +3.9% | $176,688 +5.8% |
| 2003 | $3,018 +1.5% | $166,955 +1.3% |
| 2002 | $2,975 +4.8% | $164,766 0% |
| 2001 | $2,840 +44.2% | $164,817 +73.8% |
| 2000 | $1,969 | $94,807 |
Find assessor info on the county website
Monthly payment
Est. payment
Payment breakdown
Explore the cost of this home by adjusting the details. Changes won't be saved.Climate risks
Neighborhood: 34748
Nearby schools
GreatSchools rating
- 6/10Beverly Shores Elementary SchoolGrades: PK-5Distance: 0.4 mi
- 3/10Carver Middle SchoolGrades: 6-8Distance: 1.1 mi
- 2/10Leesburg High SchoolGrades: 9-12Distance: 1.6 mi
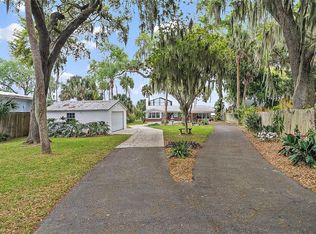
- $509,6002 bd2 ba1.5k sqft608 N Shore Dr, Leesburg, FL 34748Off Market
- $--1 bd1 ba460 sqft1208 Lee St #112, Leesburg, FL 34748Off Market
- $655,5003 bd3 ba1.9k sqft798 N Shore Dr, Leesburg, FL 34748Off Market

- $32,4992 bd1 ba-- sqft1208 Lee St #139, Leesburg, FL 34748For Sale
- $--2 bd2 ba958 sqft186 Friendship Ln, Leesburg, FL 34748Off Market
- $770,1004 bd3 ba3.2k sqft800 N Shore Dr, Leesburg, FL 34748Off Market
- $--2 bd1 ba672 sqft1208 Lee St LOT 110, Leesburg, FL 34748Off Market
- $422,0003 bd3 ba2.2k sqft802 N Shore Dr, Leesburg, FL 34748Off Market
A local agent can set up tours, give advice and negotiate with sellers.
Similar homes
- $674,9003 bd2 ba1.9k sqft1404 Regency Ct, Leesburg, FL 34748For Sale
 MLS ID #G5108641, Marty Goff, RE/MAX PREMIER REALTY. Stellar MLS
 - $870,0003 bd3 ba2.2k sqft1102 N Palmetto St, Leesburg, FL 34748For Sale
 MLS ID #G5113105, Guy Shipley, LAKEFRONT LIVING REALTY FLORIDA. Stellar MLS
 - $319,0003 bd2 ba1.8k sqft925 Beverly Harbors Dr, Leesburg, FL 34748For Sale
 MLS ID #G5115102, Paige Rosen, LPT REALTY, LLC. Stellar MLS
 - $798,7002 bd2 ba1.7k sqft29205 S Corley Island Rd, Leesburg, FL 34748For Sale
 MLS ID #G5112978, Craig Yox, ERA GRIZZARD REAL ESTATE. Stellar MLS
 - $349,0003 bd2 ba1.7k sqft200 Waters Edge Dr, Leesburg, FL 34748For SaleMLS ID #G5113705, Kim Ducharme-Levensohn, MORRIS REALTY AND INVESTMENTS. Stellar MLS
- $649,5004 bd3 ba2.4k sqft35312 W Griffin Dr, Fruitland Park, FL 34731For SaleMLS ID #O6391104, Kara Wisely, BHHS FLORIDA REALTY. Stellar MLS
- $334,9004 bd2 ba1.8k sqft5911 Whisper Pine Dr, Leesburg, FL 34748For SaleMLS ID #G5115115, Adrienne Brown, KELLER WILLIAMS ELITE PARTNERS III REALTY. Stellar MLS
- $332,5003 bd2 ba1.8k sqft333 Ranchwood Dr, Leesburg, FL 34748For SaleMLS ID #G5110691, Regina Rodriguez, CENTURY 21 ALTON CLARK. Stellar MLS
- $449,9003 bd2 ba1.9k sqft34224 Shadewood Cir, Leesburg, FL 34788For SaleMLS ID #V4949786, Luciana Beck, COLDWELL BANKER COAST REALTY. Stellar MLS
- $550,0003 bd2 ba2.2k sqft11740 SE 169th Avenue Rd, Ocklawaha, FL 32179For Sale By Owner
- $499,0003 bd2 ba1.8k sqft16723 SE 173rd Terrace Rd, Weirsdale, FL 32195For SaleMLS ID #O6416233, Michele Saenz, NOVA REAL ESTATE SERVICES INC. Stellar MLS
- $304,9993 bd2 ba1.8k sqft4738 Saint Andrews Arc, Leesburg, FL 34748For SaleMLS ID #O6323322, Robert Welker, III, CORCORAN PREMIER REALTY. Stellar MLS
- $719,9003 bd2 ba1.9k sqft26833 Anderson Ranch Rd, Yalaha, FL 34797For SaleMLS ID #G5111671, Lena Williams, MORRIS REALTY AND INVESTMENTS. Stellar MLS
- $349,9003 bd2 ba2.2k sqft21830 King Edward Ct, Leesburg, FL 34748For SaleMLS ID #G5113678, April Kirkland, COLDWELL BANKER HUBBARD HANSEN. Stellar MLS
- $420,0003 bd2 ba2.1k sqft33939 Valencia Dr, Leesburg, FL 34788For SaleMLS ID #G5111809, Bryan Nelson, OLYMPUS EXECUTIVE REALTY INC. Stellar MLS
- $539,9003 bd2 ba1.9k sqft22733 Stallion Dr, Sorrento, FL 32776For SaleMLS ID #O6410891, Elliott Owens, WATSON REALTY CORP. Stellar MLS
- $360,0003 bd2 ba2k sqft27102 Camerons Run, Leesburg, FL 34748For SaleMLS ID #OM722565, Jamie Mansene-Lingard, DISCOVER FLORIDA REALTY GROUP LLC. Stellar MLS
- $305,0003 bd2 ba1.6k sqft3601 Arlington Ridge Blvd, Leesburg, FL 34748For SaleMLS ID #G5106685, Tonya Tibbetts, FLORIDA PLUS REALTY, LLC. Stellar MLS
- $630,0004 bd3 ba2.2k sqft36 SE Chinica Dr, Summerfield, FL 34491For SaleMLS ID #V4948364, Briana Lindo LLC, KELLER WILLIAMS REALTY ATLANTI. Stellar MLS
- $500,0003 bd2 ba1.5k sqft32805 Lake Eustis Dr, Tavares, FL 32778For SaleMLS ID #O6416810, Shannon Bass, NEXTHOME LOTT PREMIER REALTY. Stellar MLS
