Virtually Staged. WELCOME TO LAKE FRONT LIVING-Experience the ultimate Central Florida waterfront lifestyle in this beautiful lakefront home in the sought-after Waters of Lake Griffin community in Fruitland Park, Florida. Situated on a generous 0.52-acre lot with direct frontage on Lake Griffin, this 4-bedroom, 3-bath residence offers approximately 2,470 square feet of thoughtfully designed living space and breathtaking water views. The home welcomes you with impressive curb appeal, a circular driveway, and lush landscaping highlighted by a charming waterfall and pond feature near the entry. Inside, the open floor plan creates an inviting space for everyday living and entertaining, featuring tile flooring throughout the main areas and a spacious family room with a wood-burning fireplace. The well-appointed kitchen offers ample space for gatherings and flows seamlessly into the living areas. Upstairs you’ll find additional flexible living space perfect for a home office, media room, or workout area, while the downstairs layout offers versatility with a bedroom that can also function as a formal dining room. Outdoors, enjoy peaceful lakefront views and plenty of room to relax, entertain, or store your boat or RV. With access to the scenic Harris Chain of Lakes, this property is a dream for boating and fishing enthusiasts. This rare waterfront opportunity combines privacy, space, and stunning natural surroundings while remaining just minutes from shopping, dining, and everything Lake County has to offer.
For sale
Price cut: $25.5K (6/29)
$649,500
35312 W GRIFFIN DRIVE, FRUITLAND PARK, FL 34731
4beds
2,470sqft
Single Family Residence
Built in 1983
0.54 Acres Lot
$-- Zestimate®
$263/sqft
$-- HOA
What's special
- 165 days
- 448
- 26
Zillow last checked:
Listing updated:
Listed by:
Kara Wisely 352-729-1364,
BHHS FLORIDA REALTY 352-729-7325
Source: Stellar MLS,MLS#: O6391104 Originating MLS: Lake and Sumter
Originating MLS: Lake and Sumter
Facts & features
Interior
Bedrooms & bathrooms
- Bedrooms: 4
- Bathrooms: 3
- Full bathrooms: 3
Primary bedroom
- Features: En Suite Bathroom, Walk-In Closet(s)
- Level: First
- Area: 400 Square Feet
- Dimensions: 16x25
Bedroom 2
- Features: Built-in Closet
- Level: First
- Area: 192 Square Feet
- Dimensions: 12x16
Bedroom 3
- Features: Built-in Closet
- Level: First
- Area: 143 Square Feet
- Dimensions: 11x13
Bedroom 4
- Features: Built-in Closet
- Level: First
- Area: 221 Square Feet
- Dimensions: 13x17
Primary bathroom
- Features: Dual Sinks, Shower No Tub
- Level: First
- Area: 60 Square Feet
- Dimensions: 5x12
Bathroom 2
- Level: First
- Area: 45 Square Feet
- Dimensions: 5x9
Bathroom 3
- Features: Tub With Shower
- Level: First
- Area: 68 Square Feet
- Dimensions: 4x17
Dining room
- Level: First
- Area: 100 Square Feet
- Dimensions: 10x10
Foyer
- Level: First
- Area: 30 Square Feet
- Dimensions: 5x6
Kitchen
- Features: Pantry
- Level: First
- Area: 195 Square Feet
- Dimensions: 13x15
Living room
- Features: Ceiling Fan(s)
- Level: First
- Area: 345 Square Feet
- Dimensions: 15x23
Office
- Level: First
- Area: 54 Square Feet
- Dimensions: 6x9
Heating
- Central
Cooling
- Central Air
Appliances
- Included: Dishwasher, Electric Water Heater, Microwave, Range, Refrigerator
- Laundry: In Garage
Features
- Attic Fan, Built-in Features, Ceiling Fan(s), High Ceilings, Living Room/Dining Room Combo, Open Floorplan, PrimaryBedroom Upstairs, Walk-In Closet(s)
- Flooring: Carpet, Luxury Vinyl, Tile
- Doors: Sliding Doors
- Windows: Skylight(s)
- Has fireplace: Yes
- Fireplace features: Living Room, Wood Burning
Interior area
- Total structure area: 3,210
- Total interior livable area: 2,470 sqft
Video & virtual tour
Property
Parking
- Total spaces: 2
- Parking features: Garage - Attached
- Attached garage spaces: 2
- Details: Garage Dimensions: 20x23
Features
- Levels: Two
- Stories: 2
- Exterior features: Irrigation System, Lighting
- Has view: Yes
- View description: Water, Lake
- Has water view: Yes
- Water view: Water,Lake
- Waterfront features: Lake - Chain of Lakes, Lake Privileges
- Body of water: LAKE GRIFFIN
Lot
- Size: 0.54 Acres
- Features: Landscaped, Street Dead-End
- Residential vegetation: Mature Landscaping, Trees/Landscaped
Details
- Additional structures: Storage
- Parcel number: 011924000400005800
- Zoning: RP
- Special conditions: None
Construction
Type & style
- Home type: SingleFamily
- Property subtype: Single Family Residence
Materials
- HardiPlank Type, Stucco
- Foundation: Slab
- Roof: Shingle
Condition
- New construction: No
- Year built: 1983
Utilities & green energy
- Sewer: Septic Tank
- Water: Well
- Utilities for property: Electricity Connected, Private, Public, Sewer Connected, Water Connected
Community & HOA
Community
- Pet fee: $0 monthly
- Subdivision: NA
HOA
- Has HOA: No
Location
- Region: Fruitland Park
Financial & listing details
- Price per square foot: $263/sqft
- Tax assessed value: $426,376
- Annual tax amount: $5,751
- Date on market: 3/18/2026
- Cumulative days on market: 303 days
- Listing terms: Cash,Conventional,FHA,VA Loan
- Ownership: Fee Simple
- Total actual rent: 0
- Electric utility on property: Yes
- Road surface type: Paved
Estimated market value
Not available
Estimated sales range
Not available
Not available
Price history
| Date | Event | Price |
|---|---|---|
| 6/29/2026 | Price change | $649,500-3.8%$263/sqft |
Source:  Stellar MLS #O6391104 Report a problem Stellar MLS #O6391104 Report a problem | ||
| 3/18/2026 | Listed for sale | $675,000$273/sqft |
Source: Stellar MLS #O6391104 Report a problem | ||
| 3/4/2026 | Listing removed | $675,000$273/sqft |
Source: Stellar MLS #G5101642 Report a problem | ||
| 2/12/2026 | Price change | $675,000-6.9%$273/sqft |
Source: Stellar MLS #G5101642 Report a problem | ||
| 1/2/2026 | Price change | $725,000-3.3%$294/sqft |
Source: Stellar MLS #G5101642 Report a problem | ||
| 12/2/2025 | Price change | $750,000-6.3%$304/sqft |
Source: Stellar MLS #G5101642 Report a problem | ||
| 9/4/2025 | Listed for sale | $800,000+201.9%$324/sqft |
Source: Stellar MLS #G5101642 Report a problem | ||
| 12/19/2019 | Sold | $265,000+1.9%$107/sqft |
Source: Stellar MLS #G5023013 Report a problem | ||
| 11/20/2019 | Pending sale | $260,000$105/sqft |
Source: VANGIE BERRY SIGNATURE REALTY #G5023013 Report a problem | ||
| 11/18/2019 | Listed for sale | $260,000+26.8%$105/sqft |
Source: VANGIE BERRY SIGNATURE REALTY #G5023013 Report a problem | ||
| 6/14/2010 | Sold | $205,000-29.3%$83/sqft |
Source: Public Record Report a problem | ||
| 10/25/2009 | Listing removed | $290,000$117/sqft |
Source: Morris Realty & Investments, Inc. #g4623442 Report a problem | ||
| 3/14/2009 | Price change | $290,000+3.6%$117/sqft |
Source: Morris Realty & Investments, Inc. #g4623442 Report a problem | ||
| 1/1/2009 | Price change | $280,000-25.3%$113/sqft |
Source: NCI #g4623442 Report a problem | ||
| 10/24/2008 | Listed for sale | $374,900-27.2%$152/sqft |
Source: NCI #g4623442 Report a problem | ||
| 7/16/2008 | Listing removed | $515,000$209/sqft |
Source: Visual Tour #G4623442 Report a problem | ||
| 2/19/2008 | Listed for sale | $515,000+3%$209/sqft |
Source: Visual Tour #G4623442 Report a problem | ||
| 1/2/2008 | Listing removed | $499,900$202/sqft |
Source: ERA #G4623442 Report a problem | ||
| 11/12/2007 | Listed for sale | $499,900+25%$202/sqft |
Source: ERA #G4623442 Report a problem | ||
| 11/22/2005 | Sold | $399,900+8.1%$162/sqft |
Source: Public Record Report a problem | ||
| 5/10/2005 | Sold | $370,000$150/sqft |
Source: Public Record Report a problem | ||
Public tax history
| Year | Property taxes | Tax assessment |
|---|---|---|
| 2025 | $5,991 -0.5% | $426,376 |
| 2024 | $6,021 +6.2% | $426,376 +2% |
| 2023 | $5,667 +0.3% | $417,981 |
| 2022 | $5,649 +59% | $417,981 +81.6% |
| 2021 | $3,554 -6.2% | $230,155 +0.1% |
| 2020 | $3,789 +20.6% | $229,965 +3.9% |
| 2019 | $3,143 +4.5% | $221,298 +1.9% |
| 2018 | $3,007 | $217,172 +2.1% |
| 2017 | $3,007 +3% | $212,706 |
| 2016 | $2,919 -1.9% | $212,706 +1.3% |
| 2015 | $2,975 -18% | $210,016 +1.2% |
| 2014 | $3,627 +19.3% | $207,570 +1.6% |
| 2013 | $3,041 -20.2% | $204,393 -19.4% |
| 2012 | $3,812 -1.6% | $253,544 -1.8% |
| 2011 | $3,875 -17% | $258,122 -15.9% |
| 2010 | $4,671 -2.1% | $306,800 -2.2% |
| 2009 | $4,771 -6.1% | $313,705 -6.2% |
| 2008 | $5,081 -2.3% | $334,419 -2% |
| 2007 | $5,199 -5.4% | $341,323 +2.1% |
| 2006 | $5,498 +30.9% | $334,442 +32.3% |
| 2005 | $4,199 +102.6% | $252,858 +69.4% |
| 2004 | $2,073 -1.1% | $149,271 +1.9% |
| 2003 | $2,096 +10.8% | $146,488 +2.4% |
| 2002 | $1,892 | $143,107 +0.5% |
| 2001 | $1,892 +2% | $142,439 +0.3% |
| 2000 | $1,855 | $142,024 |
Find assessor info on the county website
Monthly payment
Est. payment
Payment breakdown
Explore the cost of this home by adjusting the details. Changes won't be saved.Climate risks
Neighborhood: 34731
- $520,8003 bd3 ba2.3k sqft35304 W Griffin Dr, Fruitland Park, FL 34731Off Market
- $522,5003 bd2 ba2.3k sqft35320 W Griffin Dr, Fruitland Park, FL 34731Off Market
- $600,7004 bd3 ba2.6k sqft35246 W Griffin Dr, Fruitland Park, FL 34731Off Market
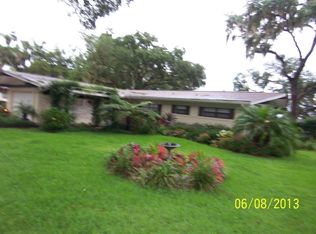
- $111,213-- bd-- ba-- sqft35320 W Griffin Dr, Fruitland Park, FL 34731Off Market
Similar homes
- $840,0003 bd2 ba3.1k sqft35040 SHADY OAKS LANE, FRUITLAND PARK, FL 34731For Sale
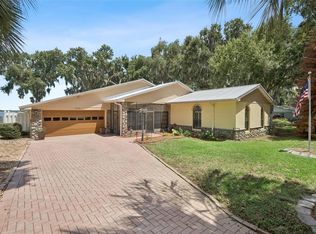
 MLS ID #G5114148, Leonardo Nieves, OLYMPUS EXECUTIVE REALTY INC. Stellar MLS
 - $650,0005 bd4 ba3.3k sqft1416 GROVE AVENUE, LEESBURG, FL 34748For Sale
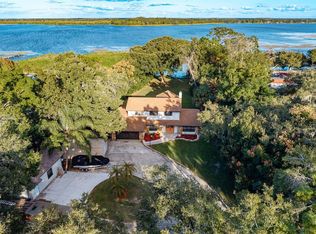 MLS ID #TB8441414, Amanda Weiss, COLDWELL BANKER REALTY. Stellar MLS
 - $645,0003 bd3 ba2.3k sqft38700 LAKEVIEW DRIVE, LADY LAKE, FL 32159For Sale
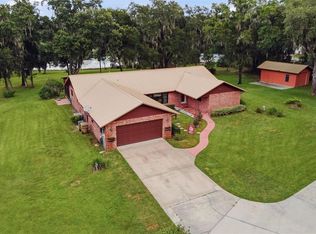 MLS ID #G5115312, Theresa Morris, MORRIS REALTY AND INVESTMENTS. Stellar MLS
 - $399,9004 bd4 ba2.4k sqft34415 KINGFISH STREET, FRUITLAND PARK, FL 34731For Sale
 MLS ID #G5114089, Alex Scopino, BLACK TIE REALTY, INC.. Stellar MLS
 - $499,0004 bd3 ba2.2k sqft37237 GRAYS AIRPORT ROAD, LADY LAKE, FL 32159For SaleMLS ID #G5111836, Melissa Vu, BHHS FLORIDA REALTY. Stellar MLS
- $519,0003 bd2 ba2.4k sqft33440 LAKE BEND CIRCLE, LEESBURG, FL 34788For SaleMLS ID #G5116619, Susan Moeller, FUTURE HOME REALTY INC. Stellar MLS
- $750,0003 bd3 ba2.7k sqft1100 N PALMETTO STREET, LEESBURG, FL 34748For SaleMLS ID #TB8509243, Jac Smith, KELLER WILLIAMS ST PETE REALTY. Stellar MLS
- $545,0003 bd2 ba2.3k sqft400 CARMAN DRIVE, LEESBURG, FL 34748For SaleMLS ID #G5115534, Rachel Sowder, DOWN HOME REALTY, LLLP. Stellar MLS
- $348,9003 bd2 ba1.9k sqft36035 E SPRING LAKE BOULEVARD, FRUITLAND PARK, FL 34731For SaleMLS ID #G5108671, Alexis Gibson, LPT REALTY, LLC. Stellar MLS
- $619,0003 bd2 ba1.4k sqft2917 LAKE GRIFFIN ROAD, LADY LAKE, FL 32159For SaleMLS ID #G5109377, Theresa Morris, MORRIS REALTY AND INVESTMENTS. Stellar MLS
- $800,0005 bd4 ba3.1k sqft35350 COUNTY ROAD 439, EUSTIS, FL 32736For SaleMLS ID #G5117109, Jarene Mathias, OLYMPUS EXECUTIVE REALTY INC. Stellar MLS
- $339,9993 bd2 ba1.9k sqft3500 SAIL FISH AVENUE, FRUITLAND PARK, FL 34731For SaleMLS ID #O6340048, Jordan Lofton, TOP FLORIDA HOMES. Stellar MLS
- $639,9004 bd3 ba3.2k sqft44131 PARKWAY LANE, ALTOONA, FL 32702For SaleMLS ID #G5115299, Alexis Gibson, LPT REALTY, LLC. Stellar MLS
- $599,0004 bd3 ba2.6k sqft5353 COUNTY ROAD 125, WILDWOOD, FL 34785For SaleMLS ID #G5109794, Bethany Burge Bosbous, COLDWELL BANKER VANGUARD LIFESTYLE REALTY. Stellar MLS
- $849,9003 bd3 ba2.2k sqft1102 N PALMETTO STREET, LEESBURG, FL 34748For SaleMLS ID #G5113105, Guy Shipley, LAKEFRONT LIVING REALTY FLORIDA. Stellar MLS
- $525,0003 bd2 ba1.9k sqft2085 SUSSEX DRIVE, MOUNT DORA, FL 32757For SaleMLS ID #G5114450, Ryan Berry, VANGIE BERRY SIGNATURE REALTY. Stellar MLS
- $630,0003 bd3 ba3.1k sqft4801 SE HIGHWAY 42, SUMMERFIELD, FL 34491For SaleMLS ID #G5111949, Heather Walker, OPTIMA ONE REALTY, INC.. Stellar MLS
- $380,0003 bd2 ba2.1k sqft7247 TREASURE ISLAND ROAD, LEESBURG, FL 34788For SaleMLS ID #O6379876, Emily Armstrong, KELLER WILLIAMS REALTY AT THE PARKS. Stellar MLS
- $680,0003 bd2 ba1.9k sqft22726 WINTERWILLOW LANE, EUSTIS, FL 32736For SaleMLS ID #O6399871, Chris Creegan, CREEGAN GROUP. Stellar MLS
- $383,0003 bd3 ba2.4k sqft9916 JACKSON ROAD, LEESBURG, FL 34788For SaleMLS ID #S5152464, Tommy Harris, DALTON WADE INC. Stellar MLS
