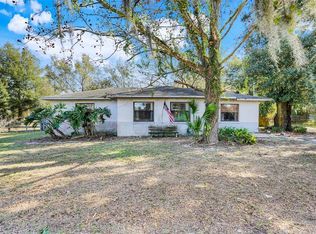
One or more photo(s) has been virtually staged. OWNER FINANCING AVAILABLE!!!! Wake up to water views, gentle breezes, and the sounds of nature in this peaceful lakefront retreat tucked away on approximately 1/3 acre with no HOA. This 3-bedroom, 2-bath home offers the perfect blend of serenity and convenience, just minutes from restaurants, shopping, and medical facilities. Inside, you’ll find high ceilings, a spacious open living area, and a wood-burning fireplace that anchors the home with warmth and character. Large glass sliding doors frame beautiful lake views and flood the interior with natural light, seamlessly connecting indoor and outdoor living. The oversized kitchen and generous master bedroom provide plenty of room to relax and entertain, while new LVP flooring in the bedrooms adds a fresh, modern touch. Step outside to a massive back porch overlooking the lake, ideal for morning coffee, sunset dinners, or simply soaking in the peaceful surroundings. The property also features a gazebo, storage shed, and an additional air-conditioned space that’s perfect for a she shed, creative studio, home office, or easily convertible mother-in-law suite. Additional highlights include a new roof (2022), two-car garage, and a quiet setting that truly feels like a private escape. Whether you’re looking for a full-time residence or a tranquil getaway, this home delivers a rare opportunity to enjoy lakefront living with space, privacy, and timeless views.
For sale
$348,900
36035 E Spring Lake Blvd, Fruitland Park, FL 34731
3beds
1,989sqft
:
Get pre-qualified$2,312/mo
Single Family Residence
Built in 1981
0.35 Acres Lot
$-- Zestimate®
$175/sqft
$-- HOA
What's special
Two-car garageBeautiful lake viewsStorage shedHigh ceilingsWater viewsQuiet settingPeaceful lakefront retreat
- 149 days |
- 710 |
- 56 |
Zillow last checked:
Listing updated:
Listed by:
Alexis Gibson 352-408-9997,
LPT REALTY, LLC 877-366-2213
Source: Stellar MLS,MLS#: G5108671 Originating MLS: Orlando Regional
Originating MLS: Orlando Regional
Facts & features
Interior
Bedrooms & bathrooms
- Bedrooms: 3
- Bathrooms: 2
- Full bathrooms: 2
Rooms
- Room types: Bonus Room
Primary bedroom
- Features: Built-in Closet
- Level: First
- Area: 288 Square Feet
- Dimensions: 16x18
Bedroom 2
- Features: Built-in Closet
- Level: First
- Area: 168 Square Feet
- Dimensions: 12x14
Bedroom 3
- Features: Built-in Closet
- Level: First
- Area: 144 Square Feet
- Dimensions: 12x12
Primary bathroom
- Level: First
- Area: 72 Square Feet
- Dimensions: 9x8
Bathroom 2
- Level: First
- Area: 64 Square Feet
- Dimensions: 8x8
Bathroom 4
- Level: First
- Area: 221 Square Feet
- Dimensions: 13x17
Dining room
- Level: First
- Area: 192 Square Feet
- Dimensions: 16x12
Other
- Level: First
- Area: 475 Square Feet
- Dimensions: 25x19
Kitchen
- Level: First
- Area: 176 Square Feet
- Dimensions: 16x11
Living room
- Level: First
- Area: 357 Square Feet
- Dimensions: 21x17
Heating
- Central
Cooling
- Central Air
Appliances
- Included: Oven, Dishwasher, Microwave, Refrigerator
- Laundry: Other, Outside
Features
- Cathedral Ceiling(s), Ceiling Fan(s), Eating Space In Kitchen, High Ceilings, Primary Bedroom Main Floor, Solid Wood Cabinets, Split Bedroom, Thermostat, Walk-In Closet(s)
- Flooring: Vinyl
- Doors: Sliding Doors
- Has fireplace: Yes
- Fireplace features: Living Room, Wood Burning
Interior area
- Total structure area: 2,903
- Total interior livable area: 1,989 sqft
Video & virtual tour
Property
Parking
- Total spaces: 2
- Parking features: Garage - Attached
- Attached garage spaces: 2
Features
- Levels: One
- Stories: 1
- Exterior features: Balcony, Other, Storage
- Fencing: Fenced
- Has view: Yes
- View description: Water, Lake
- Has water view: Yes
- Water view: Water,Lake
- Waterfront features: Lake Front, Lake Privileges
- Body of water: LITTLE LAKE TRYON
Lot
- Size: 0.35 Acres
- Dimensions: 90 x 147
Details
- Additional structures: Guest House, Other, Outhouse, Shed(s), Storage, Workshop
- Parcel number: 331824040000000101
- Zoning: R-1
- Special conditions: None
Construction
Type & style
- Home type: SingleFamily
- Property subtype: Single Family Residence
Materials
- Block, Wood Frame
- Foundation: Slab
- Roof: Shingle
Condition
- New construction: No
- Year built: 1981
Utilities & green energy
- Sewer: Public Sewer
- Water: Public
- Utilities for property: Electricity Connected, Sewer Connected, Water Connected
Community & HOA
Community
- Pet fee: $0 monthly
- Subdivision: WOODLAND HILLS
HOA
- Has HOA: No
Location
- Region: Fruitland Park
Financial & listing details
- Price per square foot: $175/sqft
- Tax assessed value: $240,791
- Annual tax amount: $4,021
- Date on market: 2/24/2026
- Cumulative days on market: 188 days
- Listing terms: Cash,Conventional,FHA,Lease Option,Lease Purchase,Owner May Carry,Private Financing Available,VA Loan
- Ownership: Fee Simple
- Total actual rent: 0
- Electric utility on property: Yes
- Road surface type: Concrete
Estimated market value
Not available
Estimated sales range
Not available
Not available
Price history
| Date | Event | Price |
|---|---|---|
| 2/24/2026 | Listed for sale | $348,900+1.1%$175/sqft |
Source:  Stellar MLS #G5108671 Report a problem Stellar MLS #G5108671 Report a problem | ||
| 2/23/2026 | Listing removed | $345,000$173/sqft |
Source: Stellar MLS #TB8465139 Report a problem | ||
| 1/15/2026 | Listed for sale | $345,000+103.1%$173/sqft |
Source: Stellar MLS #TB8465139 Report a problem | ||
| 7/27/2017 | Sold | $169,900-5.1%$85/sqft |
Source: Stellar MLS #OM517917 Report a problem | ||
| 6/14/2017 | Price change | $179,000+5.4%$90/sqft |
Source: MORRIS REALTY AND INVEST, INC #517917 Report a problem | ||
| 6/1/2017 | Price change | $169,900-5.1%$85/sqft |
Source: MORRIS REALTY AND INVESTMENTS #G4837926 Report a problem | ||
| 2/20/2017 | Price change | $179,000-3.2%$90/sqft |
Source: MORRIS REALTY AND INVESTMENTS #G4837926 Report a problem | ||
| 2/1/2017 | Listed for sale | $184,900-0.1%$93/sqft |
Source: MORRIS REALTY AND INVESTMENTS #G4837926 Report a problem | ||
| 1/6/2005 | Sold | $185,000+60.9%$93/sqft |
Source: Public Record Report a problem | ||
| 7/22/1999 | Sold | $115,000$58/sqft |
Source: Public Record Report a problem | ||
Public tax history
| Year | Property taxes | Tax assessment |
|---|---|---|
| 2025 | $4,021 -0.2% | $240,791 |
| 2024 | $4,028 +92.7% | $240,791 +58.8% |
| 2023 | $2,090 +10.1% | $151,650 +3% |
| 2022 | $1,898 +3.6% | $147,240 +3% |
| 2021 | $1,832 -4% | $142,952 +1.4% |
| 2020 | $1,909 +1.2% | $140,979 +2.3% |
| 2019 | $1,887 +2.7% | $137,810 -0.1% |
| 2018 | $1,838 | $137,918 +57.7% |
| 2017 | $1,838 +73.1% | $87,445 +2.1% |
| 2016 | $1,061 +0.7% | $85,647 +0.7% |
| 2015 | $1,054 -1.8% | $85,052 +0.8% |
| 2014 | $1,073 +59.6% | $84,377 +1.5% |
| 2013 | $672 -49% | $83,131 -33.7% |
| 2012 | $1,318 -3.3% | $125,474 -2.3% |
| 2011 | $1,363 -6.2% | $128,449 -3.5% |
| 2010 | $1,453 -9.6% | $133,091 -7.1% |
| 2009 | $1,607 -16.9% | $143,308 -13.1% |
| 2008 | $1,935 -6% | $164,979 +3% |
| 2007 | $2,059 -4.6% | $160,174 +2.5% |
| 2006 | $2,158 +2.6% | $156,268 +3% |
| 2005 | $2,104 +72.1% | $151,717 +54.3% |
| 2004 | $1,223 -0.9% | $98,313 -0.5% |
| 2003 | $1,233 +10.4% | $98,795 +4.9% |
| 2002 | $1,117 | $94,219 -0.1% |
| 2001 | $1,117 +0.3% | $94,326 +1.5% |
| 2000 | $1,113 | $92,922 |
Find assessor info on the county website
Monthly payment
Est. payment
Payment breakdown
Explore the cost of this home by adjusting the details. Changes won't be saved.Climate risks
Neighborhood: 34731
Nearby schools
GreatSchools rating
- 3/10Fruitland Park Elementary SchoolGrades: PK-5Distance: 1.3 mi
- 3/10Carver Middle SchoolGrades: 6-8Distance: 3.7 mi
- 2/10Leesburg High SchoolGrades: 9-12Distance: 5.1 mi
Schools provided by the listing agent
- Elementary: Fruitland Park Elem
- Middle: Carver Middle
- High: Leesburg High
Source: Stellar MLS. This data may not be complete. We recommend contacting the local school district to confirm school assignments for this home.
- $269,8003 bd2 ba1.6k sqft36027 E Spring Lake Blvd, Fruitland Park, FL 34731Off Market
- $274,1003 bd2 ba1.7k sqft36043 E Spring Lake Blvd, Fruitland Park, FL 34731Off Market
- $50,000-- bd-- ba-- sqft36015 E Spring Lake Blvd, Fruitland Park, FL 34731Off Market
- $259,7003 bd2 ba1.6k sqft36028 E Spring Lake Blvd, Fruitland Park, FL 34731Off Market
- $266,5003 bd2 ba1.4k sqft36034 E Spring Lake Blvd, Fruitland Park, FL 34731Off Market
- $392,9004 bd3 ba2.6k sqft36049 E Spring Lake Blvd, Fruitland Park, FL 34731Off Market
- $800-- bd-- ba-- sqft36049 E Spring Lake Blvd, Fruitland Park, FL 34731Off Market
- $270,6003 bd2 ba1.5k sqft36042 E Spring Lake Blvd, Fruitland Park, FL 34731Off Market
A local agent can set up tours, give advice and negotiate with sellers.
Similar homes
- $335,0003 bd2 ba1.3k sqft5234 Magnolia Ter, Fruitland Park, FL 34731For Sale

 MLS ID #O6412465, Jenny Wemert, WEMERT GROUP REALTY LLC. Stellar MLS
 - $349,0003 bd2 ba1.8k sqft206 Shannon Ln, Lady Lake, FL 32159For Sale
 MLS ID #G5109681, Kim Ducharme-Levensohn, MORRIS REALTY AND INVESTMENTS. Stellar MLS
 - $325,0003 bd2 ba1.2k sqft37032 Grays Airport Rd, Lady Lake, FL 32159For Sale
 MLS ID #G5105681, Keith Packey, RE/MAX TITANIUM GROUP. Stellar MLS
 - $337,5003 bd2 ba1.4k sqft1204 Oak Hammock Ln, Lady Lake, FL 32159For Sale
 MLS ID #G5114198, Regina Rodriguez, CENTURY 21 ALTON CLARK. Stellar MLS
 - $377,0003 bd2 ba1.5k sqft3104 Blackstock Way, The Villages, FL 32163For SaleMLS ID #G5112946, Rae Pearson, LPT REALTY, LLC. Stellar MLS
- $364,9003 bd2 ba1.3k sqft1575 Hollyberry Pl, The Villages, FL 32162For SaleMLS ID #G5113335, Christina Greenslade, FLORIDA PLUS REALTY, LLC. Stellar MLS
- $349,0003 bd2 ba1.9k sqft11614 SE 172nd Loop, Summerfield, FL 34491For SaleMLS ID #G5110006, Kim Ducharme-Levensohn, MORRIS REALTY AND INVESTMENTS. Stellar MLS
- $319,0003 bd2 ba1.3k sqft1008 Ventura Dr, Lady Lake, FL 32159For SaleMLS ID #G5112229, Karen Kamperman, KELLER WILLIAMS CORNERSTONE RE. Stellar MLS
- $239,9002 bd2 ba1.2k sqft403 Acorn Cir, Fruitland Park, FL 34731For SaleMLS ID #O6420322, James Broadus, DIVERSIFIED REALTY HOLDINGS. Stellar MLS
- $390,0003 bd3 ba2.4k sqft9916 Jackson Rd, Leesburg, FL 34788For SaleMLS ID #S5152464, Tommy Harris, DALTON WADE INC. Stellar MLS
- $379,0003 bd2 ba1.8k sqft5011 Belted Kingfisher Dr, Oxford, FL 34484For SaleMLS ID #G5114626, Lisa Little, RE/MAX PREMIER REALTY. Stellar MLS
- $329,9003 bd3 ba2.2k sqft17808 SE 115th Ct, Summerfield, FL 34491For SaleMLS ID #OM725519, Jonna Fussa, RE/MAX FOXFIRE - SUMMERFIELD. Stellar MLS
- $355,0003 bd2 ba1.6k sqft80 Whitcomb Ave, Umatilla, FL 32784For SaleMLS ID #G5110477, Bryan Nelson, OLYMPUS EXECUTIVE REALTY INC. Stellar MLS
- $319,0003 bd2 ba1.8k sqft925 Beverly Harbors Dr, Leesburg, FL 34748For SaleMLS ID #G5115102, Paige Rosen, LPT REALTY, LLC. Stellar MLS
- $349,5002 bd2 ba1.6k sqft17209 SE 115th Terrace Rd, Summerfield, FL 34491For SaleMLS ID #G5102714, Kim Ducharme-Levensohn, MORRIS REALTY AND INVESTMENTS. Stellar MLS
- $419,0003 bd2 ba2k sqft110 Chula Vista Ave, Lady Lake, FL 32159For SaleMLS ID #G5109984, James Cooper, REALTY EXECUTIVES IN THE VILLAGES. Stellar MLS
- $375,0004 bd2 ba2k sqft14569 SE 96th Ct, Summerfield, FL 34491For SaleMLS ID #OM722355, Holly Alfery Beard, EXP REALTY LLC. Stellar MLS
- $499,9003 bd2 ba2.4k sqft1027 Urico Golf Rd, Lady Lake, FL 32159For SaleMLS ID #G5112202, Lauren Fickett, MORRIS REALTY AND INVESTMENTS. Stellar MLS
- $341,8803 bd2 ba1.8k sqft28042 Lois Dr, Tavares, FL 32778For SaleMLS ID #O6416888, Eva Hockenberry, MAINSTAY BROKERAGE LLC. Stellar MLS
- $315,0002 bd2 ba1.1k sqft1609 Gibbes Way, The Villages, FL 32162For SaleMLS ID #O6391575, William Larsen, REDFIN CORPORATION. Stellar MLS
