WATERFRONT PARADISE ON THE CHAIN OF LAKES – NO HOA! Experience the ultimate Florida waterfront lifestyle in this beautifully maintained home offering over 2942 sq. ft. of living space, breathtaking lake views, and exceptional indoor and outdoor entertaining areas. Fish, boat, and enjoy spectacular sunrises right from your backyard with direct access to the Chain of Lakes and a private dock featuring a covered boat slip and lift. Step inside to an open and spacious floor plan featuring a large great room, living and dining areas, and a well-appointed chef's kitchen , with abundant cabinetry, stainless steel appliances, and a custom pantry. The split-bedroom layout provides privacy, while the oversized primary suite offers a huge walk-in closet, dedicated office/den space, and an expansive ensuite bath with dual vanities and a garden tub/shower combination. A versatile bonus room and an additional Florida/family room with floor-to-ceiling windows provide plenty of space for relaxing, entertaining, or enjoying panoramic water views year-round. The outdoor living space is truly a showstopper! The expansive 17’ x 30’ pergola-covered entertainment area features automatic open and closing feature and two rotating ceiling fans with , six dimmable LED lights, and a fully equipped outdoor kitchen complete with a refrigerator, 4-burner gas grill, 2-burner side burner, gas fireplace, granite countertops, stainless steel storage cabinet, and a large Big Green Egg that is a must. All gas appliances are connected to a 120-gallon propane tank. Relax in the impressive swim spa measuring approximately 15’ long , perfectly positioned on the extended 13’ x 30’ deck, leaving a spacious seating area for gatherings and waterfront enjoyment. Call for your showing Today!
For sale
Price cut: $10K (8/15)
$840,000
35040 SHADY OAKS LANE, FRUITLAND PARK, FL 34731
3beds
3,186sqft
Single Family Residence
Built in 1962
0.54 Acres Lot
$804,200 Zestimate®
$264/sqft
$-- HOA
What's special
- 61 days |
- 595 |
- 33 |
Zillow last checked:
Listing updated:
Listed by:
Leonardo Nieves 386-383-6258,
OLYMPUS EXECUTIVE REALTY INC 407-469-0090
Source: Stellar MLS,MLS#: G5114148 Originating MLS: Orlando Regional
Originating MLS: Orlando Regional
Facts & features
Interior
Bedrooms & bathrooms
- Bedrooms: 3
- Bathrooms: 2
- Full bathrooms: 2
Rooms
- Room types: Bonus Room, Den/Library/Office
Primary bedroom
- Features: Tub With Shower, Walk-In Closet(s)
- Level: First
- Area: 200 Square Feet
- Dimensions: 20x10
Bedroom 2
- Features: Built-in Closet
- Level: First
- Area: 203 Square Feet
- Dimensions: 14x14.5
Bedroom 3
- Features: Built-in Closet
- Level: First
- Area: 162 Square Feet
- Dimensions: 18x9
Balcony porch lanai
- Level: First
- Area: 390 Square Feet
- Dimensions: 13x30
Kitchen
- Level: First
- Area: 256.25 Square Feet
- Dimensions: 20.5x12.5
Living room
- Level: First
- Area: 450 Square Feet
- Dimensions: 22.5x20
Heating
- Electric
Cooling
- Central Air, Wall/Window Unit(s)
Appliances
- Included: Dishwasher, Disposal, Dryer, Electric Water Heater, Microwave, Range, Refrigerator, Washer
- Laundry: Laundry Room
Features
- Ceiling Fan(s), Crown Molding, Open Floorplan, Thermostat, Walk-In Closet(s)
- Flooring: Ceramic Tile, Luxury Vinyl
- Doors: Outdoor Grill, Outdoor Kitchen
- Has fireplace: No
- Fireplace features: Electric
Interior area
- Total structure area: 4,300
- Total interior livable area: 3,186 sqft
Video & virtual tour
Property
Parking
- Total spaces: 6
- Parking features: Garage - Attached, Carport
- Attached garage spaces: 2
- Carport spaces: 4
- Covered spaces: 6
Features
- Levels: One
- Stories: 1
- Patio & porch: Covered, Front Porch, Patio, Screened
- Exterior features: Irrigation System, Outdoor Grill, Outdoor Kitchen, Rain Gutters, Storage
- Has private pool: Yes
- Pool features: Screen Enclosure
- Has spa: Yes
- Spa features: Swim Spa
- Fencing: Chain Link,Vinyl
- Has view: Yes
- View description: Water, Lake
- Has water view: Yes
- Water view: Water,Lake
- Waterfront features: Lake, Lake Privileges, Fishing Pier, Seawall
Lot
- Size: 0.54 Acres
- Dimensions: 89 x 272
- Residential vegetation: Mature Landscaping
Details
- Additional structures: Boat House, Shed(s)
- Parcel number: 011924000400002900
- Zoning: R-1
- Special conditions: None
Construction
Type & style
- Home type: SingleFamily
- Property subtype: Single Family Residence
Materials
- Block, Stucco
- Foundation: Slab
- Roof: Metal
Condition
- Completed
- New construction: No
- Year built: 1962
Utilities & green energy
- Sewer: Septic Tank
- Water: Well
- Utilities for property: Cable Connected, Electricity Connected, Propane
Community & HOA
Community
- Features: Dock, Lake, Water Access
- Security: Smoke Detector(s)
- Pet fee: $0 monthly
- Subdivision: PICCIOLA HARBORS ROHRS ADD
HOA
- Has HOA: No
Location
- Region: Fruitland Park
Financial & listing details
- Price per square foot: $264/sqft
- Tax assessed value: $539,781
- Annual tax amount: $7,516
- Date on market: 6/26/2026
- Cumulative days on market: 42 days
- Listing terms: Cash,Conventional,FHA,VA Loan
- Ownership: Fee Simple
- Total actual rent: 0
- Electric utility on property: Yes
- Road surface type: Asphalt
Estimated market value
$804,200
$764,000 - $844,000
$2,252/mo
Price history
| Date | Event | Price |
|---|---|---|
| 8/15/2026 | Price change | $840,000-1.2%$264/sqft |
Source:  Stellar MLS #G5114148 Report a problem Stellar MLS #G5114148 Report a problem | ||
| 7/19/2026 | Listed for sale | $850,000$267/sqft |
Source: Stellar MLS #G5114148 Report a problem | ||
| 7/8/2026 | Contingent | $850,000$267/sqft |
Source: Stellar MLS #G5114148 Report a problem | ||
| 6/30/2026 | Pending sale | $850,000$267/sqft |
Source: Stellar MLS #G5114148 Report a problem | ||
| 6/26/2026 | Listed for sale | $850,000+41.7%$267/sqft |
Source: Stellar MLS #G5114148 Report a problem | ||
| 1/27/2022 | Sold | $600,000+1.9%$188/sqft |
Source: Public Record Report a problem | ||
| 12/10/2021 | Pending sale | $589,000$185/sqft |
Source: Stellar MLS #G5043589 Report a problem | ||
| 12/8/2021 | Listed for sale | $589,000+7.1%$185/sqft |
Source: Stellar MLS #G5043589 Report a problem | ||
| 7/19/2021 | Listing removed | -- |
Source: Stellar MLS #G5043589 Report a problem | ||
| 7/6/2021 | Pending sale | $549,900$173/sqft |
Source: Stellar MLS #G5043589 Report a problem | ||
| 6/29/2021 | Listed for sale | $549,900+57.2%$173/sqft |
Source: Stellar MLS #G5043589 Report a problem | ||
| 2/5/2007 | Sold | $349,900$110/sqft |
Source: Public Record Report a problem | ||
Public tax history
| Year | Property taxes | Tax assessment |
|---|---|---|
| 2025 | $7,516 +0.7% | $539,781 +1.4% |
| 2024 | $7,461 +3.5% | $532,476 +7.7% |
| 2023 | $7,208 +68.2% | $494,251 +52.3% |
| 2022 | $4,284 +3.8% | $324,450 +3% |
| 2021 | $4,129 -4.7% | $315,003 +1.4% |
| 2020 | $4,335 +0.6% | $310,654 +2.3% |
| 2019 | $4,307 +4.4% | $303,670 +1.9% |
| 2018 | $4,127 | $298,008 +2.1% |
| 2017 | $4,127 +0.8% | $291,879 +2.5% |
| 2016 | $4,093 -11.9% | $284,783 +1.2% |
| 2015 | $4,648 -2% | $281,405 +1.1% |
| 2014 | $4,743 +16.1% | $278,264 +1.4% |
| 2013 | $4,085 +10.7% | $274,495 +11.9% |
| 2012 | $3,689 +19.7% | $245,363 +19.5% |
| 2011 | $3,082 -22.2% | $205,275 -21% |
| 2010 | $3,959 -2.1% | $260,004 -2.2% |
| 2009 | $4,044 -9% | $265,929 -9.1% |
| 2008 | $4,443 +23% | $292,463 +23.3% |
| 2007 | $3,614 +5.2% | $237,245 +13.5% |
| 2006 | $3,436 +20.3% | $209,013 +21.5% |
| 2005 | $2,856 +13.8% | $171,974 +14.4% |
| 2004 | $2,508 +51.5% | $150,376 +9.6% |
| 2003 | $1,656 +12.3% | $137,260 +8.5% |
| 2002 | $1,475 | $126,496 +1.6% |
| 2001 | $1,475 -6% | $124,504 +3.2% |
| 2000 | $1,570 | $120,613 |
Find assessor info on the county website
Monthly payment
Est. payment
Payment breakdown
Explore the cost of this home by adjusting the details. Changes won't be saved.Climate risks
Neighborhood: 34731
Nearby schools
GreatSchools rating
- 6/10Beverly Shores Elementary SchoolGrades: PK-5Distance: 2.5 mi
- 3/10Carver Middle SchoolGrades: 6-8Distance: 3.1 mi
- 2/10Leesburg High SchoolGrades: 9-12Distance: 4 mi
Schools provided by the listing agent
- Elementary: Beverly Shores Elem
- Middle: Carver Middle
- High: Leesburg High
Source: Stellar MLS. This data may not be complete. We recommend contacting the local school district to confirm school assignments for this home.
- $662,7003 bd2 ba2.1k sqft35048 Shady Oaks Ln, Fruitland Park, FL 34731Off Market
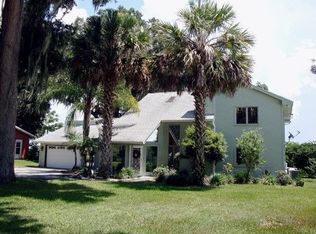
- $629,9005 bd3 ba2.8k sqft35036 Shady Oaks Ln, Fruitland Park, FL 34731Off Market
- $551,0003 bd2 ba1.7k sqft35102 Shady Oaks Ln, Fruitland Park, FL 34731Sold

- $433,6003 bd2 ba1.2k sqft35028 Shady Oaks Ln, Fruitland Park, FL 34731Off Market
- $319,0003 bd2 ba1.8k sqft35041 Shady Oaks Ln, Fruitland Park, FL 34731Off Market
- $296,2004 bd2 ba1.9k sqft35103 Shady Oaks Ln, Fruitland Park, FL 34731Off Market
- $468,4003 bd3 ba1.6k sqft35022 Shady Oaks Ln, Fruitland Park, FL 34731Off Market
- $575,7003 bd4 ba2.3k sqft35108 Shady Oaks Ln, Fruitland Park, FL 34731Off Market
A local agent can set up tours, give advice and negotiate with sellers.
Similar homes
- $649,5004 bd3 ba2.4k sqft35312 W GRIFFIN DRIVE, FRUITLAND PARK, FL 34731For Sale
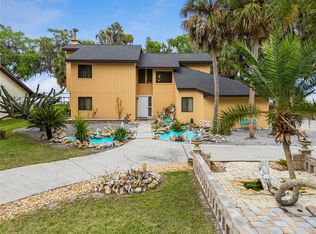
 MLS ID #O6391104, Kara Wisely, BHHS FLORIDA REALTY. Stellar MLS
 - $849,9003 bd3 ba2.2k sqft1102 N PALMETTO STREET, LEESBURG, FL 34748For Sale
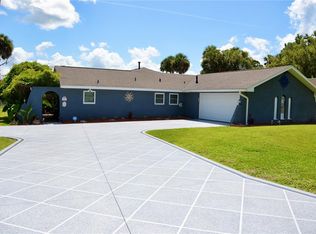 MLS ID #G5113105, Guy Shipley, LAKEFRONT LIVING REALTY FLORIDA. Stellar MLS
 - $1,000,0005 bd4 ba3.1k sqft4821 SUNNYSIDE DRIVE, FRUITLAND PARK, FL 34731For Sale
 MLS ID #G5109466, Caitlin Levandoski, DOWN HOME REALTY, LLLP. Stellar MLS
 - $929,0003 bd3 ba2.7k sqft1002 LOVES POINT DRIVE, LEESBURG, FL 34748For Sale
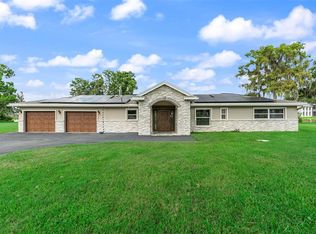 MLS ID #O6433733, Chris Creegan, CREEGAN GROUP. Stellar MLS
 - $545,0003 bd3 ba1.9k sqft36014 LAKE UNITY NURSERY ROAD, FRUITLAND PARK, FL 34731For SaleMLS ID #OM717862, Carmenza Pinzon, LEGACY REALTY & ASSOCIATES. Stellar MLS
- $845,0003 bd3 ba2.8k sqft728 CONGAREE LOOP, THE VILLAGES, FL 32163For SaleMLS ID #G5114896, Kimberly Volean, LPT REALTY, LLC. Stellar MLS
- $1,025,0003 bd3 ba2.5k sqft5489 NANTAHALA LANE, LADY LAKE, FL 32159For SaleMLS ID #G5116692, Kim Ducharme-Levensohn, MORRIS REALTY AND INVESTMENTS. Stellar MLS
- $484,0003 bd3 ba2k sqft36320 PINEY RIDGE BOULEVARD, FRUITLAND PARK, FL 34731For SaleMLS ID #S5152965, Don Ruizzo, ASSIST 2 SELL ACE FULL SERVICE REALTY. Stellar MLS
- $845,0004 bd4 ba2.8k sqft1105 LAKE NETTIE DRIVE, EUSTIS, FL 32726For SaleMLS ID #G5101075, Brandie Mathison-Klein, KELLER WILLIAMS ELITE PARTNERS III REALTY. Stellar MLS
- $800,0004 bd3 ba2.6k sqft30437 ORANGE DRIVE, LEESBURG, FL 34748For SaleMLS ID #G5110964, Regina Rodriguez, CENTURY 21 ALTON CLARK. Stellar MLS
- $650,0005 bd4 ba3.3k sqft1416 GROVE AVENUE, LEESBURG, FL 34748For SaleMLS ID #TB8441414, Amanda Weiss, COLDWELL BANKER REALTY. Stellar MLS
- $850,0004 bd3 ba3.9k sqft19832 W ELDORADO DRIVE, EUSTIS, FL 32736For SaleMLS ID #O6432716, Amanda Seebadan, KELLER WILLIAMS ADVANTAGE REALTY. Stellar MLS
- $647,5003 bd3 ba2.6k sqft5506 CITATION COURT, LADY LAKE, FL 32159For SaleMLS ID #G5113948, Theresa Morris, MORRIS REALTY AND INVESTMENTS. Stellar MLS
- $635,0003 bd2 ba2.1k sqft35546 CEDAR LANE, LEESBURG, FL 34788For SaleMLS ID #O6435813, Adolfo Pereira IV, MARGAUX REALTY INC. Stellar MLS
- $798,7002 bd2 ba1.7k sqft29205 S CORLEY ISLAND ROAD, LEESBURG, FL 34748For SaleMLS ID #G5112978, Craig Yox, ERA GRIZZARD REAL ESTATE. Stellar MLS
- $875,0004 bd3 ba2.6k sqft18145 GREAT BLUE HERON DRIVE, GROVELAND, FL 34736For SaleMLS ID #G5116078, April Stevenson, SELLSTATE INNOVATION REALTY. Stellar MLS
- $775,0004 bd3 ba2.8k sqft41636 OUTLAW LANE, WEIRSDALE, FL 32195For SaleMLS ID #G5099467, Susan Prickett, CENTURY 21 ALTON CLARK. Stellar MLS
- $519,0003 bd2 ba2.4k sqft33440 LAKE BEND CIRCLE, LEESBURG, FL 34788For SaleMLS ID #G5116619, Susan Moeller, FUTURE HOME REALTY INC. Stellar MLS
- $849,9003 bd2 ba1.9k sqft20701 COUNTY ROAD 44A, EUSTIS, FL 32736For SaleMLS ID #O6401282, Ashley Boyd, BHHS FLORIDA REALTY. Stellar MLS
- $795,0006 bd4 ba3.2k sqft1460 GROVE STREET, EUSTIS, FL 32726For SaleMLS ID #G5114019, Robin Skaggs, COLDWELL BANKER VANGUARD EDGE REALTY. Stellar MLS
