Virtually Staged. Welcome to your stunning lakefront home on Lake Griffin and dream retreat! This beautifully updated lakefront property offers five spacious bedrooms and four modern bathrooms .The updated kitchen is a chef's delight with the brand-new appliances and sleek finishes,while the bathrooms have been tastefully updated. Relax and entertain with ample parking for guests ,and enjoy the gorgeous outdoor deck that offer stunning views of Lake Griffin . The cozy fireplace in the living room adds warmth and charm, creating a perfect ambiance, Take advantage of the additional lot,offering endless possibilities for expansion or future building. The home also includes a spacious two car garage,storage shed,and stunning built in features! Upstairs brand new HVAC ! This property truly has it all. Don't miss out on this exceptional opportunity to own a slice of paradise ! Tour today, Buy Tonight !
For sale
Price cut: $2.5K (9/9)
$647,500
1416 GROVE AVENUE, LEESBURG, FL 34748
5beds
3,347sqft
Single Family Residence
Built in 1980
1.8 Acres Lot
$628,800 Zestimate®
$193/sqft
$-- HOA
What's special
Beautifully updated lakefront propertySleek finishesFive spacious bedroomsStorage shedAmple parking for guestsStunning built in featuresFour modern bathrooms
- 352 days
- 520
- 60
Zillow last checked:
Listing updated:
Listed by:
Amanda Weiss 727-687-7369,
COLDWELL BANKER REALTY 727-781-3700
Source: Stellar MLS,MLS#: TB8441414 Originating MLS: Suncoast Tampa
Originating MLS: Suncoast Tampa
Facts & features
Interior
Bedrooms & bathrooms
- Bedrooms: 5
- Bathrooms: 4
- Full bathrooms: 4
Primary bedroom
- Features: En Suite Bathroom, Handicapped Accessible, Walk-In Closet(s)
- Level: First
- Area: 267.03 Square Feet
- Dimensions: 12.9x20.7
Bedroom 1
- Features: En Suite Bathroom, Built-in Closet
- Level: Second
- Area: 113.16 Square Feet
- Dimensions: 12.3x9.2
Bedroom 2
- Features: Built-in Closet
- Level: Second
- Area: 134.42 Square Feet
- Dimensions: 11.1x12.11
Bedroom 3
- Features: Built-in Closet
- Level: Second
- Area: 134.42 Square Feet
- Dimensions: 11.1x12.11
Bedroom 4
- Features: Walk-In Closet(s)
- Level: Second
Dinette
- Level: First
- Area: 128.76 Square Feet
- Dimensions: 11.1x11.6
Dining room
- Level: First
- Area: 179.69 Square Feet
- Dimensions: 11.9x15.1
Family room
- Level: First
- Area: 531.81 Square Feet
- Dimensions: 17.1x31.1
Kitchen
- Level: First
- Area: 111.41 Square Feet
- Dimensions: 9.2x12.11
Living room
- Level: First
- Area: 184.07 Square Feet
- Dimensions: 15.2x12.11
Office
- Features: Built-In Shelving
- Level: First
- Area: 165.83 Square Feet
- Dimensions: 10.3x16.1
Heating
- Central, Exhaust Fan
Cooling
- Central Air
Appliances
- Included: Dishwasher, Electric Water Heater, Exhaust Fan, Range, Refrigerator
- Laundry: Inside
Features
- Accessibility Features, Built-in Features, Cathedral Ceiling(s), Ceiling Fan(s), Eating Space In Kitchen, L Dining, Primary Bedroom Main Floor, Split Bedroom, Stone Counters, Thermostat, Vaulted Ceiling(s), Walk-In Closet(s)
- Flooring: Carpet, Vinyl, Hardwood
- Doors: Sliding Doors
- Has fireplace: Yes
- Fireplace features: Wood Burning
Interior area
- Total structure area: 3,347
- Total interior livable area: 3,347 sqft
Video & virtual tour
Property
Parking
- Total spaces: 2
- Parking features: Garage - Attached
- Attached garage spaces: 2
Features
- Levels: Two
- Stories: 2
- Patio & porch: Deck
- Exterior features: Private Mailbox, Rain Gutters, Storage
- Has view: Yes
- View description: Water, Lake
- Has water view: Yes
- Water view: Water,Lake
- Waterfront features: Lake Front, Lake - Chain of Lakes, Lake Privileges
- Body of water: LAKE GRIFFIN
Lot
- Size: 1.8 Acres
Details
- Additional structures: Boat House
- Additional parcels included: `10-19-24-0004-000-07200
- Parcel number: 111924000300001700
- Zoning: RMRP
- Special conditions: None
Construction
Type & style
- Home type: SingleFamily
- Property subtype: Single Family Residence
Materials
- Other, Stone, Wood Frame
- Foundation: Slab
- Roof: Shingle
Condition
- New construction: No
- Year built: 1980
Utilities & green energy
- Sewer: Septic Tank
- Water: Well
- Utilities for property: BB/HS Internet Available, Cable Available, Electricity Connected
Community & HOA
Community
- Pet fee: $0 monthly
- Subdivision: GRIFFIN SHORES
HOA
- Has HOA: No
Location
- Region: Leesburg
Financial & listing details
- Price per square foot: $193/sqft
- Tax assessed value: $283,538
- Annual tax amount: $4,061
- Date on market: 10/30/2025
- Cumulative days on market: 353 days
- Listing terms: Cash,Conventional,FHA,VA Loan
- Ownership: Fee Simple
- Total actual rent: 0
- Electric utility on property: Yes
- Road surface type: Paved
Estimated market value
$628,800
$597,000 - $660,000
$2,904/mo
Price history
| Date | Event | Price |
|---|---|---|
| 9/9/2026 | Price change | $647,500-0.4%$193/sqft |
Source:  Stellar MLS #TB8441414 Report a problem Stellar MLS #TB8441414 Report a problem | ||
| 6/30/2026 | Price change | $650,000-5.1%$194/sqft |
Source: Stellar MLS #TB8441414 Report a problem | ||
| 4/22/2026 | Price change | $685,000-5.5%$205/sqft |
Source: Stellar MLS #TB8441414 Report a problem | ||
| 4/1/2026 | Price change | $724,900-3.2%$217/sqft |
Source: Stellar MLS #TB8441414 Report a problem | ||
| 12/13/2025 | Price change | $749,000-3.9%$224/sqft |
Source: Stellar MLS #TB8441414 Report a problem | ||
| 10/30/2025 | Listed for sale | $779,000$233/sqft |
Source: Stellar MLS #TB8441414 Report a problem | ||
Public tax history
| Year | Property taxes | Tax assessment |
|---|---|---|
| 2025 | $4,070 +0.2% | $283,538 +0.6% |
| 2024 | $4,061 +7.4% | $281,939 +1.6% |
| 2023 | $3,781 -10.6% | $277,521 +0.3% |
| 2022 | $4,229 +103.6% | $276,750 +72.1% |
| 2021 | $2,077 -4.2% | $160,776 +1.4% |
| 2020 | $2,168 +1% | $158,557 +2.3% |
| 2019 | $2,145 +4.8% | $154,993 +1.9% |
| 2018 | $2,047 | $152,104 +2.1% |
| 2017 | $2,047 +3.7% | $148,976 +2.1% |
| 2016 | $1,974 +0.5% | $145,912 +0.7% |
| 2015 | $1,965 -2.3% | $144,898 +0.8% |
| 2014 | $2,011 +30.3% | $143,749 +1.5% |
| 2013 | $1,543 +1.2% | $141,625 +1.7% |
| 2012 | $1,525 +4.2% | $139,258 +3% |
| 2011 | $1,464 +0.6% | $135,202 +1.5% |
| 2010 | $1,455 +3.9% | $133,204 +2.7% |
| 2009 | $1,400 -8.8% | $129,703 +3.1% |
| 2007 | $1,535 -4.4% | $125,797 +2.5% |
| 2006 | $1,607 +2.8% | $122,729 +3% |
| 2005 | $1,564 +3.4% | $119,155 +3% |
| 2004 | $1,513 -1% | $115,685 +1.1% |
| 2003 | $1,528 +10.1% | $114,374 +3.2% |
| 2002 | $1,387 | $110,868 -0.2% |
| 2001 | $1,387 -1.8% | $111,091 |
| 2000 | $1,413 | $111,091 |
Find assessor info on the county website
Monthly payment
Est. payment
Payment breakdown
Explore the cost of this home by adjusting the details. Changes won't be saved.Climate risks
Neighborhood: 34748
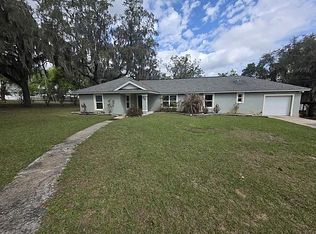

Similar homes
- $649,9005 bd4 ba3.2k sqft8943 SILVER LAKE DRIVE, LEESBURG, FL 34788For Sale
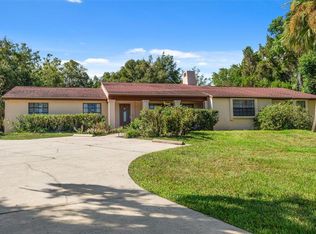
 MLS ID #TB8553526, Tyler Carpenter, CARPENTER REALTY GROUP. Stellar MLS
 - $629,0004 bd5 ba3.9k sqft33809 OVERTON DRIVE, LEESBURG, FL 34788For Sale
 MLS ID #G5116455, Tyler Barnett, EXP REALTY LLC. Stellar MLS
 - $645,0003 bd3 ba2.3k sqft38700 LAKEVIEW DRIVE, LADY LAKE, FL 32159For Sale
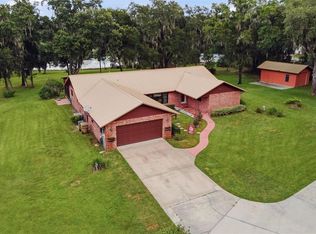 MLS ID #G5115312, Theresa Morris, MORRIS REALTY AND INVESTMENTS. Stellar MLS
 - $700,0003 bd2 ba2k sqft35015 RADIO ROAD, LEESBURG, FL 34788For Sale
 MLS ID #G5117997, Loretta C. Maimone, ERA GRIZZARD REAL ESTATE. Stellar MLS
 - $389,9004 bd4 ba2.4k sqft34415 KINGFISH STREET, FRUITLAND PARK, FL 34731For SaleMLS ID #G5114089, Alex Scopino, BLACK TIE REALTY, INC.. Stellar MLS
- $800,0004 bd3 ba2.6k sqft30437 ORANGE DRIVE, LEESBURG, FL 34748For SaleMLS ID #G5110964, Regina Rodriguez, CENTURY 21 ALTON CLARK. Stellar MLS
- $559,0004 bd3 ba3k sqft34035 PARK LANE, LEESBURG, FL 34788For SaleMLS ID #G5116045, Sierra Pereira, LPT REALTY, LLC. Stellar MLS
- $695,5004 bd3 ba3.7k sqft15240 SHADY LANE, TAVARES, FL 32778For SaleMLS ID #G5116012, Angela Phillips, VANGIE BERRY SIGNATURE REALTY. Stellar MLS
- $499,0004 bd3 ba2.2k sqft37237 GRAYS AIRPORT ROAD, LADY LAKE, FL 32159For SaleMLS ID #G5111836, Melissa Vu, BHHS FLORIDA REALTY. Stellar MLS
- $798,7002 bd2 ba1.7k sqft29205 S CORLEY ISLAND ROAD, LEESBURG, FL 34748For SaleMLS ID #G5112978, Craig Yox, ERA GRIZZARD REAL ESTATE. Stellar MLS
- $565,0003 bd3 ba2.5k sqft4334 BENT CREEK LANE, LEESBURG, FL 34748For SaleMLS ID #G5111367, Steven Simpkins, LOKATION. Stellar MLS
- $749,0005 bd3 ba3k sqft11470 SE 73RD COURT, BELLEVIEW, FL 34420For SaleMLS ID #OM732931, Benito Licciardello, FRENCH REAL ESTATE CO.. Stellar MLS
- $639,9004 bd3 ba3.2k sqft44131 PARKWAY LANE, ALTOONA, FL 32702For SaleMLS ID #G5115299, Alexis Gibson, LPT REALTY, LLC. Stellar MLS
- $324,9003 bd2 ba1.9k sqft3500 SAIL FISH AVENUE, FRUITLAND PARK, FL 34731For SaleMLS ID #O6340048, Jordan Lofton, TOP FLORIDA HOMES. Stellar MLS
- $374,9003 bd2 ba2.6k sqft610 YORKTOWN DRIVE, LEESBURG, FL 34748For SaleMLS ID #O6405002, Sherry Zirakdjou, FOLIO REALTY LLC. Stellar MLS
- $619,9003 bd2 ba1.8k sqft6042 LANDINGS BOULEVARD, LADY LAKE, FL 32159For SaleMLS ID #OM726877, Cheryl Kacinskas, MEADOWS REALTY, LLC. Stellar MLS
- $675,0005 bd4 ba3.3k sqft21301 QUAIL HAMMOCK LANE, GROVELAND, FL 34736For SaleMLS ID #G5113645, Piper Beim, OPTIMA ONE REALTY, INC.. Stellar MLS
- $375,0004 bd3 ba2.9k sqft7642 PARK HILL AVENUE, LEESBURG, FL 34748For SaleMLS ID #G5112923, Vincent Cordaro, SERHANT. Stellar MLS
- $634,9004 bd3 ba3.8k sqft705 HILLTOP COURT, MOUNT DORA, FL 32757For SaleMLS ID #G5114691, Michele Lowe, DAVE LOWE REALTY, INC.. Stellar MLS
- $589,9994 bd5 ba3.2k sqft14478 SE 107TH TERRACE, SUMMERFIELD, FL 34491For SaleMLS ID #OM731310, Darryl Stevens, II, FLORIDA ADVANTAGE REALTY GROUP. Stellar MLS
