Skip main navigation
For sale
  • Price cut: $26K (6/27)
    $799,000

    11470 SE 73rd Ct, Belleview, FL 34420

    5beds
    3,060sqft
    : 
    Loading
    Get pre-qualified
    Single Family Residence
    Built in 1987
    1.13 Acres Lot
    $-- Zestimate®
    $261/sqft
    $-- HOA

    What's special

    Private swimming poolStunning brick fireplaceScreened back porchLarge circular driveway
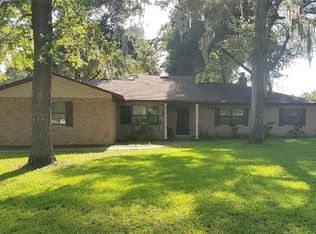
    An Exceptional Opportunity for Groomers, Breeders, Trainers, or Boarding Operations Spacious and beautifully appointed 5-bedroom, 3-bath home offering the perfect blend of comfort, functionality, and outdoor living. Nestled on fully fenced agriculturally zoned property, this versatile home provides privacy, room to grow, and endless possibilities for entertaining, hobbies, or multi-generational living. Inside, you’ll find a warm and inviting living room centered around a stunning brick fireplace, a large formal dining room ideal for gatherings, and an oversized kitchen designed for both everyday living and entertaining. The kitchen features a gas stove, electric stove, convection oven, wine fridge, and abundant workspace for the home chef. The flexible floor plan includes a private mother-in-law suite perfect for guests, extended family, or a home office setup. Recent upgrades include a new HVAC system installed in 2024 for added peace of mind and 1 additional mini split. Also 3 tankless hot water systems. Step outside to your own backyard retreat featuring a private swimming pool, screened back porch, and outdoor kitchen area ideal for enjoying Florida living year-round. The property also includes irrigation for gardening and landscaping, dog kennels, a dedicated dog run, and a separate grooming area. Additional highlights include a whole-home generator, 500-gallon gas tank, attached 2-car garage, separate 1-car workshop, large circular driveway, three septic systems, and three RV hookups offering exceptional convenience and flexibility. This one-of-a-kind property combines space, modern amenities, and outdoor enjoyment in a setting designed to fit a variety of lifestyles.
    70 days
    |
    269
    |
    11
    |

    Zillow last checked:

    Listing updated:

    Listed by:

    Cassandra Gardner 352-804-1955,

    KELLER WILLIAMS CORNERSTONE RE 352-369-4044

    Source: Stellar MLS,MLS#: OM724592MLS LogoOriginating MLS: Ocala - Marion

      Facts & features

      Interior

      Bedrooms & bathrooms
      • Bedrooms: 5
      • Bathrooms: 3
      • Full bathrooms: 3
      Rooms
      • Room types: Bonus Room, Dining Room, Utility Room, Storage Rooms
      Primary bedroom
      • Features: En Suite Bathroom, Walk-In Closet(s)
      • Level: First
      Kitchen
      • Features: Granite Counters, Storage Closet
      • Level: First
      Living room
      • Features: Built-In Shelving, Coat Closet
      • Level: First
      Heating
      • Central, Electric, Other
      Cooling
      • Central Air, Ductless
      Appliances
      • Included: Convection Oven, Dishwasher, Disposal, Dryer, Ice Maker, Range, Range Hood, Refrigerator, Tankless Water Heater, Washer
      • Laundry: Inside, Laundry Room
      Features
      • Accessibility Features, Attic Fan, Built-in Features, Ceiling Fan(s), Crown Molding, Eating Space In Kitchen, Open Floorplan, Primary Bedroom Main Floor, Solid Wood Cabinets, Split Bedroom, Stone Counters, Walk-In Closet(s), In-Law Floorplan
      • Flooring: Carpet, Ceramic Tile
      • Windows: Window Treatments
      • Has fireplace: Yes
      • Fireplace features: Gas, Living Room, Stone, Wood Burning
      Interior area
      • Total structure area: 4,331
      • Total interior livable area: 3,060 sqft
      Video & virtual tour

      Property

      Parking
      • Total spaces: 2
      • Parking features: Garage - Attached
      • Attached garage spaces: 2
      Accessibility
      • Accessibility features: Accessible Doors, Accessible Entrance, Accessible Full Bath, Accessible Kitchen, Accessible Central Living Area
      Features
      • Levels: One
      • Stories: 1
      • Patio & porch: Covered, Deck, Enclosed, Front Porch, Rear Porch, Screened
      • Exterior features: Courtyard, Dog Run, Fire Pit
      • Has private pool: Yes
      • Pool features: Deck, Gunite, Heated, In Ground, Lighting, Self Cleaning
      Lot
      • Size: 1.13 Acres
      • Features: Cleared, Corner Lot, Landscaped, Oversized Lot, Street Dead-End
      Details
      • Additional structures: Kennel/Dog Run, Outdoor Kitchen, Shed(s), Storage, Workshop
      • Parcel number: 3916002006
      • Zoning: A1
      • Special conditions: None

      Construction

      Type & style
      • Home type: SingleFamily
      • Architectural style: Florida,Traditional
      • Property subtype: Single Family Residence
      Materials
      • Brick, HardiPlank Type
      • Foundation: Slab
      • Roof: Shingle
      Condition
      • Completed
      • New construction: No
      • Year built: 1987

      Utilities & green energy

      • Sewer: Septic Tank, Other
      • Water: None
      • Utilities for property: Cable Connected, Electricity Connected, Propane, Water Connected

      Community & HOA

      Community
      • Security: Security System Owned, Smoke Detector(s)
      • Pet fee: $0 monthly
      • Subdivision: PINE WOOD ESTATE
      HOA
      • Has HOA: No
      Location
      • Region: Belleview

      Financial & listing details

      • Price per square foot: $261/sqft
      • Tax assessed value: $369,505
      • Annual tax amount: $3,143
      • Date on market: 5/13/2026
      • Cumulative days on market: 71 days
      • Listing terms: Cash,Conventional,FHA,VA Loan
      • Ownership: Fee Simple
      • Total actual rent: 0
      • Electric utility on property: Yes
      • Road surface type: Paved, Asphalt

        Estimated market value

        Not available

        Estimated sales range

        Not available

        Not available

        Price history

        DateEventPrice
        6/27/2026Price change$799,000-3.2%$261/sqft
        Source: Stellar MLS #OM724592 Report a problem
        5/14/2026Listed for sale$825,000+347.2%$270/sqft
        Source: Stellar MLS #OM724592 Report a problem
        1/18/2001Sold$184,500$60/sqft
        Source: Public Record Report a problem

        Public tax history

        YearProperty taxesTax assessment
        2024$2,887 +2.7%$210,082 +3%
        2023$2,811 +0.3%$203,963 +3%
        2022$2,803 +0.1%$198,022 +3%
        2021$2,799 +0.8%$192,254 +1.4%
        2020$2,776 +1.2%$189,600 +2.3%
        2019$2,742 $185,337 +1.9%
        2018$2,742 +7.6%$181,881 +2.1%
        2017$2,550 +1.1%$178,140 +2.1%
        2016$2,522 $174,476 +0.7%
        2015$2,522 +6.4%$173,263 +0.8%
        2014$2,371 +2.8%$171,888 +1.5%
        2013$2,307 +8.7%$169,348 +7.6%
        2012$2,122 -27.1%$157,441 -24.3%
        2011$2,912 +10%$208,038 +8.3%
        2010$2,647 +5.7%$192,038 +2.7%
        2009$2,503 +1.7%$186,989 +0.1%
        2008$2,461 -4.1%$186,803 +3%
        2007$2,567 -6.6%$181,363 +2.5%
        2006$2,748 -0.4%$176,940 +3%
        2005$2,758 $171,787 +3%
        2004$2,758 -4.6%$166,784 +4.3%
        2002$2,891 +22.4%$159,839 +18.7%
        2001$2,362 $134,611
        2000$2,362 $134,611
        Find assessor info on the county website

        Monthly payment

        Est. payment

        Payment breakdown

        Explore the cost of this home by adjusting the details. Changes won't be saved.
        All calculations are estimates and provided by Zillow, Inc. for informational purposes only. Actual amounts may vary.
        HOA fees may include property taxes on listings classified as Co-Ops. Contact the listing agent and/or owner for fee details.
        Mortgage interest rates are dependent on a number of factors, including credit score, down payment, and repayment length. Interest rate data provided by Zillow Group Marketplace, Inc. as of 1/1/1970 from various mortgage lenders with which we have lead or other similar arrangements; the Estimated Payment is an average of those rates.
        See how much you could borrow to make a competitive offer.

        Climate risks

        Neighborhood: 34420

        Getting around

        22 / 100
        Car-Dependent
        32 / 100
        Somewhat Bikeable

        Nearby schools

        GreatSchools rating
        Schools provided by the listing agent
        • Elementary: Belleview Elementary School
        • Middle: Belleview Middle School
        • High: Belleview High School

        Source: Stellar MLS. This data may not be complete. We recommend contacting the local school district to confirm school assignments for this home.

        A local agent can set up tours, give advice and negotiate with sellers.

        Browse local experts

        Similar homes