Virtually Staged. "OWNER MOTIVATED!" This custom-built, original owner homestead is a rare find - perfectly blending modern upgrades with serene country living. Fully remodeled, this 4 bedroom, 3 bath home on 7.4 acres features brand new luxury vinyl plank flooring, a gorgeous chef’s kitchen with a quartz waterfall island, soft-close cabinetry, stainless steel appliances and a double farmhouse sink. If entertaining family and friends is what you love, the adjacent pantry includes a sink and plenty of counter space for food prep if needed. With the open concept living areas including a wood burning fireplace and the huge deck overlooking the peaceful wooded surrounding area, there is plenty of room to relax and/or entertain. All bathrooms have been tastefully updated with quartz vanities and new fixtures. The large 4th bedroom lends itself to many options - be it a mother-in-law suite with a full kitchen or a large media room or your older teen’s special place. Equestrian or outdoor enthusiasts will love the two story barn, offering three 12 X 12 horse stalls, a spacious loft, multiple storage areas, workshop and large equipment bay with 12 inch concrete flooring. The property is partially fenced with three separate paddocks. The property also includes a full RV hook up site and a separate shed for more storage. Additional features include a 50 year shingle roof (2008), two newer HVAC units (2021) with dual zone controls and transferable warranty, new water heater (2025), a 24 X 24 drive through garage with full attic storage. With ample space, privacy and high end upgrades throughout, this one of a kind property is ideal for those seeking a turnkey homestead, hobby farm or equestrian retreat. All within minutes of dining, shopping and entertainment venues. Schedule your private showing today and experience all this exceptional estate has to offer!
For sale
Price cut: $20K (6/11)
$775,000
41636 OUTLAW LANE, WEIRSDALE, FL 32195
4beds
2,845sqft
:
Get pre-qualified$5,045/mo
Single Family Residence
Built in 1998
7.4 Acres Lot
$-- Zestimate®
$272/sqft
$-- HOA
What's special
- 380 days |
- 360 |
- 29 |
Zillow last checked:
Listing updated:
Listed by:
Susan Prickett 352-874-8877,
CENTURY 21 ALTON CLARK 352-728-2121
Source: Stellar MLS,MLS#: G5099467 Originating MLS: Lake and Sumter
Originating MLS: Lake and Sumter
Facts & features
Interior
Bedrooms & bathrooms
- Bedrooms: 4
- Bathrooms: 3
- Full bathrooms: 3
Rooms
- Room types: Great Room, Utility Room
Primary bedroom
- Features: Walk-In Closet(s)
- Level: First
- Area: 192 Square Feet
- Dimensions: 16x12
Bedroom 2
- Features: Built-in Closet
- Level: First
- Area: 132 Square Feet
- Dimensions: 12x11
Bedroom 3
- Features: Ceiling Fan(s), Built-in Closet
- Level: First
- Area: 110 Square Feet
- Dimensions: 11x10
Bedroom 4
- Features: Ceiling Fan(s), Walk-In Closet(s)
- Level: First
- Area: 713 Square Feet
- Dimensions: 31x23
Primary bathroom
- Features: Dual Sinks, En Suite Bathroom, Stone Counters, Tub with Separate Shower Stall
- Level: First
- Area: 182 Square Feet
- Dimensions: 14x13
Dining room
- Level: First
- Area: 396 Square Feet
- Dimensions: 22x18
Kitchen
- Level: First
- Area: 190 Square Feet
- Dimensions: 10x19
Living room
- Features: Ceiling Fan(s)
- Level: First
- Area: 380 Square Feet
- Dimensions: 20x19
Heating
- Central
Cooling
- Central Air
Appliances
- Included: Dishwasher, Electric Water Heater, Exhaust Fan, Microwave, Range, Refrigerator, Washer
- Laundry: Inside, Laundry Room, Washer Hookup
Features
- Ceiling Fan(s), Eating Space In Kitchen, Kitchen/Family Room Combo, Living Room/Dining Room Combo, Open Floorplan, Solid Surface Counters, Solid Wood Cabinets, Split Bedroom, Stone Counters, Thermostat, Walk-In Closet(s), In-Law Floorplan
- Flooring: Luxury Vinyl
- Doors: Sliding Doors
- Has fireplace: Yes
- Fireplace features: Living Room, Stone, Wood Burning
Interior area
- Total structure area: 3,813
- Total interior livable area: 2,845 sqft
Video & virtual tour
Property
Parking
- Total spaces: 2
- Parking features: RV Carport
- Attached garage spaces: 2
- Details: Garage Dimensions: 24X24
Features
- Levels: One
- Stories: 1
- Patio & porch: Deck, Front Porch
- Fencing: Cross Fenced,Electric,Wire
- Has view: Yes
- View description: Pond
- Has water view: Yes
- Water view: Pond
- Waterfront features: Pond, Pond Access
Lot
- Size: 7.4 Acres
- Dimensions: 381 x 394 x 788 x 368 x 797
- Features: Cleared, In County, Pasture, Rolling Slope, Unincorporated, Zoned for Horses
Details
- Additional structures: Barn(s), RV/Boat Storage, Shed(s), Workshop
- Parcel number: 011824000200004100
- Zoning: A
- Special conditions: None
Construction
Type & style
- Home type: SingleFamily
- Architectural style: Ranch
- Property subtype: Single Family Residence
- Attached to another structure: Yes
Materials
- Vinyl Siding, Wood Frame
- Foundation: Slab
- Roof: Shingle
Condition
- Completed
- New construction: No
- Year built: 1998
Utilities & green energy
- Sewer: Septic Tank
- Water: Well
- Utilities for property: BB/HS Internet Available, Electricity Connected
Community & HOA
Community
- Pet fee: $0 monthly
- Subdivision: NONE
HOA
- Has HOA: No
Location
- Region: Weirsdale
Financial & listing details
- Price per square foot: $272/sqft
- Tax assessed value: $510,137
- Annual tax amount: $3,697
- Date on market: 7/14/2025
- Cumulative days on market: 462 days
- Listing terms: Cash,Conventional,FHA,VA Loan
- Ownership: Fee Simple
- Total actual rent: 0
- Electric utility on property: Yes
- Road surface type: Unimproved, Dirt
Estimated market value
Not available
Estimated sales range
Not available
Not available
Price history
| Date | Event | Price |
|---|---|---|
| 6/11/2026 | Price change | $775,000-2.5%$272/sqft |
Source:  Stellar MLS #G5099467 Report a problem Stellar MLS #G5099467 Report a problem | ||
| 5/22/2026 | Price change | $795,000-0.6%$279/sqft |
Source: Stellar MLS #G5099467 Report a problem | ||
| 10/1/2025 | Price change | $799,900-2.4%$281/sqft |
Source: Stellar MLS #G5099467 Report a problem | ||
| 7/14/2025 | Listed for sale | $819,9000%$288/sqft |
Source: Stellar MLS #G5099467 Report a problem | ||
| 6/10/2025 | Listing removed | $820,000$288/sqft |
Source: Stellar MLS #S5122788 Report a problem | ||
| 5/13/2025 | Price change | $820,000-0.6%$288/sqft |
Source: Stellar MLS #S5122788 Report a problem | ||
| 3/19/2025 | Listed for sale | $825,000+101.3%$290/sqft |
Source: Stellar MLS #S5122788 Report a problem | ||
| 1/13/2021 | Listing removed | -- |
Source: Stellar MLS Report a problem | ||
| 11/2/2020 | Listed for sale | $409,900$144/sqft |
Source: CENTURY 21 ALTON CLARK #G5035439 Report a problem | ||
Public tax history
| Year | Property taxes | Tax assessment |
|---|---|---|
| 2025 | $3,788 +2.5% | $262,520 +2.9% |
| 2024 | $3,697 +9.4% | $255,130 +3% |
| 2023 | $3,380 +6% | $247,700 +3% |
| 2022 | $3,190 +3.7% | $240,490 +3% |
| 2021 | $3,077 -4.6% | $233,490 +1.4% |
| 2020 | $3,224 +0.8% | $230,267 +2.3% |
| 2019 | $3,200 +4.5% | $225,090 +1.9% |
| 2018 | $3,062 | $220,894 +2.1% |
| 2017 | $3,062 +3% | $216,351 +2.1% |
| 2016 | $2,973 +0.4% | $211,902 +0.7% |
| 2015 | $2,963 -2.5% | $210,429 +0.8% |
| 2014 | $3,037 +21.7% | $208,759 +1.5% |
| 2013 | $2,496 -1.3% | $205,674 -0.2% |
| 2012 | $2,529 -1.3% | $206,051 -1.1% |
| 2011 | $2,561 -1.5% | $208,289 -0.1% |
| 2010 | $2,600 +3.4% | $208,432 +2.7% |
| 2009 | $2,514 +0.2% | $202,953 +0.1% |
| 2008 | $2,509 +79.1% | $202,751 +73.3% |
| 2007 | $1,401 -4.4% | $116,973 +2.5% |
| 2006 | $1,465 +2.8% | $114,120 +3% |
| 2005 | $1,425 +3.4% | $110,797 +3% |
| 2004 | $1,377 -0.9% | $107,570 -0.5% |
| 2003 | $1,390 +12.9% | $108,098 +4.9% |
| 2002 | $1,232 | $103,091 +1.6% |
| 2001 | $1,232 +2.3% | $101,468 +3.1% |
| 2000 | $1,204 | $98,442 |
Find assessor info on the county website
Monthly payment
Est. payment
Payment breakdown
Explore the cost of this home by adjusting the details. Changes won't be saved.Climate risks
Neighborhood: 32195
Nearby schools
GreatSchools rating
- 7/10The Villages Elementary Of Lady Lake SchoolGrades: PK-5Distance: 4.5 mi
- 3/10Carver Middle SchoolGrades: 6-8Distance: 9 mi
- 2/10Leesburg High SchoolGrades: 9-12Distance: 10.3 mi
- $558,3002 bd2 ba1.7k sqft41704 Outlaw Ln, Weirsdale, FL 32195Off Market

- $635,9003 bd2 ba2.2k sqft5241 Marion County Rd, Weirsdale, FL 32195Off Market
- $553,1003 bd2 ba1.8k sqft5329 Marion County Rd, Weirsdale, FL 32195Off Market
- $1,392,1003 bd3 ba4.3k sqft41712 Outlaw Ln, Weirsdale, FL 32195Off Market
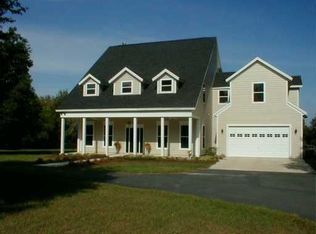
- $653,1003 bd3 ba1.9k sqft5226 Doe Branch Ln, Weirsdale, FL 32195Off Market
- $626,9004 bd3 ba2.9k sqft5407 Marion County Rd, Weirsdale, FL 32195Off Market
- $548,5003 bd2 ba1.9k sqft5433 Marion County Rd, Weirsdale, FL 32195Off Market
- $485,4003 bd2 ba1.4k sqft41828 Outlaw Ln, Weirsdale, FL 32195Off Market
A local agent can set up tours, give advice and negotiate with sellers.
Similar homes
- $699,4504 bd3 ba2.5k sqft5141 GREENS DRIVE, LADY LAKE, FL 32159For Sale

 MLS ID #G5115649, Sean Rich, HARBOR HILLS SALES, INC. Stellar MLS
 - $499,0003 bd2 ba1.8k sqft16723 SE 173RD TERRACE ROAD, WEIRSDALE, FL 32195For Sale
 MLS ID #O6416233, Michele Saenz, NOVA REAL ESTATE SERVICES INC. Stellar MLS
 - $784,9004 bd3 ba3.1k sqft351 SEQUOIA DR, OCKLAWAHA, FL 32179For Sale
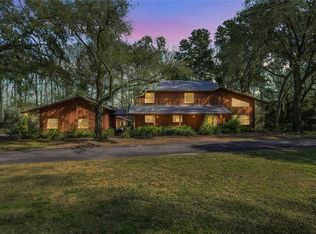 MLS ID #OM717657, Seth Farley, MAGNOLIA HOMES AND LAND LLC. Stellar MLS
 - $725,0004 bd2 ba2.4k sqft10254 SE 118TH LANE, BELLEVIEW, FL 34420For Sale
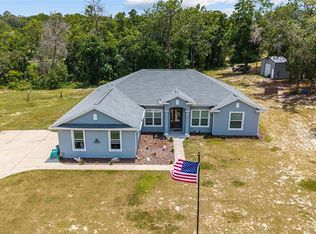 MLS ID #G5113903, Amanda Fincher, LLC, REALTY EXECUTIVES IN THE VILLAGES. Stellar MLS
 - $959,9004 bd3 ba2.9k sqft12913 COUNTY ROAD 104B, OXFORD, FL 34484For SaleMLS ID #TB8517069, Madison Wilson, COLDWELL BANKER REALTY. Stellar MLS
- $850,0003 bd2 ba3.1k sqft35040 SHADY OAKS LANE, FRUITLAND PARK, FL 34731For SaleMLS ID #G5114148, Leonardo Nieves, OLYMPUS EXECUTIVE REALTY INC. Stellar MLS
- $619,9993 bd2 ba2.1k sqft495 FISHER ROAD, OCKLAWAHA, FL 32179For SaleMLS ID #OM725193, Ashley Yates, PA, ASHLEY YATES REALTY. Stellar MLS
- $924,5003 bd2 ba1.7k sqft3875 SE 118TH LANE, BELLEVIEW, FL 34420For SaleMLS ID #OM729133, Romel Camacho, TCT REALTY GROUP LLC. Stellar MLS
- $545,0003 bd2 ba2.3k sqft400 CARMAN DRIVE, LEESBURG, FL 34748For SaleMLS ID #G5115534, Rachel Sowder, DOWN HOME REALTY, LLLP. Stellar MLS
- $849,9002 bd3 ba2.8k sqft904 NW 111TH LANE, OXFORD, FL 34484For SaleMLS ID #G5113290, Sharon King, SALLY LOVE REAL ESTATE. Stellar MLS
- $925,0004 bd3 ba2.4k sqft13200 E HIGHWAY 25, OCKLAWAHA, FL 32179For SaleMLS ID #OM727638, Michelle Smith, RE/MAX PREMIER REALTY. Stellar MLS
- $999,5004 bd4 ba3.3k sqft4564 COUNTY ROAD 103G, OXFORD, FL 34484For SaleMLS ID #G5107626, Kate Scott, KELLER WILLIAMS ELITE PARTNERS III REALTY. Stellar MLS
- $665,0003 bd2 ba2k sqft745 DOWDING WAY, THE VILLAGES, FL 32162For SaleMLS ID #G5115237, Jill Buckley, FLORIDA FINE HOMES REALTY, LLC. Stellar MLS
- $1,100,0005 bd4 ba3.1k sqft4821 SUNNYSIDE DRIVE, FRUITLAND PARK, FL 34731For SaleMLS ID #G5109466, Caitlin Levandoski, DOWN HOME REALTY, LLLP. Stellar MLS
- $629,0006 bd4 ba2.6k sqft10135 N EM EN EL GROVE ROAD, LEESBURG, FL 34788For SaleMLS ID #G5102923, Amanda Harrison, HARRISON REAL PROPERTY GROUP. Stellar MLS
- $799,9904 bd3 ba2.6k sqft4428 E SHIRLEY SHORES ROAD, TAVARES, FL 32778For SaleMLS ID #O6372291, Erica Diaz, HOMEVEST REALTY. Stellar MLS
- $999,9994 bd4 ba3k sqft15725 SE 36TH AVENUE, SUMMERFIELD, FL 34491For SaleMLS ID #OM723625, Tasha Osbourne, GOLDEN OCALA REAL ESTATE INC. Stellar MLS
- $685,0003 bd2 ba1.9k sqft22726 WINTERWILLOW LANE, EUSTIS, FL 32736For SaleMLS ID #O6399871, Chris Creegan, CREEGAN GROUP. Stellar MLS
- $1,000,0003 bd2 ba2.5k sqft16250 SW 20TH AVENUE ROAD, OCALA, FL 34473For SaleMLS ID #OM727916, Taimi Guillot, GUILLOT REALTY LLC.. Stellar MLS
- $795,0006 bd4 ba3.2k sqft1460 GROVE STREET, EUSTIS, FL 32726For SaleMLS ID #G5114019, Robin Skaggs, COLDWELL BANKER VANGUARD EDGE. Stellar MLS
