New Construction (2026) – Move-In Ready! This 2,715 sq. ft. concrete block home offers 4 bedrooms, 3.5 bathrooms, including a Large second floor Bonus Room with Full Bathroom, and a 2-car garage on a spacious 1-acre lot in the sought-after Royal Trails Equestrian Community of Eustis, Florida. Featuring 10-foot ceilings and modern upgraded finishes throughout, this home includes quartz countertops, all-wood shaker-style soft-close cabinetry, luxury vinyl plank flooring, and upgraded tile in the bathrooms. Around 15 minutes to the St. Johns River and 25 minutes to all of the festivities in Downtown Mt. Dora! The open-concept layout provides a well-appointed kitchen and living area ideal for both everyday living and entertaining. A dedicated laundry room adds convenience. The primary suite offers a spa-like retreat with dual vanities, a large walk-in closet, glass-enclosed walk-in shower, separate soaking tub, and private water closet. Enjoy peace and quiet and reconnect to the natural Florida landscape with ample space to add a pool or detached workshop. Zoning allows up to 2 horses pe acre. Royal Trails residents enjoy access to equestrian trails, a community park, and a private boat dock to Lake Norris—a pristine 1,200-acre freshwater lake in Lake County. Outdoor lovers will appreciate direct access to the renowned Florida National Scenic Trail, which spans nearly 1,500 miles across some of Florida’s most beautiful landscapes and passes right through the community. The Royal Trails Community Center offers an air-conditioned venue perfect for hosting events, gatherings, and celebrations. Low HOA fee of $92/year. Experience the perfect blend of privacy, nature, and modern living—schedule your showing today! **All information, measurements, HOA, tax information, etc. are deemed accurate, but buyers should verify. List agent has interest in property**
New construction
Price cut: $10K (9/20)
$589,000
41650 LIGUSTRUM STREET, EUSTIS, FL 32736
4beds
2,715sqft
Single Family Residence
Built in 2026
1 Acres Lot
$-- Zestimate®
$217/sqft
$8/mo HOA
What's special
Modern upgraded finishes throughoutAll-wood shaker-style soft-close cabinetryQuartz countertopsOpen-concept layoutSeparate soaking tubLuxury vinyl plank flooringGlass-enclosed walk-in shower
- 100 days
- 364
- 56
Zillow last checked:
Listing updated:
Listed by:
Jacob Koch 407-454-2544,
COLDWELL BANKER REALTY 407-696-8000
Source: Stellar MLS,MLS#: O6422797 Originating MLS: Orlando Regional
Originating MLS: Orlando Regional
Facts & features
Interior
Bedrooms & bathrooms
- Bedrooms: 4
- Bathrooms: 4
- Full bathrooms: 3
- 1/2 bathrooms: 1
Primary bedroom
- Features: Walk-In Closet(s)
- Level: First
Primary bathroom
- Level: First
Kitchen
- Level: First
Living room
- Level: First
Heating
- Electric
Cooling
- Central Air
Appliances
- Included: Oven, Convection Oven, Cooktop, Dishwasher, Disposal, Electric Water Heater, Exhaust Fan, Microwave, Range Hood
- Laundry: Common Area, Electric Dryer Hookup, Inside, Laundry Room, Washer Hookup
Features
- Ceiling Fan(s), Eating Space In Kitchen, High Ceilings, Kitchen/Family Room Combo, Living Room/Dining Room Combo, Open Floorplan, Primary Bedroom Main Floor, Solid Surface Counters, Split Bedroom, Thermostat, Tray Ceiling(s), Walk-In Closet(s)
- Flooring: Ceramic Tile, Luxury Vinyl
- Doors: Sliding Doors
- Has fireplace: No
Interior area
- Total structure area: 3,713
- Total interior livable area: 2,715 sqft
Video & virtual tour
Property
Parking
- Total spaces: 2
- Parking features: Garage - Attached
- Attached garage spaces: 2
Features
- Levels: Two
- Stories: 2
- Exterior features: Irrigation System
- Has view: Yes
- View description: Trees/Woods
- Waterfront features: Lake Privileges, Skiing Allowed
- Body of water: LAKE NORRIS
Lot
- Size: 1 Acres
- Features: Rolling Slope, Zoned for Horses
- Residential vegetation: Trees/Landscaped, Wooded
Details
- Parcel number: 361728010009800400
- Zoning: R-1
- Special conditions: None
Construction
Type & style
- Home type: SingleFamily
- Property subtype: Single Family Residence
Materials
- Block, Stucco
- Foundation: Slab
- Roof: Shingle
Condition
- Completed
- New construction: Yes
- Year built: 2026
Details
- Builder name: Eagle Homes Construction LLC
Utilities & green energy
- Sewer: None
- Water: Well
- Utilities for property: BB/HS Internet Available, Cable Available, Electricity Connected, Public, Water Connected
Community & HOA
Community
- Pet fee: $0 monthly
- Subdivision: ROYAL TRAILS UNIT 01
HOA
- Has HOA: Yes
- HOA fee: $8 monthly
- HOA name: Eric Nolin
Location
- Region: Eustis
Financial & listing details
- Price per square foot: $217/sqft
- Annual tax amount: $924
- Date on market: 7/6/2026
- Cumulative days on market: 101 days
- Listing terms: Cash,Conventional,FHA,USDA Loan,VA Loan
- Ownership: Fee Simple
- Total actual rent: 0
- Electric utility on property: Yes
- Road surface type: Paved, Asphalt
Estimated market value
Not available
Estimated sales range
Not available
Not available
Price history
| Date | Event | Price |
|---|---|---|
| 9/20/2026 | Price change | $589,000-1.7%$217/sqft |
Source:  Stellar MLS #O6422797 Report a problem Stellar MLS #O6422797 Report a problem | ||
| 8/11/2026 | Price change | $599,000-4.9%$221/sqft |
Source: Stellar MLS #O6422797 Report a problem | ||
| 7/7/2026 | Listed for sale | $629,900$232/sqft |
Source: Stellar MLS #O6422797 Report a problem | ||
Public tax history
Tax history is unavailable.
Monthly payment
Est. payment
Payment breakdown
Explore the cost of this home by adjusting the details. Changes won't be saved.Climate risks
Neighborhood: 32736
Nearby schools
Schools provided by the listing agent
- Elementary: Seminole Springs. Elem
- Middle: Eustis Middle
- High: Eustis High School
Source: Stellar MLS. This data may not be complete. We recommend contacting the local school district to confirm school assignments for this home.


Similar homes
- $535,0003 bd3 ba1.8k sqft42721 ROYAL TRAILS ROAD, EUSTIS, FL 32736For Sale
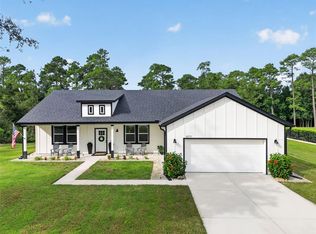
 MLS ID #G5118531, Summer Patteson, RIGHT REALTY CONNECTION, INC.. Stellar MLS
 - $484,0004 bd3 ba2.1k sqft41325 ROYAL TRAILS ROAD, EUSTIS, FL 32736New Construction
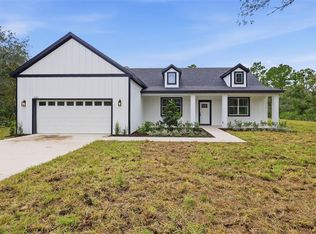 MLS ID #O6437354, Makena Clark, EXIT REALTY PREMIER LEGACY. Stellar MLS
 - $589,9004 bd4 ba3.1k sqft251 TEDDY RUSHING STREET, DEBARY, FL 32713For Sale
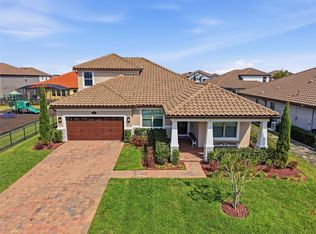 MLS ID #V4948195, Jennifer Clark, GLORY INTL. REAL ESTATE CO. Stellar MLS
 - $599,0003 bd2 ba2.2k sqft310 W WASHINGTON AVENUE, LAKE HELEN, FL 32744For Sale
 MLS ID #O6446485, Dominick Florio, RE/MAX TOWN & COUNTRY REALTY. Stellar MLS
 - $749,9003 bd2 ba1.8k sqft36841 RESERVE DRIVE, EUSTIS, FL 32736For SaleMLS ID #G5107993, Leslie Hanson Rotarius, HANSON REAL ESTATE GROUP, INC.. Stellar MLS
- $599,9994 bd3 ba2.8k sqft2331 RIDGESIDE ROAD, APOPKA, FL 32712For SaleMLS ID #O6419548, Calvin Bolden, LPT REALTY, LLC. Stellar MLS
- $554,0004 bd3 ba2.2k sqft2043 WATERSEDGE DRIVE, DELTONA, FL 32738New ConstructionMLS ID #O6430575, Kim Lam, LLC, CORCORAN PREMIER REALTY. Stellar MLS
- $598,9004 bd5 ba3.5k sqft1022 VICTORIA HILLS DRIVE S, DELAND, FL 32724For SaleMLS ID #V4948639, Bee Powell, BEE REALTY CORP. Stellar MLS
- $595,0004 bd3 ba2.3k sqft107 S HIGH STREET, LAKE MARY, FL 32746For SaleMLS ID #O6414462, Maribel Ramos, LLC, VESTI LLC. Stellar MLS
- $580,0004 bd3 ba2.3k sqft31924 GEOFF WAY, SORRENTO, FL 32776For SaleMLS ID #O6321410, Dayana Morillo, EXP REALTY LLC. Stellar MLS
- $575,0004 bd4 ba2.9k sqft726 PORTER RYE AVENUE, DEBARY, FL 32713For SaleMLS ID #V4950258, Trent Shackelford, LPT REALTY LLC. Stellar MLS
- $540,0004 bd3 ba3.1k sqft103 ASTERBROOKE DRIVE, DELAND, FL 32724For SaleMLS ID #O6420524, Christie Gisondi, THE PROPERTY PROS REAL ESTATE, INC. Stellar MLS
- $624,0005 bd3 ba3.8k sqft285 ANCONA AVENUE, DEBARY, FL 32713For SaleMLS ID #O6427331, Cathy Norman, JASON MITCHELL REAL ESTATE FLO. Stellar MLS
- $574,9505 bd4 ba3.1k sqft611 BROOKFIELD TERRACE, DELAND, FL 32724For SaleMLS ID #O6402619, Gary Berkson, RE/MAX CENTRAL REALTY. Stellar MLS
- $799,0003 bd2 ba1.9k sqft20701 COUNTY ROAD 44A, EUSTIS, FL 32736For SaleMLS ID #O6401282, Ashley Boyd, BHHS FLORIDA REALTY. Stellar MLS
- $699,0004 bd3 ba2.7k sqft2143 BLUE IRIS PLACE, LONGWOOD, FL 32779For SaleMLS ID #O6420993, Pamela Pagan, KELLER WILLIAMS ADVANTAGE III. Stellar MLS
- $548,0004 bd2 ba2.4k sqft31038 FAIRVISTA DRIVE, TAVARES, FL 32778For SaleMLS ID #O6397744, Miranda Kelley, CREEGAN GROUP. Stellar MLS
- $550,0004 bd3 ba2.9k sqft5521 OAK STREET, MOUNT DORA, FL 32757For SaleMLS ID #S5145286, Ceila Morales, EXP REALTY LLC. Stellar MLS
- $397,4904 bd3 ba2.8k sqft4267 DARBY COURT, EUSTIS, FL 32736New ConstructionMLS ID #W7889969, Bill Maltbie, MALTBIE REALTY GROUP. Stellar MLS
- $665,0004 bd3 ba3.1k sqft8237 BRIDGEPORT BAY CIRCLE, MOUNT DORA, FL 32757For SaleMLS ID #G5112496, Alessandro DiMare, COAST TO COAST REAL ESTATE PRO. Stellar MLS
