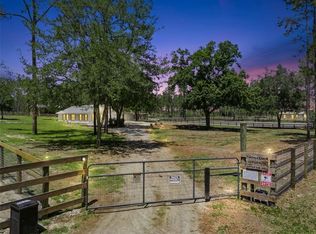
Virtually Staged. Recently appraised at $1,050,000 by a licensed appraiser, this home offers exceptional value. Experience the perfect blend of luxury, privacy, and waterfront living in this custom-built estate, nestled on 4.59 private acres with nearly 200 feet of frontage on beautiful Lake Murphy, a skiable lake. Featuring a grand circular driveway, this brand-new block home showcases exceptional craftsmanship, breathtaking views, and the freedom of no HOA. Designed for both everyday living and entertaining, the open-concept floor plan is filled with natural light and showcases panoramic lake views from the main living areas and primary suite. Sliding glass doors open to the covered lanai, creating a seamless indoor-outdoor living experience. The beautifully appointed kitchen features quartz countertops with a full-height backsplash, solid wood soft-close cabinetry, premium stainless steel appliances, double wall ovens, a separate cooktop with pot filler, a spacious center island, and a walk-in pantry. The private primary suite offers tranquil lake views, lanai access, a generous walk-in closet, and a spa-inspired bath with dual vanities, a freestanding soaking tub, and an oversized frameless glass shower with a rainfall showerhead. Additional features include luxury 12mm vinyl plank flooring throughout, sound-insulated interior walls, an oversized laundry room with abundant cabinetry, an irrigation system, seamless gutters, an insulated garage door, an oversized two-car garage, and an exterior lighting package with motion, soffit, landscape, and illuminated entry lighting. Outside, the possibilities are endless with room for a pool, workshop, RVs, boats, trailers, and more. Zoned to accommodate horses, chickens, goats, and other livestock, this property offers the perfect balance of luxury and flexibility. Spend your days boating, fishing, kayaking, paddleboarding, or water skiing right from your own backyard. Conveniently located less than 10 minutes from Publix, approximately 15 minutes from the Wekiva Parkway, and only 20 minutes from charming downtown Mount Dora, this one-of-a-kind property offers a rare combination of luxury, privacy, acreage, and waterfront living.
New construction
Price cut: $50K (8/17)
$1,050,000
39251 COUNTY ROAD 439, UMATILLA, FL 32784
4beds
2,241sqft
Single Family Residence
Built in 2026
4.59 Acres Lot
$1,031,500 Zestimate®
$469/sqft
$-- HOA
What's special
Room for a poolTranquil lake viewsSpacious center islandOversized two-car garageInsulated garage doorOpen-concept floor planLanai access
- 65 days
- 334
- 28
Zillow last checked:
Listing updated:
Listed by:
Daniela Patton 407-219-1068,
EXP REALTY LLC 888-883-8509
Source: Stellar MLS,MLS#: G5114167 Originating MLS: Sarasota - Manatee
Originating MLS: Sarasota - Manatee
Facts & features
Interior
Bedrooms & bathrooms
- Bedrooms: 4
- Bathrooms: 2
- Full bathrooms: 2
Primary bedroom
- Features: En Suite Bathroom, Walk-In Closet(s)
- Level: First
- Area: 238 Square Feet
- Dimensions: 17x14
Bedroom 2
- Features: Built-in Closet
- Level: First
- Area: 182 Square Feet
- Dimensions: 13x14
Bedroom 3
- Features: Built-in Closet
- Level: First
- Area: 182 Square Feet
- Dimensions: 13x14
Bedroom 4
- Features: Built-in Closet
- Level: First
- Area: 130 Square Feet
- Dimensions: 13x10
Kitchen
- Features: Kitchen Island, Pantry, Stone Counters, No Closet
- Level: First
- Area: 182 Square Feet
- Dimensions: 13x14
Living room
- Features: No Closet
- Level: First
- Area: 374 Square Feet
- Dimensions: 22x17
Heating
- Central
Cooling
- Central Air
Appliances
- Included: Cooktop, Dishwasher, Microwave, Range Hood, Refrigerator
- Laundry: Laundry Room
Features
- Ceiling Fan(s), Kitchen/Family Room Combo, Open Floorplan, Solid Wood Cabinets, Split Bedroom, Stone Counters, Thermostat
- Flooring: Luxury Vinyl, Tile
- Has fireplace: No
Interior area
- Total structure area: 3,392
- Total interior livable area: 2,241 sqft
Video & virtual tour
Property
Parking
- Total spaces: 2
- Parking features: Driveway, Garage Door Opener
- Attached garage spaces: 2
- Has uncovered spaces: Yes
Features
- Levels: One
- Stories: 1
- Patio & porch: Covered, Patio, Rear Porch
- Exterior features: Irrigation System, Rain Gutters
- Has view: Yes
- View description: Water, Lake
- Has water view: Yes
- Water view: Water,Lake
- Waterfront features: Lake Front, Lake Privileges, Skiing Allowed
- Body of water: LAKE MURPHY
Lot
- Size: 4.59 Acres
- Features: Cleared, Oversized Lot
- Residential vegetation: Trees/Landscaped
Details
- Parcel number: 151827010000000900
- Zoning: R-1
- Special conditions: None
Construction
Type & style
- Home type: SingleFamily
- Architectural style: Custom
- Property subtype: Single Family Residence
Materials
- Block
- Foundation: Slab
- Roof: Shingle
Condition
- Completed
- New construction: Yes
- Year built: 2026
Details
- Builder name: CORBAN CONSTRUCTION
Utilities & green energy
- Sewer: Septic Tank
- Water: Well
- Utilities for property: Cable Available
Community & HOA
Community
- Pet fee: $0 monthly
- Subdivision: LAKE MURPHY ESTATES
HOA
- Has HOA: No
Location
- Region: Umatilla
Financial & listing details
- Price per square foot: $469/sqft
- Annual tax amount: $1,415
- Date on market: 7/24/2026
- Cumulative days on market: 66 days
- Listing terms: Cash,Conventional,FHA,VA Loan
- Ownership: Fee Simple
- Total actual rent: 0
- Road surface type: Paved
Estimated market value
$1,031,500
$980,000 - $1.08M
$2,552/mo
Price history
| Date | Event | Price |
|---|---|---|
| 8/17/2026 | Price change | $1,050,000-4.5%$469/sqft |
Source: eXp Realty #G5114167 Report a problem | ||
| 7/24/2026 | Listed for sale | $1,100,000$491/sqft |
Source: eXp Realty #G5114167 Report a problem | ||
Public tax history
Tax history is unavailable.
Monthly payment
Est. payment
Payment breakdown
Explore the cost of this home by adjusting the details. Changes won't be saved.Climate risks
Neighborhood: 32784
Nearby schools
Schools provided by the listing agent
- Elementary: Umatilla Elem
- Middle: Umatilla Middle
- High: Umatilla High
Source: Stellar MLS. This data may not be complete. We recommend contacting the local school district to confirm school assignments for this home.
Similar homes
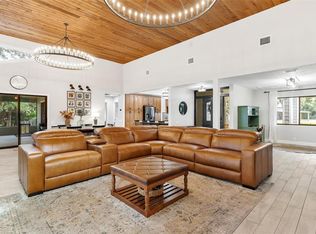
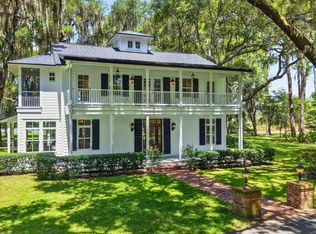
- $990,0003 bd2 ba1.7k sqft14433 LAKE YALE ROAD, UMATILLA, FL 32784For Sale
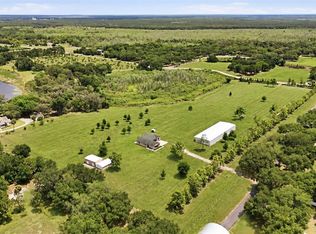
 MLS ID #G5112955, Lizzy Bell, LPT REALTY, LLC. Stellar MLS
 - $769,0004 bd2 ba2.1k sqft(Undisclosed Address), UMATILLA, FL 32784New Construction
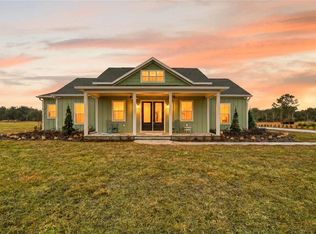 MLS ID #G5108742, Mike Neace, HOMETOWN REALTY PROFESSIONAL I. Stellar MLS
 - $799,0003 bd2 ba1.9k sqft20701 COUNTY ROAD 44A, EUSTIS, FL 32736For Sale
 MLS ID #O6401282, Ashley Boyd, BHHS FLORIDA REALTY. Stellar MLS
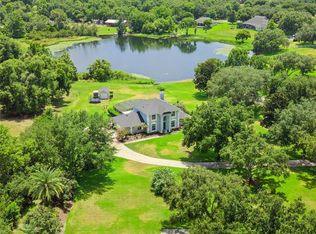
 - $985,0004 bd4 ba2.8k sqft7648 LAKE ANGELINA DRIVE, MOUNT DORA, FL 32757For Sale
 MLS ID #G5114590, Taylor Kerr, LPT REALTY, LLC. Stellar MLS
 - $1,050,0003 bd4 ba2.2k sqft5509 NANTAHALA LANE, LADY LAKE, FL 32159For SaleMLS ID #G5113958, Kim Ducharme-Levensohn, MORRIS REALTY AND INVESTMENTS. Stellar MLS
- $979,0004 bd4 ba3.2k sqft5275 FRANKLIN ROAD, MOUNT DORA, FL 32757For SaleMLS ID #O6442625, Jessica Stahlman, ERA GRIZZARD REAL ESTATE. Stellar MLS
- $1,025,0003 bd3 ba2.5k sqft5489 NANTAHALA LANE, LADY LAKE, FL 32159For SaleMLS ID #G5116692, Kim Ducharme-Levensohn, MORRIS REALTY AND INVESTMENTS. Stellar MLS
- $649,0003 bd2 ba2k sqft41832 CARRIE LANE, ALTOONA, FL 32702For SaleMLS ID #G5115753, Wendy Moore, ERA GRIZZARD REAL ESTATE. Stellar MLS
- $920,0004 bd4 ba3.2k sqft1515 RAMBLING OAKS LANE, DELAND, FL 32720For SaleMLS ID #NS1088851, Paul O'Brien, LOCAL LIVING REALTY GROUP. Stellar MLS
- $1,000,0005 bd4 ba3.1k sqft4821 SUNNYSIDE DRIVE, FRUITLAND PARK, FL 34731For SaleMLS ID #G5109466, Caitlin Levandoski, DOWN HOME REALTY, LLLP. Stellar MLS
- $999,9996 bd5 ba3k sqft73 SANCTUARY AVENUE, DEBARY, FL 32713For SaleMLS ID #V4946969, Jennifer Rhodes, BEE REALTY CORP. Stellar MLS
- $749,9003 bd2 ba1.8k sqft36841 RESERVE DRIVE, EUSTIS, FL 32736For SaleMLS ID #G5107993, Leslie Hanson Rotarius, HANSON REAL ESTATE GROUP, INC.. Stellar MLS
- $749,9994 bd3 ba2.6k sqft17 DINGO PL, APOPKA, FL 32712For SaleMLS ID #O6432466, Aurora Millado, SPHERA REALTY LLC. Stellar MLS
- $589,0004 bd3 ba2.5k sqft37153 COUNTY ROAD 452, GRAND ISLAND, FL 32735For SaleMLS ID #O6401324, Corinne Defilippis, EXP REALTY LLC. Stellar MLS
- $799,5003 bd3 ba2.2k sqft1530 W BERESFORD ROAD, DELAND, FL 32720For SaleMLS ID #V4951112, Bee Powell, BEE REALTY CORP. Stellar MLS
- $895,9904 bd3 ba2.9k sqft25858 CROSSINGS BLUFF LANE, SORRENTO, FL 32776For SaleMLS ID #O6424986, Kayla DeVoogel, ORLANDO PROPERTY ADVISORS. Stellar MLS
- $999,0004 bd4 ba3.3k sqft1624 GREENS DAIRY ROAD, DELAND, FL 32720New ConstructionMLS ID #NS1086636, Courtney Pupa, LOCAL LIVING REALTY GROUP. Stellar MLS
- $1,295,0003 bd4 ba2.4k sqft60 SAND LAKE PLACE, EUSTIS, FL 32726For SaleMLS ID #G5110527, Dale Odom, MICKI BLACKBURN REALTY. Stellar MLS
- $589,0004 bd4 ba2.7k sqft41650 LIGUSTRUM STREET, EUSTIS, FL 32736New ConstructionMLS ID #O6422797, Jacob Koch, COLDWELL BANKER REALTY. Stellar MLS
- $875,0004 bd3 ba2.7k sqft3055 ISOLA BELLA BOULEVARD, MOUNT DORA, FL 32757For SaleMLS ID #NS1087972, Michelle Alban, COLLADO REAL ESTATE. Stellar MLS
