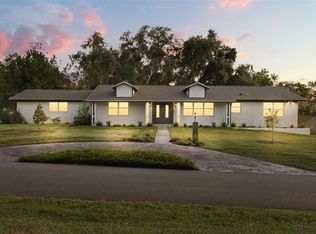
Virtually Staged! Welcome to one of the most beautiful homes in Royal Trails where elegance meets peaceful country living. This stunning 4-bedroom, 3-bathrooms residence showcases soaring 12-foot ceiling that create a bright, open, and elegant atmosphere throughout. Approximately 2,918 square feet of thoughtfully designed living space. The thoughtfully designed kitchen features a convenient pot filler, perfect for the home chef, beautiful cabinetry, and countertops, stainless steel appliances. Dining room set and bar stools are included in the purchase of the home. Elegant vinyl flooring runs throughout the home, offering durability and a clean contemporary look. This beautiful home is built on dry land and outside the flood zone. Situated on a spacious 1-acre lot, there's plenty of room for outdoor enjoyment. A premium newly constructed Shed, designed to accommodate cars, trucks and more! Royal Trails is a unique subdivision known for its abundant wildlife and serene natural surroundings, with the added benefit that mobile or manufactured homes are not permitted. HOA fees are just $92 a year. Conveniently located approximately 12 minutes from both Publix and Winn-Dixie, you'll enjoy privacy without sacrificing convenience. Don't miss this exceptional opportunity - schedule your private showing today!
New construction
$669,500
30563 SAFFRON AVENUE, EUSTIS, FL 32736
4beds
2,918sqft
Single Family Residence
Built in 2026
1 Acres Lot
$667,700 Zestimate®
$229/sqft
$8/mo HOA
What's special
Convenient pot fillerThoughtfully designed kitchenStainless steel appliances
- 13 days
- 1,280
- 125
Likely to sell faster than
Zillow last checked:
Listing updated:
Listed by:
Maru Reyes 407-729-7622,
WEICHERT REALTORS HALLMARK PROPERTIES 407-644-5385
Source: Stellar MLS,MLS#: O6448370 Originating MLS: Orlando Regional
Facts & features
Interior
Bedrooms & bathrooms
- Bedrooms: 4
- Bathrooms: 3
- Full bathrooms: 3
Primary bedroom
- Features: Walk-In Closet(s)
- Level: First
- Area: 340 Square Feet
- Dimensions: 20x17
Bathroom 2
- Features: Built-in Closet
- Level: First
- Area: 180 Square Feet
- Dimensions: 12x15
Kitchen
- Level: First
- Area: 204 Square Feet
- Dimensions: 17x12
Living room
- Level: First
- Area: 630 Square Feet
- Dimensions: 35x18
Heating
- Electric
Cooling
- Central Air
Appliances
- Included: Dishwasher, Disposal, Electric Water Heater, Microwave, Range, Range Hood, Refrigerator
- Laundry: Inside, Laundry Room
Features
- Ceiling Fan(s), High Ceilings, Living Room/Dining Room Combo, Walk-In Closet(s)
- Flooring: Luxury Vinyl
- Doors: Sliding Doors
- Has fireplace: Yes
- Fireplace features: Electric
Interior area
- Total structure area: 4,300
- Total interior livable area: 2,918 sqft
Video & virtual tour
Property
Parking
- Parking features: Garage
- Has garage: Yes
Features
- Levels: One
- Stories: 1
- Exterior features: Storage
Lot
- Size: 1 Acres
- Features: Zoned for Horses
Details
- Additional structures: Shed(s)
- Parcel number: 361728010016201100
- Zoning: R1
- Special conditions: None
Construction
Type & style
- Home type: SingleFamily
- Property subtype: Single Family Residence
Materials
- Block
- Foundation: Slab
- Roof: Shingle
Condition
- Completed
- New construction: Yes
- Year built: 2026
Utilities & green energy
- Sewer: Septic Tank
- Water: Well
- Utilities for property: Electricity Connected, Sewer Connected, Street Lights, Water Connected
Community & HOA
Community
- Pet fee: $0 monthly
- Subdivision: ROYAL TRAILS UNIT #1
HOA
- Has HOA: Yes
- HOA fee: $8 monthly
- HOA name: Royale Trails Property Owners Association
- HOA phone: 407-682-3443
Location
- Region: Eustis
Financial & listing details
- Price per square foot: $229/sqft
- Annual tax amount: $795
- Date on market: 10/22/2026
- Cumulative days on market: 13 days
- Listing terms: Cash,Conventional,FHA,VA Loan
- Ownership: Fee Simple
- Total actual rent: 0
- Electric utility on property: Yes
- Road surface type: Asphalt
Estimated market value
$667,700
$634,000 - $701,000
$3,080/mo
Price history
| Date | Event | Price |
|---|---|---|
| 10/26/2026 | Listed for sale | $669,500$229/sqft |
Source:  Stellar MLS #O6448370 Report a problem | ||
| 10/26/2026 | Pending sale | $669,500$229/sqft |
Source: Stellar MLS #O6448370 Report a problem | ||
| 10/22/2026 | Listed for sale | $669,500$229/sqft |
Source: Stellar MLS #O6448370 Report a problem | ||
Public tax history
Tax history is unavailable.
Monthly payment
Est. payment
Payment breakdown
Explore the cost of this home by adjusting the details. Changes won't be saved.Climate risks
Neighborhood: 32736


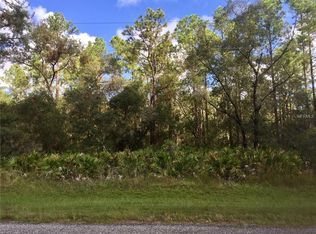
Similar homes
- $539,9994 bd3 ba2.4k sqft30643 APRICOT AVENUE, EUSTIS, FL 32736New Construction
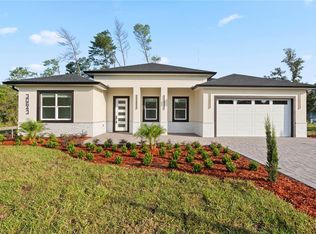
 MLS ID #O6422333, Tatiana Gonzalez, THE EXPERTS TEAM REALTY INC. Stellar MLS
- $494,0004 bd3 ba2.2k sqft42435 ROYAL TRAILS ROAD, EUSTIS, FL 32736New Construction
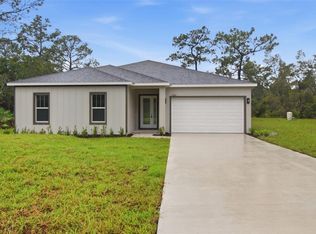 MLS ID #O6448568, Makena Clark, EXIT REALTY PREMIER LEGACY. Stellar MLS
- $535,0003 bd3 ba1.8k sqft42721 ROYAL TRAILS ROAD, EUSTIS, FL 32736For Sale
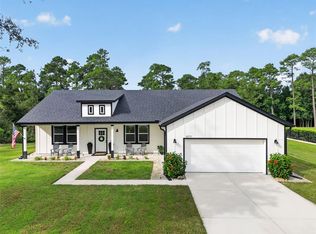 MLS ID #G5118531, Summer Patteson, RIGHT REALTY CONNECTION, INC.. Stellar MLS
- $699,0004 bd3 ba2.2k sqft102 LINDA LANE, LAKE MARY, FL 32746For Sale
 MLS ID #O6452413, John Hart, PLLC, PREMIER SOTHEBYS INT'L REALTY. Stellar MLS
- $514,9004 bd3 ba2.7k sqft3210 CLEAR SPRINGS TRAIL, DELAND, FL 32724For SaleMLS ID #O6453760, Daphne Passos, TOP FLORIDA HOMES. Stellar MLS
- $724,9004 bd2 ba2.6k sqft1890 CROWLEY CIR E, LONGWOOD, FL 32779For SaleMLS ID #O6446007, Bridgit Parchment, COLDWELL BANKER REALTY. Stellar MLS
- $749,4004 bd2 ba2.3k sqft114 WAYLAND CIRCLE, LONGWOOD, FL 32779For SaleMLS ID #O6432765, Reynaldo Sanchez Bravo, GALLERY PROPERTIES INTERNATIONAL. Stellar MLS
- $799,5003 bd3 ba2.2k sqft1530 W BERESFORD ROAD, DELAND, FL 32720For SaleMLS ID #V4951112, Bee Powell, BEE REALTY CORP. Stellar MLS
- $620,0004 bd4 ba2.7k sqft1526 EQUINOX CIRCLE, SANFORD, FL 32771For SaleMLS ID #O6439039, James Clark, CENTURY 21 ALTON CLARK. Stellar MLS
- $799,0004 bd3 ba3k sqft25855 CROSSINGS BLUFF LANE, SORRENTO, FL 32776For SaleMLS ID #O6445346, Kim Diaz, CORCORAN PREMIER REALTY. Stellar MLS
- $599,0003 bd2 ba2.2k sqft310 W WASHINGTON AVENUE, LAKE HELEN, FL 32744For SaleMLS ID #O6446485, Dominick Florio, RE/MAX TOWN & COUNTRY REALTY. Stellar MLS
- $699,0004 bd3 ba2.7k sqft5173 FOOTHILLS PRESERVE LOOP, MOUNT DORA, FL 32757For SaleMLS ID #O6425364, Ken Pozek, REAL BROKER, LLC. Stellar MLS
- $579,9004 bd3 ba2.7k sqft400 PLUMOSA DRIVE, SANFORD, FL 32771For SaleMLS ID #O6422496, Ana Semmel, KARDOSH REALTY. Stellar MLS
- $685,0003 bd2 ba2.1k sqft1676 CHERRY RIDGE DRIVE, LAKE MARY, FL 32746For SaleMLS ID #O6447259, Christie Tannler, COLDWELL BANKER REALTY. Stellar MLS
- $769,0004 bd2 ba2.1k sqft(Undisclosed Address), UMATILLA, FL 32784New ConstructionMLS ID #G5108742, Mike Neace, HOMETOWN REALTY PROFESSIONAL I. Stellar MLS
- $549,0004 bd3 ba2.2k sqft2043 WATERSEDGE DRIVE, DELTONA, FL 32738New ConstructionMLS ID #O6430575, Kim Lam, LLC, CORCORAN PREMIER REALTY. Stellar MLS
- $719,0005 bd5 ba3.8k sqft239 LUGANO WAY, DEBARY, FL 32713For SaleMLS ID #V4948684, Gernelle Bokuniewicz, LIVELY REAL ESTATE. Stellar MLS
- $614,9005 bd3 ba3.8k sqft285 ANCONA AVENUE, DEBARY, FL 32713For SaleMLS ID #O6427331, Cathy Norman, JASON MITCHELL REAL ESTATE FLO. Stellar MLS
- $849,0004 bd3 ba2.9k sqft25858 CROSSINGS BLUFF LANE, SORRENTO, FL 32776For SaleMLS ID #O6424986, Kayla DeVoogel, ORLANDO PROPERTY ADVISORS. Stellar MLS
- $999,0004 bd2 ba2.2k sqft39251 COUNTY ROAD 439, UMATILLA, FL 32784New ConstructionMLS ID #G5114167, Daniela Patton, EXP REALTY LLC. Stellar MLS
