Welcome to a meticulously renovated, fully upgraded home with views of Lake Irish designed for luxury living and effortless entertaining. This modern showplace has been touched from top to bottom. Walls removed to create this completely open floorpan that highlights today’s desired living features. The heart of the home centers on a monumental 11”x5.5” underlit island and kitchen is outfitted with Wolf gas range with custom range hood and iKTCH vent fan that can be worked via remote, Wolf double ovens, Subzero refrigerator, built-in drawer microwave, pot filler and pantry with glass doors. Bedrooms have crown molding with app-controllable lighting, plantation shutters, slicked walls throughout and LED halo ceiling lights in the Master Bedroom. The primary suite is a retreat with a spa-like bath—freestanding tub, marble shower with seamless glass enclosure, marble counters, a lit vanity mirror, and a complete bath renovation. Other features include fire-like fixture beside tub, heated towel bar and built-in bubbles and lights in the tub. The secondary bathroom shines with marble floors, floor-to-ceiling tile, a waterfall shower, a barn-door-style shower enclosure, lit mirror storage, and Toto toilet. The home is wired for smart living with ADT/Google Smart Home integration, climate-controlled luxury with a 2025 HVAC update and a Navien tankless water heater, plus a whole-house generator for peace of mind. Storage and organization are unmatched with custom closets, under-island cabinets, and inside laundry as well as additional hookups in the garage which features epoxy floors, tiled walls, and ceiling fans for comfort. The property also includes a propane tank for range and generator, custom double front door entry, and energy-efficient details like new doors and windows throughout. The pre-plumbed screen patio is ready for a summer kitchen, perfect for year-round gatherings. A nod to timeless craftsmanship with Greek Revival-inspired touches and a re-landscaped yard completes this exceptional offering. There are many more features and customizations that aren’t listed; please set an appointment to see this exceptional home today. Home is under AV/Audio surveillance.
For sale
$685,000
1676 CHERRY RIDGE DRIVE, LAKE MARY, FL 32746
3beds
2,100sqft
Single Family Residence
Built in 2000
7,558 Square Feet Lot
$-- Zestimate®
$326/sqft
$245/mo HOA
What's special
Under-island cabinetsViews of lake irishFloor-to-ceiling tileInside laundryLit mirror storageToto toiletSlicked walls throughout
- 28 days
- 1,160
- 99
Zillow last checked:
Listing updated:
Listed by:
Christie Tannler 321-363-6332,
COLDWELL BANKER REALTY 407-333-8088
Source: Stellar MLS,MLS#: O6447259 Originating MLS: Orlando Regional
Facts & features
Interior
Bedrooms & bathrooms
- Bedrooms: 3
- Bathrooms: 2
- Full bathrooms: 2
Rooms
- Room types: Great Room, Utility Room
Primary bedroom
- Features: Walk-In Closet(s)
- Level: First
- Area: 266 Square Feet
- Dimensions: 19x14
Bedroom 2
- Features: Built-in Closet
- Level: First
- Area: 132 Square Feet
- Dimensions: 12x11
Bedroom 3
- Features: Built-in Closet
- Level: First
- Area: 121 Square Feet
- Dimensions: 11x11
Great room
- Level: First
- Area: 368 Square Feet
- Dimensions: 23x16
Kitchen
- Level: First
- Area: 247 Square Feet
- Dimensions: 19x13
Heating
- Central, Electric
Cooling
- Central Air
Appliances
- Included: Oven, Dishwasher, Disposal, Dryer, Exhaust Fan, Gas Cooktop, Microwave, Range Hood, Refrigerator, Tankless Water Heater, Washer
- Laundry: Inside
Features
- Built-in Features, Ceiling Fan(s), Crown Molding, Eating Space In Kitchen, Kitchen/Family Room Combo, Open Floorplan, Pull Down Stairs, Smart Home, Solid Surface Counters, Split Bedroom, Thermostat, Walk-In Closet(s)
- Flooring: Ceramic Tile, Luxury Vinyl, Marble
- Doors: Sliding Doors
- Has fireplace: No
Interior area
- Total structure area: 2,720
- Total interior livable area: 2,100 sqft
Property
Parking
- Total spaces: 2
- Parking features: Driveway, Garage Door Opener
- Attached garage spaces: 2
- Has uncovered spaces: Yes
- Details: Garage Dimensions: 20x20
Features
- Levels: One
- Stories: 1
- Exterior features: Dog Run, Irrigation System, Private Mailbox
- Has view: Yes
- View description: Pond
- Has water view: Yes
- Water view: Pond
- Body of water: LAKE IRISH
Lot
- Size: 7,558 Square Feet
Details
- Parcel number: 35192950200000060
- Zoning: PUD
- Special conditions: None
Construction
Type & style
- Home type: SingleFamily
- Property subtype: Single Family Residence
Materials
- Block, Stucco
- Foundation: Slab
- Roof: Shingle
Condition
- Completed
- New construction: No
- Year built: 2000
Utilities & green energy
- Sewer: Public Sewer
- Water: Public
- Utilities for property: BB/HS Internet Available, Cable Connected, Electricity Connected, Private, Propane, Public, Sewer Connected, Street Lights, Water Connected
Community & HOA
Community
- Features: Association Recreation - Owned, BBQ Area, Clubhouse, Deed Restrictions, Gated Community - Guard, Golf Carts OK, Golf, Park, Playground, Sidewalks
- Pet fee: $0 monthly
- Subdivision: HEATHROW
HOA
- Has HOA: Yes
- Amenities included: Basketball Court, Clubhouse, Fence Restrictions, Gated, Optional Additional Fees, Playground, Security
- Services included: 24-Hour Guard, Reserve Fund, Maintenance Grounds, Manager
- HOA fee: $245 monthly
- HOA name: DEANNA SIMS
- HOA phone: 407-333-0884
Location
- Region: Lake Mary
Financial & listing details
- Price per square foot: $326/sqft
- Tax assessed value: $480,038
- Annual tax amount: $6,566
- Date on market: 10/7/2026
- Cumulative days on market: 23 days
- Listing terms: Cash,Conventional
- Ownership: Fee Simple
- Total actual rent: 0
- Electric utility on property: Yes
- Road surface type: Asphalt
Estimated market value
Not available
Estimated sales range
Not available
Not available
Price history
| Date | Event | Price |
|---|---|---|
| 10/8/2026 | Listed for sale | $685,000+20.2%$326/sqft |
Source:  Stellar MLS #O6447259 Report a problem | ||
| 11/18/2022 | Sold | $570,000-1.7%$271/sqft |
Source: Public Record Report a problem | ||
| 10/30/2022 | Pending sale | $579,900$276/sqft |
Source: Stellar MLS #O6063588 Report a problem | ||
| 10/24/2022 | Price change | $579,900-4.5%$276/sqft |
Source: Stellar MLS #O6063588 Report a problem | ||
| 10/14/2022 | Listed for sale | $607,000+5.6%$289/sqft |
Source: Stellar MLS #O6063588 Report a problem | ||
| 7/20/2022 | Sold | $575,000+2.9%$274/sqft |
Source: Public Record Report a problem | ||
| 6/29/2022 | Pending sale | $559,000$266/sqft |
Source: Stellar MLS #O6038698 Report a problem | ||
| 6/29/2022 | Listed for sale | $559,000+96.2%$266/sqft |
Source: Stellar MLS #O6038698 Report a problem | ||
| 1/31/2013 | Sold | $284,900$136/sqft |
Source: Stellar MLS #O5130585 Report a problem | ||
| 11/17/2012 | Listed for sale | $284,900$136/sqft |
Source: Charles Rutenberg Realty Orlando, LLC. #O5130585 Report a problem | ||
Public tax history
| Year | Property taxes | Tax assessment |
|---|---|---|
| 2025 | $6,871 +15.2% | $480,038 +6.3% |
| 2024 | $5,966 -3.2% | $451,682 -2.5% |
| 2023 | $6,164 +81.1% | $463,204 +57.7% |
| 2022 | $3,404 -5.9% | $293,720 +3% |
| 2021 | $3,618 +0.8% | $285,165 +1.4% |
| 2020 | $3,589 +1% | $281,228 +2.3% |
| 2019 | $3,553 | $274,905 +1.9% |
| 2018 | $3,553 +0.9% | $269,779 +2.1% |
| 2017 | $3,523 +0.6% | $264,230 +1.4% |
| 2016 | $3,503 -1.8% | $260,607 +1.4% |
| 2015 | $3,568 | $256,996 +0.8% |
| 2014 | $3,568 +16.3% | $254,956 +11.5% |
| 2013 | $3,068 +6.7% | $228,625 +1.7% |
| 2012 | $2,876 -5.3% | $224,803 -3.5% |
| 2011 | $3,037 -1.7% | $233,001 -0.6% |
| 2010 | $3,089 -0.7% | $234,327 -1% |
| 2009 | $3,111 +2.4% | $236,726 -1% |
| 2008 | $3,036 -0.7% | $239,092 +3% |
| 2007 | $3,059 -5.8% | $232,128 +2.5% |
| 2006 | $3,247 +1.7% | $226,466 +3% |
| 2005 | $3,193 +0.2% | $219,870 +3% |
| 2004 | $3,185 +0.7% | $213,466 +1.9% |
| 2003 | $3,163 +2.2% | $209,486 +3.4% |
| 2002 | $3,093 | $202,515 |
Find assessor info on the county website
Monthly payment
Est. payment
Payment breakdown
Explore the cost of this home by adjusting the details. Changes won't be saved.Climate risks
Neighborhood: 32746

Similar homes
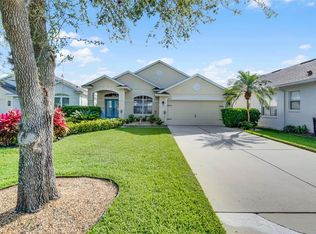
- $649,9903 bd3 ba2k sqft130 WIMBLEDON CIRCLE, LAKE MARY, FL 32746For Sale

 MLS ID #O6432124, Carla Robles, WATSON REALTY CORP. Stellar MLS
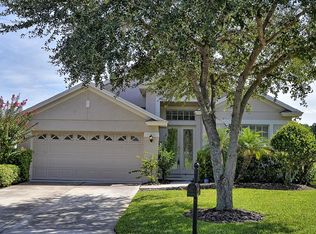
- $564,7773 bd2 ba2.1k sqft166 OAK VIEW CIRCLE, LAKE MARY, FL 32746For Sale
 MLS ID #O6451388, Karen Arbutine, RE/MAX CENTRAL REALTY. Stellar MLS
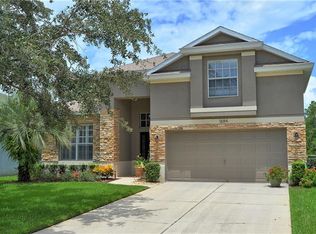
- $900,0004 bd4 ba3k sqft175 PROMENADE CIRCLE, LAKE MARY, FL 32746For Sale
 MLS ID #O6453684, Danielle Pensala, KELLER WILLIAMS HERITAGE REALTY. Stellar MLS
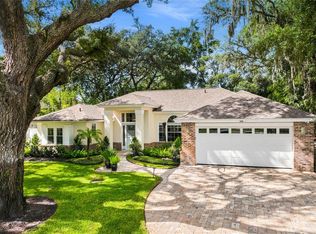
- $649,9003 bd3 ba2.7k sqft543 WISHBONE LANE, LAKE MARY, FL 32746For Sale
 MLS ID #O6432521, Damian Bergler, CHARLES RUTENBERG REALTY ORLANDO. Stellar MLS
- $729,9004 bd3 ba2.7k sqft5087 GREAT OAK LANE, SANFORD, FL 32771For SaleMLS ID #O6451592, Virginia Bellhorn, WATSON REALTY CORP. Stellar MLS
- $525,0003 bd3 ba1.7k sqft786 CANDLEBRUSH LANE, LAKE MARY, FL 32746For SaleMLS ID #V4951349, Janissa Soto, LPT REALTY, LLC. Stellar MLS
- $749,4004 bd2 ba2.3k sqft114 WAYLAND CIRCLE, LONGWOOD, FL 32779For SaleMLS ID #O6432765, Reynaldo Sanchez Bravo, GALLERY PROPERTIES INTERNATIONAL. Stellar MLS
- $620,0004 bd4 ba2.7k sqft1526 EQUINOX CIRCLE, SANFORD, FL 32771For SaleMLS ID #O6439039, James Clark, CENTURY 21 ALTON CLARK. Stellar MLS
- $769,0003 bd2 ba2.1k sqft389 SULTANA LANE, MAITLAND, FL 32751For SaleMLS ID #O6451568, Lianna Dangelo, SOTERA LIVING. Stellar MLS
- $674,9004 bd3 ba2.2k sqft102 N CLAYTON STREET, MOUNT DORA, FL 32757For SaleMLS ID #G5113969, Leslie Hanson Rotarius, HANSON REAL ESTATE GROUP, INC.. Stellar MLS
- $689,0003 bd3 ba2k sqft210 HIBISCUS COURT, ORLANDO, FL 32801For SaleMLS ID #O6439521, Kristin Duncan, CHARLES RUTENBERG REALTY ORLANDO. Stellar MLS
- $768,9003 bd3 ba2.5k sqft1298 BELLA VISTA CIRCLE, LONGWOOD, FL 32779For SaleMLS ID #O6421915, Winnie Tam, FLORIDA REALTY INVESTMENTS. Stellar MLS
- $669,0003 bd3 ba2.3k sqft2186 COUNTRYSIDE CIRCLE N, ORLANDO, FL 32804For SaleMLS ID #S5156088, Sathya Montoya, MONTSAI. Stellar MLS
- $539,9004 bd2 ba2.1k sqft326 COBLE DRIVE, LONGWOOD, FL 32779For SaleMLS ID #O6451831, Brian White, SPECTRUM PROPERTY GROUP LLC. Stellar MLS
- $739,7774 bd2 ba2.2k sqft4039 COOL WATER COURT, WINTER PARK, FL 32792For SaleMLS ID #O6437904, Karen Arbutine, RE/MAX CENTRAL REALTY. Stellar MLS
- $669,5004 bd3 ba2.9k sqft30563 SAFFRON AVENUE, EUSTIS, FL 32736New ConstructionMLS ID #O6448370, Maru Reyes, WEICHERT REALTORS HALLMARK PROPERTIES. Stellar MLS
- $799,5003 bd3 ba2.2k sqft1530 W BERESFORD ROAD, DELAND, FL 32720For SaleMLS ID #V4951112, Bee Powell, BEE REALTY CORP. Stellar MLS
- $599,0003 bd2 ba2.2k sqft310 W WASHINGTON AVENUE, LAKE HELEN, FL 32744For SaleMLS ID #O6446485, Dominick Florio, RE/MAX TOWN & COUNTRY REALTY. Stellar MLS
- $611,0004 bd3 ba2.8k sqft3717 CAMINO WAY, ORLANDO, FL 32808For SaleMLS ID #O6442763, Chanda McCollom, ERA GRIZZARD REAL ESTATE. Stellar MLS
- $829,0004 bd3 ba2.5k sqft25484 HAWKS RUN LANE, SORRENTO, FL 32776For SaleMLS ID #O6447333, Ken Pozek, REAL BROKER, LLC. Stellar MLS
