Introducing Stillwater Cove – A New Lakefront Community in Astatula, Florida! Featuring ½-acre homesites, sidewalk-lined streets, and included 3-car garages, this exclusive neighborhood offers a rare opportunity to live just 1 minute from the Astatula Boat Ramp on Little Lake Harris and only 45 minutes from downtown Orlando. Luxury Meets Comfort in The Venice! This thoughtfully crafted one-story home blends upscale finishes, open design, and breathtaking surroundings to create an exceptional living experience. Inside, 10’ ceilings enhance the open feel, while tray ceilings in the foyer and primary suite add refined architectural detail. The split-bedroom layout includes a private guest ensuite with full bath, ideal for extended family or overnight visitors. The primary suite is a true retreat, showcasing a tray ceiling, dual quartz vanities, oversized tiled shower, separate soaking tub, and large walk-in closet—a perfect balance of elegance and relaxation. At the heart of the home, the gourmet kitchen impresses with quartz countertops throughout, upgraded cabinetry, full line of stainless steel appliances including wall oven, cooktop, and side-by-side refrigerator, stylish backsplash, and a spacious walk-in pantry. The kitchen flows effortlessly into the spacious great room with soaring 11’ ceilings, where abundant natural light makes it perfect for gatherings and entertaining. Just off the great room, the den features a sliding glass door to the lanai and a French door with sidelights, offering flexibility for a home office or lounge space. A covered lanai invites you to relax outdoors, overlooking your expansive lot with lush landscaping. Additional highlights include 12x24 ceramic tile flooring throughout the entire home, blinds, laundry room with upper cabinets, crown molding, driveway and entry pavers, and architectural shingles. The 3-car garage offers plenty of space for vehicles, storage, or a workshop. With Smart Home features and the peace of mind of a full builder warranty, The Venice is more than just a home—it’s a lifestyle. Don’t miss your chance to own at Stillwater Cove—secure your half-acre homesite today and enjoy lakefront community living with unmatched value!
Sold for $564,000
Zestimate®
$564,000
12966 STILLWATER COVE DRIVE, ASTATULA, FL 34705
4beds
2,677sqft
Single Family Residence
Built in 2026
0.5 Acres Lot
$564,000 Zestimate®
$211/sqft
$3,715 Estimated rent
Home value
$564,000
$536,000 - $592,000
$3,715/mo
Zestimate® history
Owner options
List your home for rent
$3,715/mo
Rent Zestimate®
Find your next renter with Zillow Rental Manager. Plus, with online applications, you can quickly screen prospective tenants – for free.
$3,715/mo
Rent Zestimate®
Refinance and save
$3,963/mo
Est. payment
Refinancing to a lower rate could help reduce your monthly payments and save thousands over the life of the loan.
$3,963/mo
Est. payment
Explore your selling options
Work with a Zillow partner agent
Leverage their expertise and Zillow's premium Showcase listings to get your home seen by more buyers.
Get startedList with your own agent
Get your home in front of millions of buyers by listing it on Zillow.
Learn how to do itSell it yourself
Take full control of how buyers see your home on Zillow by listing For Sale by Owner (FSBO).
List your homeWhat's special
Covered lanaiQuartz vanitiesQuartz countertopsArchitectural shinglesGourmet kitchenPrivate guest ensuiteSpacious walk-in pantry
Zillow last checked:
Listing updated:
Listed by:
Charles Pennant 407-305-4317,
NEW HOME STAR FLORIDA LLC 407-803-4083
Bought with:
Non-Member Agent
STELLAR NON-MEMBER OFFICE
Source: Stellar MLS,MLS#: O6336751 Originating MLS: Orlando Regional
Originating MLS: Orlando Regional
Facts & features
Interior
Bedrooms & bathrooms
- Bedrooms: 4
- Bathrooms: 3
- Full bathrooms: 3
Rooms
- Room types: Den/Library/Office, Great Room
Primary bedroom
- Features: Dual Sinks, En Suite Bathroom, Stone Counters, Tub with Separate Shower Stall, Window/Skylight in Bath, Walk-In Closet(s)
- Level: First
- Area: 279.68 Square Feet
- Dimensions: 18.4x15.2
Bedroom 2
- Features: Built-in Closet
- Level: First
- Area: 120.31 Square Feet
- Dimensions: 10.11x11.9
Bedroom 3
- Features: Built-in Closet
- Level: First
- Area: 112.22 Square Feet
- Dimensions: 10.11x11.1
Bedroom 4
- Features: En Suite Bathroom, Shower No Tub, Stone Counters, Walk-In Closet(s)
- Level: First
- Area: 158.75 Square Feet
- Dimensions: 12.7x12.5
Balcony porch lanai
- Level: First
- Area: 132 Square Feet
- Dimensions: 13.2x10
Den
- Level: First
- Area: 142.56 Square Feet
- Dimensions: 14.4x9.9
Dinette
- Level: First
- Area: 142.9 Square Feet
- Dimensions: 11.8x12.11
Great room
- Level: First
- Area: 496.51 Square Feet
- Dimensions: 17.3x28.7
Kitchen
- Features: Breakfast Bar, Kitchen Island, Other, Stone Counters, Pantry
- Level: First
Heating
- Central, Electric
Cooling
- Central Air
Appliances
- Included: Oven, Cooktop, Dishwasher, Disposal, Electric Water Heater, Microwave, Refrigerator
- Laundry: Electric Dryer Hookup, Laundry Room, Washer Hookup
Features
- Built-in Features, Crown Molding, High Ceilings, Open Floorplan, Primary Bedroom Main Floor, Smart Home, Stone Counters, Thermostat, Tray Ceiling(s), Walk-In Closet(s)
- Flooring: Ceramic Tile
- Doors: Sliding Doors
- Windows: Blinds
- Has fireplace: No
Interior area
- Total structure area: 3,478
- Total interior livable area: 2,677 sqft
Property
Parking
- Total spaces: 3
- Parking features: Driveway, Garage Door Opener
- Attached garage spaces: 3
- Has uncovered spaces: Yes
Features
- Levels: One
- Stories: 1
- Patio & porch: Covered, Patio
- Exterior features: Irrigation System
- Waterfront features: Lake
Lot
- Size: 0.5 Acres
- Features: Landscaped, Oversized Lot
Details
- Parcel number: 302026001000000700
- Special conditions: None
Construction
Type & style
- Home type: SingleFamily
- Architectural style: Florida
- Property subtype: Single Family Residence
Materials
- Block, Stucco
- Foundation: Slab
- Roof: Other,Shingle
Condition
- Completed
- New construction: Yes
- Year built: 2026
Details
- Builder model: Venice A
- Builder name: Maronda Homes
Utilities & green energy
- Sewer: Septic Tank
- Water: Public
- Utilities for property: Cable Available
Community & HOA
Community
- Features: Lake
- Security: Smoke Detector(s)
- Pet fee: $0 monthly
- Subdivision: STILLWATER COVE
HOA
- Has HOA: Yes
- Services included: Cable TV, Internet
- HOA fee: $170 monthly
- HOA name: Care of Maronda Homes
- HOA phone: 407-305-4317
Location
- Region: Astatula
Financial & listing details
- Price per square foot: $211/sqft
- Date on market: 8/18/2025
- Cumulative days on market: 100 days
- Listing terms: Cash,Conventional,FHA,VA Loan
- Ownership: Fee Simple
- Total actual rent: 0
- Road surface type: Paved
Price history
| Date | Event | Price |
|---|---|---|
| 5/26/2026 | Sold | $564,000+2%$211/sqft |
Source:  Stellar MLS #O6336751 Report a problem Stellar MLS #O6336751 Report a problem | ||
| 11/28/2025 | Pending sale | $552,990-0.3%$207/sqft |
Source: Stellar MLS #O6336751 Report a problem | ||
| 11/27/2025 | Price change | $554,480+0.3%$207/sqft |
Source:  Maronda Homes Report a problem Maronda Homes Report a problem | ||
| 9/16/2025 | Price change | $552,990-1.3%$207/sqft |
Source: Maronda Homes Report a problem | ||
| 8/18/2025 | Listed for sale | $559,990$209/sqft |
Source: Stellar MLS #O6336751 Report a problem | ||
Public tax history
Tax history is unavailable.
Neighborhood: 34705
Nearby homes
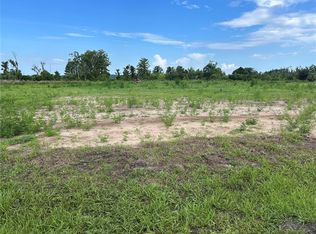
- $1,190,0004 bd3 ba2.4k sqft12946 Stillwater Cove Dr, Astatula, FL 34705New Construction

- $599,9904 bd3 ba3.2k sqft12975 Stillwater Cove Dr, Astatula, FL 34705Sold

- from $456,9904 bd3 ba2.2k sqftHuntington Plan, Stillwater Cove, Astatula, FL 34705New Construction
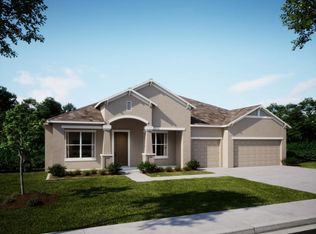
- from $519,9904 bd3 ba3k sqftSienna Plan, Stillwater Cove, Astatula, FL 34705New Construction
- from $479,9904 bd3 ba2.7k sqftCarlisle Plan, Stillwater Cove, Astatula, FL 34705New Construction
- from $469,9904 bd3 ba2.4k sqftHarmony Plan, Stillwater Cove, Astatula, FL 34705New Construction
- from $399,9903 bd2 ba1.9k sqftDrexel Plan, Stillwater Cove, Astatula, FL 34705New Construction
- from $529,9904 bd3 ba3.1k sqftLivorno Plan, Stillwater Cove, Astatula, FL 34705New Construction
Nearby schools
GreatSchools rating
- 5/10Astatula Elementary SchoolGrades: PK-5Distance: 1.1 mi
- 5/10Tavares Middle SchoolGrades: 6-8Distance: 4.1 mi
- 4/10Tavares High SchoolGrades: 9-12Distance: 6.7 mi
Schools provided by the listing agent
- Elementary: Astatula Elem
- Middle: Tavares Middle
- High: Tavares High
Source: Stellar MLS. This data may not be complete. We recommend contacting the local school district to confirm school assignments for this home.
Get a cash offer in 3 minutes
Find out how much your home could sell for in as little as 3 minutes with a no-obligation cash offer.
Estimated market value
$564,000
Get a cash offer in 3 minutes
Find out how much your home could sell for in as little as 3 minutes with a no-obligation cash offer.
Estimated market value
$564,000
- Florida
- Lake County
- Astatula
- 34705
- 12966 STILLWATER COVE DRIVE
Nearby cities
Nearby zip codes
Other Astatula Topics
