Discover refined Florida living in this stunning 2022 custom built home nestled in Tuscany Estates a premier Clermont community. Offering 2,604 square feet of beautifully appointed living space, this 4-bedroom, 3-bathroom residence combines modern craftsmanship with an unbeatable lakeside lifestyle — and it's vacant and move-in ready, so you can start living the dream from day one. From the moment you arrive, the curb appeal is undeniable — a beautiful paver driveway and classic tile roof set the tone for the exceptional quality found throughout. Step inside and be welcomed by soaring 12-foot ceilings in the main living area, creating a grand, open atmosphere that immediately impresses. Stunning porcelain tile and luxury vinyl flooring flow seamlessly through every room, while thoughtfully selected zebra shades on all windows and roller shades on the sliding glass doors provide stylish light control and privacy throughout. The open-concept layout flows effortlessly into the gourmet kitchen, featuring premium shaker cabinetry, quartz countertops, and high-end appliances. The generous primary suite is a true private retreat with a spa-inspired ensuite bath, while three additional well-sized bedrooms provide flexibility for family, guests, all served by two beautifully finished full bathrooms. Built for modern living, this home is loaded with thoughtful upgrades — dual 50-gallon hot water heaters ensure you'll never run short, and an EV charger outlet in the 2-car garage is ready for your electric vehicle. Outdoor living is equally impressive. The rear lanai features a motorized screen enclosure for seamless indoor-outdoor enjoyment, opening to an oversized 20-foot concrete pad that extends your entertaining space well beyond the lanai — perfect for grilling, dining, or simply relaxing under the Florida sky. The community itself is second to none — Tuscany Estates recently unveiled a brand-new community dock with boat slips and a private beachfront along the pristine shores of Lake Minnehaha, granting residents exclusive access to the celebrated Clermont Chain of Lakes. Whether you're boating, paddling, or watching the sunset from your private beach, this is Florida waterfront living at its absolute finest. Set among Clermont's signature rolling hills along Lake Shore Drive, you're just minutes from top-rated dining, shopping, and major highways — the perfect harmony of peaceful lakeside retreat and everyday convenience. Vacant, move-in ready, and packed with premium upgrades — Schedule your private showing today!
For sale
Price cut: $25.9K (7/6)
$799,000
12919 BRUNELLO CIRCLE, CLERMONT, FL 34711
4beds
2,604sqft
:
Get pre-qualified$5,250/mo
Single Family Residence
Built in 2022
10,098 Square Feet Lot
$777,400 Zestimate®
$307/sqft
$63/mo HOA
What's special
Three additional well-sized bedroomsQuartz countertopsOpen-concept layoutGenerous primary suiteGourmet kitchenSpa-inspired ensuite bathClassic tile roof
- 63 days |
- 326 |
- 14 |
Zillow last checked:
Listing updated:
Listed by:
Lily Boutros 352-636-2563,
FLORIDA REALTY INVESTMENTS 407-207-2220
Source: Stellar MLS,MLS#: G5111814 Originating MLS: Orlando Regional
Originating MLS: Orlando Regional
Facts & features
Interior
Bedrooms & bathrooms
- Bedrooms: 4
- Bathrooms: 3
- Full bathrooms: 3
Primary bedroom
- Features: En Suite Bathroom, Walk-In Closet(s)
- Level: First
- Area: 289 Square Feet
- Dimensions: 17x17
Bedroom 2
- Features: Walk-In Closet(s)
- Level: First
- Area: 132 Square Feet
- Dimensions: 11x12
Bedroom 3
- Features: Walk-In Closet(s)
- Level: First
- Area: 132 Square Feet
- Dimensions: 11x12
Bedroom 4
- Features: Walk-In Closet(s)
- Level: First
- Area: 132 Square Feet
- Dimensions: 11x12
Den
- Level: First
- Area: 110 Square Feet
- Dimensions: 10x11
Dining room
- Level: First
- Area: 121 Square Feet
- Dimensions: 11x11
Great room
- Features: Ceiling Fan(s)
- Level: First
- Area: 396 Square Feet
- Dimensions: 18x22
Kitchen
- Features: Kitchen Island, Stone Counters
- Level: First
- Area: 160 Square Feet
- Dimensions: 10x16
Heating
- Heat Pump
Cooling
- Central Air
Appliances
- Included: Oven, Cooktop, Dishwasher, Disposal, Dryer, Exhaust Fan, Microwave, Washer
- Laundry: Inside
Features
- Ceiling Fan(s), Crown Molding, Dry Bar, High Ceilings, Open Floorplan, Primary Bedroom Main Floor, Solid Surface Counters, Thermostat, Tray Ceiling(s), Walk-In Closet(s)
- Flooring: Epoxy, Luxury Vinyl, Porcelain Tile
- Doors: French Doors, Sliding Doors
- Windows: Window Treatments
- Has fireplace: No
Interior area
- Total structure area: 4,226
- Total interior livable area: 2,604 sqft
Video & virtual tour
Property
Parking
- Total spaces: 2
- Parking features: Garage - Attached
- Attached garage spaces: 2
Features
- Levels: One
- Stories: 1
- Patio & porch: Covered
- Exterior features: Irrigation System, Rain Gutters, Sidewalk, Boat Slip
- On waterfront: Yes
- Waterfront features: Lake, Waterfront, Lake Privileges
Lot
- Size: 10,098 Square Feet
Details
- Parcel number: 312226200000001800
- Zoning: R-3
- Special conditions: None
Construction
Type & style
- Home type: SingleFamily
- Property subtype: Single Family Residence
Materials
- Block, Stone, Stucco
- Foundation: Block, Slab
- Roof: Tile
Condition
- Completed
- New construction: No
- Year built: 2022
Utilities & green energy
- Sewer: Septic Tank
- Water: Public
- Utilities for property: BB/HS Internet Available, Electricity Connected, Fiber Optics, Natural Gas Available, Street Lights, Water Connected
Community & HOA
Community
- Features: Boat Slip, Dock, Lake, Water Access, Waterfront, Deed Restrictions
- Pet fee: $0 monthly
- Subdivision: TUSCANY ESTATES
HOA
- Has HOA: Yes
- HOA fee: $63 monthly
- HOA name: Tuscany Estates at the Lakes, HOA
Location
- Region: Clermont
Financial & listing details
- Price per square foot: $307/sqft
- Tax assessed value: $553,737
- Annual tax amount: $6,150
- Date on market: 5/27/2026
- Cumulative days on market: 64 days
- Listing terms: Cash,Conventional
- Ownership: Fee Simple
- Total actual rent: 0
- Electric utility on property: Yes
- Road surface type: Paved, Asphalt
Estimated market value
$777,400
$739,000 - $816,000
$3,080/mo
Price history
| Date | Event | Price |
|---|---|---|
| 7/6/2026 | Price change | $799,000-3.1%$307/sqft |
Source:  Stellar MLS #G5111814 Report a problem Stellar MLS #G5111814 Report a problem | ||
| 5/27/2026 | Listed for sale | $824,900+21.5%$317/sqft |
Source: Stellar MLS #G5111814 Report a problem | ||
| 2/16/2022 | Listing removed | -- |
Source: Stellar MLS #G5051700 Report a problem | ||
| 2/11/2022 | Listed for sale | $679,000+15.1%$261/sqft |
Source: Stellar MLS #G5051700 Report a problem | ||
| 9/22/2021 | Listing removed | $589,900$227/sqft |
Source: Stellar MLS #G5041637 Report a problem | ||
| 6/15/2021 | Price change | $589,900+3.5%$227/sqft |
Source: Stellar MLS #G5041637 Report a problem | ||
| 5/4/2021 | Listed for sale | $569,900+458.7%$219/sqft |
Source: Stellar MLS #G5041637 Report a problem | ||
| 3/17/2021 | Sold | $102,000-29.7%$39/sqft |
Source: Public Record Report a problem | ||
| 8/19/2005 | Sold | $145,000$56/sqft |
Source: Public Record Report a problem | ||
Public tax history
| Year | Property taxes | Tax assessment |
|---|---|---|
| 2025 | $6,151 +2.4% | $449,660 +2.9% |
| 2024 | $6,007 +5.5% | $436,990 +3% |
| 2023 | $5,695 +328% | $424,262 +401.5% |
| 2022 | $1,331 +49.7% | $84,600 +40.6% |
| 2021 | $889 +4.2% | $60,152 +10% |
| 2020 | $853 -1.1% | $54,684 +10% |
| 2019 | $863 +7.3% | $49,713 +10% |
| 2018 | $804 | $45,194 +0.4% |
| 2017 | $804 +19.6% | $45,000 +20.5% |
| 2016 | $672 +21.2% | $37,350 |
| 2015 | $555 -2.4% | $37,350 -2.3% |
| 2014 | $568 +21.6% | $38,220 +20% |
| 2013 | $467 -10.1% | $31,850 -9.1% |
| 2012 | $520 -0.3% | $35,035 -0.5% |
| 2011 | $521 -30.3% | $35,200 -60.9% |
| 2010 | $749 -44.8% | $90,000 |
| 2009 | $1,357 -33.3% | $90,000 -33.4% |
| 2008 | $2,035 -10.2% | $135,135 -10% |
| 2007 | $2,267 +7.6% | $150,150 +17.2% |
| 2006 | $2,106 | $128,128 |
| 2005 | -- | -- |
Find assessor info on the county website
Monthly payment
Est. payment
Payment breakdown
Explore the cost of this home by adjusting the details. Changes won't be saved.Climate risks
Neighborhood: 34711
Nearby schools
GreatSchools rating
- 7/10Lost Lake Elementary SchoolGrades: PK-5Distance: 1.3 mi
- 8/10East Ridge Middle SchoolGrades: 6-8Distance: 1.4 mi
- 5/10East Ridge High SchoolGrades: 9-12Distance: 1.7 mi
Schools provided by the listing agent
- Elementary: Clermont Elem
- Middle: Clermont Middle
- High: East Ridge High
Source: Stellar MLS. This data may not be complete. We recommend contacting the local school district to confirm school assignments for this home.
- $751,6003 bd2 ba2.7k sqft12923 Brunello Cir, Clermont, FL 34711Off Market
- $657,50010,075 Square Feet12915 Brunello Cir, Clermont, FL 34711Off Market

- $587,4004 bd3 ba2.4k sqft12927 Brunello Cir, Clermont, FL 34711Off Market

- $710,4004 bd3 ba2.5k sqft12911 Brunello Cir, Clermont, FL 34711Off Market

- $473,8003 bd2 ba2.2k sqft12631 Valencia Dr, Clermont, FL 34711Off Market
- $162,4320.339 Acres12822 Brunello Cir, Clermont, FL 34711Off Market
- $1,485,600-- bd-- ba-- sqft12922 Brunello Cir, Clermont, FL 34711Sold
- $155,0000.338 Acres12818 Brunello Cir #24, Clermont, FL 34711Sold
A local agent can set up tours, give advice and negotiate with sellers.
Similar homes
- $823,9004 bd3 ba2.5k sqft12825 BRUNELLO CIRCLE, CLERMONT, FL 34711For Sale

 MLS ID #G5113283, Misty GUYRE, CHARLES RUTENBERG REALTY ORLANDO. Stellar MLS
 - $789,0004 bd4 ba3.1k sqft1744 BELLA LAGO DRIVE, CLERMONT, FL 34711For Sale
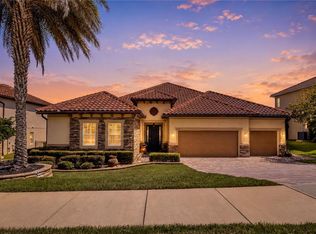 MLS ID #O6426084, Thad Czapka, COLDWELL BANKER REALTY. Stellar MLS
 - $725,0004 bd3 ba3.1k sqft4209 FOXHOUND DRIVE, CLERMONT, FL 34711For Sale
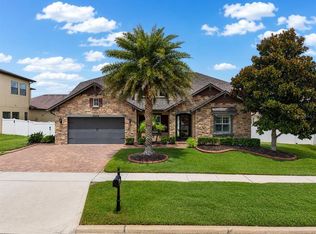 MLS ID #O6420695, Daniel Betancourt, EXP REALTY LLC. Stellar MLS
 - $634,9004 bd3 ba2.5k sqft10708 BELO HORIZONTE AVENUE, CLERMONT, FL 34711For Sale
 MLS ID #O6412270, Margarete Grespan, FLORIDA REAL ESTATE & LAND CO.. Stellar MLS
 - $700,0004 bd3 ba2.7k sqft16451 GOOD HEARTH BOULEVARD, CLERMONT, FL 34711For SaleMLS ID #G5111118, Dawn Giachetti, PREMIER SOTHEBYS INT'L REALTY. Stellar MLS
- $594,0004 bd4 ba2.8k sqft2591 SEAGIRT WAY, CLERMONT, FL 34711For SaleMLS ID #S5152086, Emy Aguilar Moreno, META ONE REALTY GROUP LLC. Stellar MLS
- $557,0004 bd4 ba2.8k sqft2722 SURF TOP ROAD, CLERMONT, FL 34711For SaleMLS ID #O6416506, Carolina Fortes Ribeiro, EMPIRE NETWORK REALTY. Stellar MLS
- $675,0004 bd4 ba3k sqft10105 SPRING LAKE DRIVE, CLERMONT, FL 34711For SaleMLS ID #O6413259, Juan Castro, REDFIN CORPORATION. Stellar MLS
- $829,0003 bd4 ba2.8k sqft1552 SKYLINE HEIGHTS CIRCLE, MINNEOLA, FL 34715For SaleMLS ID #G5112421, April Stevenson, SELLSTATE INNOVATION REALTY. Stellar MLS
- $599,9004 bd3 ba2.3k sqft2146 RIDGE POINTE LANE, CLERMONT, FL 34715For SaleMLS ID #O6421239, Ken Pozek, REAL BROKER, LLC. Stellar MLS
- $840,0004 bd4 ba2.9k sqft15702 VETTA DRIVE, BELLA COLLINA, FL 34756For SaleMLS ID #G5114741, Dawn Roffey, BELLA COLLINA REAL ESTATE CO. Stellar MLS
- $749,9004 bd3 ba2.6k sqft14255 SONCO AVENUE, WINDERMERE, FL 34786For SaleMLS ID #O6392262, Carmen Aridas, RE/MAX PRIME PROPERTIES. Stellar MLS
- $805,0004 bd4 ba3k sqft5024 PALMETTO PARK DRIVE, WINTER GARDEN, FL 34787For SaleMLS ID #O6414749, Bruna Canesin Motta, PRISTINE INTERNATIONAL REALTY LLC. Stellar MLS
- $820,0004 bd4 ba3.1k sqft24950 BONSMARA DRIVE, GROVELAND, FL 34736New ConstructionMLS ID #O6405449, Kissy Mireles, YOU HAVE REALTY LLC. Stellar MLS
- $880,0004 bd3 ba2.5k sqft15730 VETTA DRIVE, MONTVERDE, FL 34756For SaleMLS ID #O6417422, Fernanda Negromonte, NOVA REAL ESTATE SERVICES INC. Stellar MLS
- $759,9004 bd3 ba2.1k sqft17557 NINTH STREET, MONTVERDE, FL 34756New ConstructionMLS ID #G5114649, Karin Arellano, ARELLANO REALTY & INVESTMENTS. Stellar MLS
- $749,9004 bd3 ba2.1k sqft17605 NINTH STREET, MONTVERDE, FL 34756New ConstructionMLS ID #G5114689, Karin Arellano, ARELLANO REALTY & INVESTMENTS. Stellar MLS
- $769,0004 bd3 ba2.6k sqft17540 THIRD STREET, MONTVERDE, FL 34756New ConstructionMLS ID #O6414393, Wilfred Sierra Sosa, PA, RE/MAX PRIME PROPERTIES. Stellar MLS
- $775,0005 bd4 ba3.2k sqft7052 ENCHANTED LAKE DRIVE, WINTER GARDEN, FL 34787For SaleMLS ID #S5154077, Eve Metlis, WATSON REALTY CORP. Stellar MLS
- $840,0004 bd4 ba2.8k sqft16112 VETTA DRIVE, MONTVERDE, FL 34756For SaleMLS ID #O6279669, Michael Salazar, SUNDIAL REAL ESTATE LLC. Stellar MLS
