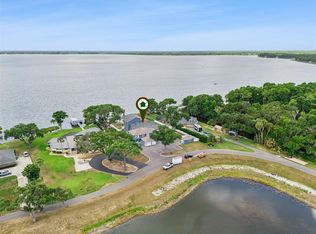
EXCEPTIONAL LAKEFRONT LIVING WITH INCOME-PRODUCING PROPERTIES. This is a rare opportunity to own a beautifully renovated 5-residence Mount Dora property situated on a lush 2.14-acre parcel with an updated boathouse on spring-fed Lake Ola. Just off Hwy 441 and Sadler Road, the property is tucked away, offering peace, privacy, and tranquility thanks to the combination of partial fencing and a heavily treed/landscaped property line. As you drive down the lane, you are greeted with a row of graceful palm trees on either side, glorious lake views straight ahead, and tidy, attractive properties just waiting for your big ideas. The current owners have lovingly maintained and updated each residence with each roof being replaced in January of 2022. The drain field was replaced in December 2025, each property was updated in a sophisticated, chic design around 2021, and the boat dock was rebuilt in 2020. The 5 residences are comprised of a small house with a studio style bedroom, a duplex with a mirror image 2-BR 1 BA design on each side, a house with 3 BRs and 2 BA downstairs with 2 upstairs loft BRs (no closets), a full 3rd bathroom, and finished, A/C ducted garage to be comfortably used as extra living space, while remaining a fully functional garage. The final house is a 2 BR 2 BA design with a finished 1-car garage, ducted for A/C, so it can comfortably serve as extra living space while remaining a fully functional garage. The larger homes have long-term tenants, while the studio and duplex have remained successful vacation rentals. Whether used as a family compound, fully rented out for maximum income-generating potential, or as a combination where you make one home your residence and others remain rentals, know that there is no wrong decision. There’s so much potential here. The huge lakefront greenspace, along with the boathouse and kayak launch, offers an opportunity to enjoy the best of Florida outdoor living. Imagine fishing, boating, or kayaking, immersed in nature and surrounded by unspoiled beauty. Spring-fed Lake Ola is ideal for laid-back fishing or an exciting day of skiing. What a wonderful yard for hosting family and friend celebrations. When you do leave this idyllic setting, know that charming, historic downtown Mt. Dora is just a 5-mile drive to popular cafes, restaurants, coffee shops, eclectic boutiques, art galleries, and hometown festivals. Popular Vincent’s Italian restaurant is only 2.4 miles from home. Convenient toll roads make commuting to Orlando International Airport, Walt Disney World, Sanford, Lake Mary, and East Coast beaches easy and efficient.
For sale
$1,650,000
4634 BIGLER LANE, MOUNT DORA, FL 32757
10beds
5,499sqft
Single Family Residence
Built in 1953
1.89 Acres Lot
$-- Zestimate®
$300/sqft
$-- HOA
What's special
Lakefront livingHuge lakefront greenspaceTidy attractive propertiesGlorious lake viewsSophisticated chic designBoathouse and kayak launchPartial fencing
- 98 days
- 570
- 41
Zillow last checked:
Listing updated:
Listed by:
Loretta C. Maimone 352-357-2400,
ERA GRIZZARD REAL ESTATE 352-735-4433,
Carroll Jaskulski, Jr 954-234-4511,
ERA GRIZZARD REAL ESTATE
Source: Stellar MLS,MLS#: G5114467 Originating MLS: Orlando Regional
Originating MLS: Orlando Regional
Facts & features
Interior
Bedrooms & bathrooms
- Bedrooms: 10
- Bathrooms: 8
- Full bathrooms: 8
Primary bedroom
- Description: Room7
- Features: Ceiling Fan(s), Built-in Closet
- Level: First
- Area: 144 Square Feet
- Dimensions: 12x12
Bedroom 2
- Description: Room9
- Features: Built-in Closet
- Level: First
- Area: 168 Square Feet
- Dimensions: 14x12
Primary bathroom
- Description: Room8
- Level: First
- Area: 168 Square Feet
- Dimensions: 14x12
Dining room
- Description: Room3
- Features: Ceiling Fan(s)
- Level: First
- Area: 126 Square Feet
- Dimensions: 10.5x12
Kitchen
- Description: Room4
- Level: First
- Area: 147 Square Feet
- Dimensions: 14x10.5
Living room
- Description: Room2
- Level: First
- Area: 240 Square Feet
- Dimensions: 20x12
Heating
- Central, Electric
Cooling
- Central Air
Appliances
- Included: Dishwasher, Dryer, Electric Water Heater, Microwave, Range, Refrigerator, Washer
- Laundry: Other
Features
- Ceiling Fan(s)
- Flooring: Cork
- Has fireplace: No
- Furnished: Yes
Interior area
- Total structure area: 6,599
- Total interior livable area: 5,499 sqft
Video & virtual tour
Property
Parking
- Total spaces: 4
- Parking features: Assigned, Driveway, Garage Door Opener
- Attached garage spaces: 4
- Has uncovered spaces: Yes
Features
- Levels: One
- Stories: 1
- Exterior features: None
- Has view: Yes
- View description: Water
- Water view: Water
- Waterfront features: Lake Front
- Body of water: LAKE OLA
Lot
- Size: 1.89 Acres
- Dimensions: 134 x 633 x
- Features: In County, Landscaped, Level, Oversized Lot
- Residential vegetation: Mature Landscaping, Trees/Landscaped
Details
- Additional structures: Residence
- Parcel number: 272017374800162
- Zoning: R-CE
- Special conditions: None
Construction
Type & style
- Home type: SingleFamily
- Property subtype: Single Family Residence
Materials
- Block, Stucco
- Foundation: Slab
- Roof: Shingle
Condition
- Completed
- New construction: No
- Year built: 1953
Utilities & green energy
- Sewer: Septic Tank
- Water: Well
- Utilities for property: BB/HS Internet Available, Cable Connected, Electricity Connected, Phone Available
Community & HOA
Community
- Pet fee: $0 monthly
- Subdivision: W E HUDSONS SUB
HOA
- Has HOA: No
Location
- Region: Mount Dora
Financial & listing details
- Price per square foot: $300/sqft
- Tax assessed value: $968,714
- Annual tax amount: $20,472
- Date on market: 7/15/2026
- Cumulative days on market: 99 days
- Listing terms: Cash,Conventional
- Ownership: Fee Simple
- Total actual rent: 0
- Electric utility on property: Yes
- Road surface type: Paved
Estimated market value
Not available
Estimated sales range
Not available
$4,876/mo
Price history
| Date | Event | Price |
|---|---|---|
| 7/15/2026 | Listed for sale | $1,650,000-13.2%$300/sqft |
Source:  Stellar MLS #G5114467 Report a problem Stellar MLS #G5114467 Report a problem | ||
| 4/21/2026 | Listing removed | $1,900,000$346/sqft |
Source: Stellar MLS #G5097393 Report a problem | ||
| 8/6/2025 | Price change | $1,900,000-11.6%$346/sqft |
Source: Stellar MLS #G5097856 Report a problem | ||
| 5/26/2025 | Listed for sale | $2,150,000+180.1%$391/sqft |
Source: Stellar MLS #G5097393 Report a problem | ||
| 8/26/2019 | Sold | $767,700-12.7%$140/sqft |
Source: Public Record Report a problem | ||
| 6/7/2019 | Listed for sale | $879,000$160/sqft |
Source: WATSON REALTY CORP #O5789543 Report a problem | ||
Public tax history
| Year | Property taxes | Tax assessment |
|---|---|---|
| 2024 | $18,564 +12.9% | $928,243 +10% |
| 2023 | $16,450 +11.6% | $843,857 +10% |
| 2022 | $14,738 +5.4% | $767,143 +7.3% |
| 2021 | $13,980 +1.5% | $714,642 +2.2% |
| 2020 | $13,778 +132.8% | $699,587 +131.5% |
| 2019 | $5,919 +0.8% | $302,139 +1.9% |
| 2018 | $5,871 | $296,505 -7.5% |
| 2017 | $5,871 +2% | $320,508 +1.1% |
| 2016 | $5,758 +2.1% | $317,126 +0.7% |
| 2015 | $5,639 -0.7% | $314,776 +8.1% |
| 2014 | $5,680 +1.8% | $291,176 +5.5% |
| 2013 | $5,577 0% | $276,073 +0.6% |
| 2012 | $5,577 -6.1% | $274,487 -8.9% |
| 2010 | $5,939 +3.4% | $301,350 -50.1% |
| 2007 | $5,741 -4.8% | $603,905 +2.9% |
| 2006 | $6,033 +25.9% | $586,691 +93.9% |
| 2005 | $4,791 -9.6% | $302,547 +6.9% |
| 2003 | $5,297 +0.3% | $283,077 +4.3% |
| 2002 | $5,278 | $271,333 |
Find assessor info on the county website
Monthly payment
Est. payment
Payment breakdown
Explore the cost of this home by adjusting the details. Changes won't be saved.Climate risks
Neighborhood: 32757
Nearby schools
Schools provided by the listing agent
- Elementary: Zellwood Elem
- Middle: Apopka Middle
- High: Apopka High
Source: Stellar MLS. This data may not be complete. We recommend contacting the local school district to confirm school assignments for this home.
Similar homes
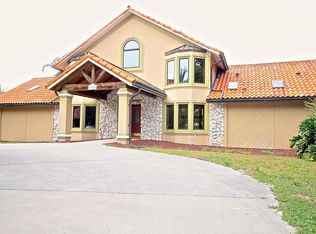
- $1,495,0007 bd8 ba5.8k sqft1029 MELLATHON CIRCLE, LEESBURG, FL 34748For Sale

 MLS ID #O6419787, Kathy Stoner, CHARLES RUTENBERG REALTY ORLANDO. Stellar MLS
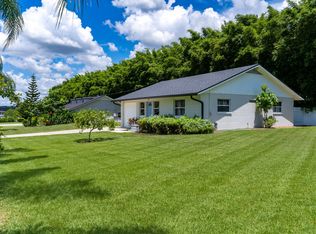
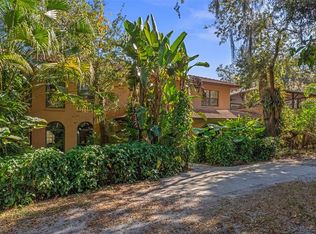
 - $1,900,0007 bd5 ba4.7k sqft(Undisclosed Address), OKAHUMPKA, FL 34762For Sale
 MLS ID #G5106780, Will Siebert, LPT REALTY, LLC.. Stellar MLS
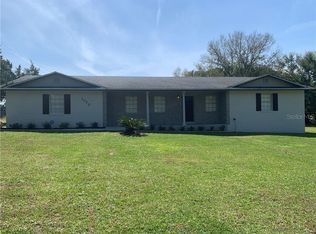
 - $2,000,00011 bd9 ba7.1k sqft1023 MELLATHON CIRCLE, LEESBURG, FL 34748For Sale
 MLS ID #G5114003, Tony Stanley, OPTIMA ONE REALTY, INC.. Stellar MLS
 - $1,000,0007 bd9 ba5.9k sqft1661 VOTAW ROAD, APOPKA, FL 32703For Sale
 MLS ID #O6292184, Denny Shiver, DENNY SHIVER REALTY LLC. Stellar MLS
 - $939,00013 bd8 ba5.2k sqft422 & 426 E CITRUS AVENUE, EUSTIS, FL 32726For SaleMLS ID #G5117528, Joel Bornstein, ROCK SPRINGS REALTY, LLC. Stellar MLS
- $850,00010 bd8 ba6.4k sqft904 SUMTER STREET, LEESBURG, FL 34748For SaleMLS ID #O6419240, Jo Holton, REDFIN CORPORATION. Stellar MLS
