Envision the arrival of your private lakefront estate on the storied shores of Lake Beauclair with direct access to Lake Dora, the crown jewel of the Harris Chain of Lakes, a vast and celebrated waterway offering endless miles of lock and river cruising for days defined by leisure and adventure. Life on the lake unfolds at a gentler, more inspired pace as mornings begin with coffee on the dock while mist rises from the water, afternoons invite boating, paddleboarding and fishing along scenic shorelines, and evenings conclude with unforgettable sunset cruises beneath painted skies. Just moments away, the charm of Mount Dora enriches the lifestyle even further. Known for its storybook streets, vibrant arts scene and year-round calendar of festivals, residents enjoy boutique shopping, waterfront dining, antique markets, boat shows, food and wine celebrations, and lively community gatherings that make every season feel like an occasion. Across a remarkable eight-acre parcel, 6136 Dora Drive commands hundreds of feet of pristine shoreline, ideally oriented to the west for breathtaking sunset vistas that paint the water in gold each evening. This extraordinary canvas invites limitless possibilities such as design a grand equestrian compound, cultivate a private orchard, create an inspired guest residence with an expansive collector’s garage or explore opportunity to thoughtfully subdivide. Within a canopy of mature trees, a sprawling single-story residence spans approximately 4,000 square feet under roof, offering three bedrooms, two and a half baths, walls of windows, a screened pool and spa, and a newer tile roof. Completing this rare offering is an enclosed boathouse with private doors, an increasingly scarce luxury along the chain. With no HOA restrictions and boundless space to create, this is a legacy lakefront setting where vision meets lifestyle, a place where lake days, sunset evenings and timeless charm of Mount Dora define life at its most exceptional.
For sale
Price cut: $200K (7/15)
$2,595,000
6136 DORA DRIVE, MOUNT DORA, FL 32757
3beds
2,986sqft
Single Family Residence
Built in 1990
8.33 Acres Lot
$-- Zestimate®
$869/sqft
$-- HOA
What's special
Screened pool and spaPrivate lakefront estateThree bedroomsWalls of windowsSprawling single-story residenceCanopy of mature treesNewer tile roof
- 202 days
- 885
- 25
Zillow last checked:
Listing updated:
Listed by:
Mel Bernstein 407-810-4726,
PREMIER SOTHEBYS INT'L REALTY 407-333-1900
Source: Stellar MLS,MLS#: O6382730 Originating MLS: Orlando Regional
Originating MLS: Orlando Regional
Facts & features
Interior
Bedrooms & bathrooms
- Bedrooms: 3
- Bathrooms: 3
- Full bathrooms: 2
- 1/2 bathrooms: 1
Primary bedroom
- Features: Ceiling Fan(s), Dual Sinks, Dual Closets
- Level: First
- Area: 272 Square Feet
- Dimensions: 17x16
Bedroom 2
- Features: Built-in Closet
- Level: First
- Area: 156 Square Feet
- Dimensions: 13x12
Bedroom 3
- Features: Walk-In Closet(s)
- Level: First
- Area: 169 Square Feet
- Dimensions: 13x13
Primary bathroom
- Features: Dual Sinks, Garden Bath, Makeup/Vanity Space, Tub with Separate Shower Stall, Water Closet/Priv Toilet, Window/Skylight in Bath
- Level: First
- Area: 150 Square Feet
- Dimensions: 15x10
Balcony porch lanai
- Features: Ceiling Fan(s), Wet Bar
- Level: First
- Area: 611 Square Feet
- Dimensions: 47x13
Dinette
- Level: First
- Area: 110 Square Feet
- Dimensions: 11x10
Dining room
- Level: First
- Area: 192 Square Feet
- Dimensions: 16x12
Family room
- Level: First
- Area: 156 Square Feet
- Dimensions: 13x12
Foyer
- Level: First
- Area: 88 Square Feet
- Dimensions: 11x8
Kitchen
- Features: Built-in Features, Pantry
- Level: First
- Area: 221 Square Feet
- Dimensions: 17x13
Laundry
- Features: Storage Closet
- Level: First
- Area: 104 Square Feet
- Dimensions: 13x8
Living room
- Level: First
- Area: 320 Square Feet
- Dimensions: 20x16
Office
- Level: First
- Area: 192 Square Feet
- Dimensions: 16x12
Heating
- Central
Cooling
- Central Air
Appliances
- Included: Cooktop, Dishwasher, Disposal, Dryer, Electric Water Heater, Microwave, Refrigerator, Washer, Water Softener
- Laundry: Inside, Laundry Room
Features
- Built-in Features, Ceiling Fan(s), Crown Molding, Eating Space In Kitchen, Primary Bedroom Main Floor, Split Bedroom, Thermostat, Vaulted Ceiling(s), Walk-In Closet(s)
- Flooring: Carpet, Engineered Hardwood, Tile
- Doors: French Doors
- Windows: Window Treatments
- Has fireplace: Yes
- Fireplace features: Living Room, Wood Burning
Interior area
- Total structure area: 3,933
- Total interior livable area: 2,986 sqft
Video & virtual tour
Property
Parking
- Total spaces: 2
- Parking features: Driveway, Garage Door Opener, Garage Faces Side
- Attached garage spaces: 2
- Has uncovered spaces: Yes
- Details: Garage Dimensions: 31x25
Features
- Levels: One
- Stories: 1
- Patio & porch: Rear Porch
- Exterior features: Private Mailbox
- Has private pool: Yes
- Pool features: Gunite, In Ground, Screen Enclosure
- Has view: Yes
- View description: Water, Lake
- Has water view: Yes
- Water view: Water,Lake
- Waterfront features: Lake Front, Lake - Chain of Lakes, Lake Privileges, Lift - Covered, Sailboat Water, Skiing Allowed
- Body of water: LAKE BEAUCLAIR
Lot
- Size: 8.33 Acres
- Features: Oversized Lot
- Residential vegetation: Wooded
Details
- Additional structures: Boat House
- Parcel number: 062027327602043
- Zoning: R-CE
- Special conditions: None
Construction
Type & style
- Home type: SingleFamily
- Property subtype: Single Family Residence
Materials
- Block, Stucco
- Foundation: Slab
- Roof: Tile
Condition
- New construction: No
- Year built: 1990
Utilities & green energy
- Sewer: Septic Tank
- Water: Well
- Utilities for property: BB/HS Internet Available, Cable Available, Phone Available
Community & HOA
Community
- Pet fee: $0 monthly
- Subdivision: HACINDAS BON DEL PINOS
HOA
- Has HOA: No
Location
- Region: Mount Dora
Financial & listing details
- Price per square foot: $869/sqft
- Tax assessed value: $2,017,851
- Annual tax amount: $32,789
- Date on market: 2/17/2026
- Cumulative days on market: 175 days
- Listing terms: Cash,Conventional,VA Loan
- Ownership: Fee Simple
- Total actual rent: 0
- Road surface type: Paved, Asphalt
Estimated market value
Not available
Estimated sales range
Not available
Not available
Price history
| Date | Event | Price |
|---|---|---|
| 7/15/2026 | Price change | $2,595,000-7.2%$869/sqft |
Source:  Stellar MLS #O6382730 Report a problem Stellar MLS #O6382730 Report a problem | ||
| 2/17/2026 | Listed for sale | $2,795,000$936/sqft |
Source: Stellar MLS #O6382730 Report a problem | ||
| 12/15/2025 | Listing removed | $4,995$2/sqft |
Source: Zillow Rentals Report a problem | ||
| 7/11/2025 | Listed for rent | $4,995$2/sqft |
Source: Zillow Rentals Report a problem | ||
Public tax history
| Year | Property taxes | Tax assessment |
|---|---|---|
| 2024 | $32,789 +5.4% | $2,017,851 +1.2% |
| 2023 | $31,114 +50.6% | $1,994,078 +51.7% |
| 2022 | $20,654 +248.1% | $1,314,334 +225.5% |
| 2021 | $5,934 +0.8% | $403,782 +1.4% |
| 2020 | $5,888 +1.1% | $398,207 +2.3% |
| 2019 | $5,825 +0.8% | $389,254 +1.9% |
| 2018 | $5,779 | $381,996 -33.8% |
| 2017 | $5,779 +1.3% | $577,155 +1% |
| 2016 | $5,704 +0.5% | $571,286 +1.4% |
| 2015 | $5,676 -2.9% | $563,228 +1.1% |
| 2014 | $5,847 +2.2% | $557,190 +0.7% |
| 2013 | $5,720 +1.2% | $553,058 -8.6% |
| 2012 | $5,654 +2.9% | $604,837 -4.4% |
| 2011 | $5,495 +5% | $632,437 -5.5% |
| 2010 | $5,231 | $669,338 +29.2% |
| 2009 | -- | $518,147 -25.6% |
| 2008 | $4,846 -5.2% | $696,477 +56.3% |
| 2007 | $5,112 -6% | $445,655 +20.9% |
| 2006 | $5,440 +0.1% | $368,464 +4.4% |
| 2005 | $5,433 +4.4% | $352,808 +1.6% |
| 2004 | $5,203 -1.1% | $347,198 +2.1% |
| 2003 | $5,263 +0.9% | $340,058 +7.7% |
| 2002 | $5,217 | $315,785 |
Find assessor info on the county website
Monthly payment
Est. payment
Payment breakdown
Explore the cost of this home by adjusting the details. Changes won't be saved.Climate risks
Neighborhood: 32757
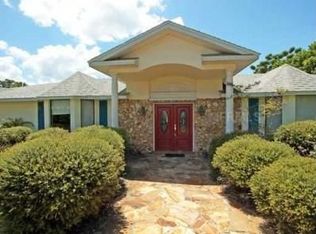

Similar homes
- $2,500,0004 bd4 ba3.2k sqft22625 LAKE SENECA ROAD, EUSTIS, FL 32736For Sale

 MLS ID #G5114441, Loretta C. Maimone, ERA GRIZZARD REAL ESTATE. Stellar MLS
 - $2,700,0003 bd2 ba2.1k sqft3480 ONDICH ROAD, APOPKA, FL 32712For Sale
 MLS ID #G5112803, Dorinda Torrance, EXP REALTY LLC. Stellar MLS
 - $1,595,0003 bd4 ba2.7k sqft1535 SUNSET CIRCLE, MOUNT DORA, FL 32757For Sale
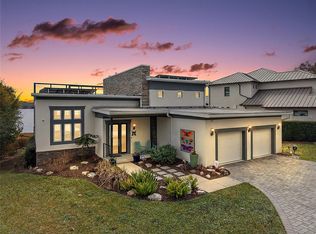 MLS ID #G5114105, Loretta C. Maimone, ERA GRIZZARD REAL ESTATE. Stellar MLS
 - $1,574,9003 bd2 ba1.9k sqft21341 HORSE RANCH ROAD, MOUNT DORA, FL 32757For Sale
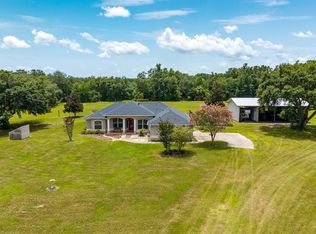 MLS ID #O6425682, Peter Yates, PA, LPT REALTY LLC. Stellar MLS
 - $1,999,0003 bd3 ba2.9k sqft29650 SQUIRREL POINT ROAD, TAVARES, FL 32778For SaleMLS ID #G5111459, Terri Kuebbeler, TRINITY REAL ESTATE SALES LLC. Stellar MLS
- $1,399,9004 bd3 ba3k sqft32834 LAKESHORE DRIVE, TAVARES, FL 32778For SaleMLS ID #G5114617, Amanda Harrison, HARRISON REAL PROPERTY GROUP. Stellar MLS
- $2,750,0006 bd5 ba3.7k sqft42554 MAGGIE JONES ROAD, PAISLEY, FL 32767For SaleMLS ID #V4947070, Melanie Shotton, GLORY INTL. REAL ESTATE CO. Stellar MLS
- $1,750,0004 bd3 ba3.2k sqft2393 APPY LANE, APOPKA, FL 32712For SaleMLS ID #O6247362, Zep Bholai-Lawrence, FUSILIER REALTY GROUP. Stellar MLS
- $2,495,0005 bd5 ba4.3k sqft10925 ARROWTREE BOULEVARD, CLERMONT, FL 34715For SaleMLS ID #O6400160, Ken Pozek, REAL BROKER, LLC. Stellar MLS
- $2,300,0004 bd3 ba3.5k sqft27910 DEBBIE ROAD, OKAHUMPKA, FL 34762For SaleMLS ID #OM715893, Arial Harrington, LPT REALTY, LLC. Stellar MLS
- $1,450,0004 bd5 ba4.3k sqft32137 WOLF BRANCH LANE, SORRENTO, FL 32776For SaleMLS ID #O6328820, Judd Bristo, EDUCATED REALTY. Stellar MLS
- $2,999,9994 bd4 ba3.8k sqft27737 COUNTY ROAD 44A, EUSTIS, FL 32736For SaleMLS ID #O6371691, Bethanne Baer, BEAR TEAM REAL ESTATE. Stellar MLS
- $2,999,0003 bd4 ba2.8k sqft10310 GOPHER ROAD, HOWEY IN THE HILLS, FL 34737For SaleMLS ID #OM713588, Kirk Webby, PEGASUS REALTY & ASSOC INC. Stellar MLS
- $2,100,0004 bd3 ba3.9k sqft7311 BIRDS NEST COURT, YALAHA, FL 34797For SaleMLS ID #O6431492, Jeffrey Jones, REVEL REALTY LLC. Stellar MLS
- $1,999,0003 bd2 ba2k sqft5208 EFFIE DRIVE, APOPKA, FL 32712For SaleMLS ID #O6433611, Lynda Miller, PREMIER SOTHEBYS INT'L REALTY. Stellar MLS
- $2,299,0006 bd5 ba4.2k sqft17531 COUNTY ROAD 455, MONTVERDE, FL 34756For SaleMLS ID #G5111182, Karin Arellano, ARELLANO REALTY & INVESTMENTS. Stellar MLS
- $2,550,0005 bd6 ba4.3k sqft812 JOHNS POINT DRIVE, OAKLAND, FL 34787For SaleMLS ID #O6393574, Any Alves, WRA BUSINESS & REAL ESTATE. Stellar MLS
- $1,500,0003 bd2 ba2.1k sqft33322 COUNTY ROAD 437, SORRENTO, FL 32776For SaleMLS ID #O6423470, Lou Haubner, Jr., LOU HAUBNER REALTY, INC.. Stellar MLS
- $1,695,0004 bd4 ba3.8k sqft2201 COVE COURT, LONGWOOD, FL 32779For SaleMLS ID #O6417257, Mel Bernstein, PREMIER SOTHEBYS INT'L REALTY. Stellar MLS
- $1,500,0005 bd3 ba3.3k sqft12305 HOWEY CROSS ROAD, CLERMONT, FL 34715For SaleMLS ID #S5147055, Scott Alexander, CHARLES RUTENBERG REALTY ORLANDO. Stellar MLS
