Under contract-accepting backup offers. 2.5% Assumable Mortgage Available, contact Listing Agent for details. Gracefully positioned along the shores of Lake Beauclaire, part of the coveted Harris Chain of Lakes, this extraordinary lakefront estate evokes the romance of an Italian villa and the timeless elegance of a Mediterranean chateau. At the end of a long private drive, the residence is unveiled in spectacular fashion, surrounded by courtyard gardens, panoramic water views, and unforgettable sunsets. A spacious motor court and three-car garage provide a welcoming arrival for family and guests. The home's captivating exterior showcases a new roof, classic stucco facade, iron-framed balconies, rich wood and brick accents, and a distinctive turret leading to a hand-hewn arched wood entry. Inside, the residence is filled with warmth, character, and remarkable architectural detail. Thoughtfully enhanced with a 2025 roof, updated electrical systems, a new water treatment system, and Trex balcony decking, the home beautifully preserves its historic charm through original Saltillo tile floors, textured stucco walls, graceful archways, period millwork, and pecky cypress ceilings. Designed for both everyday living and grand-scale entertaining, the main level offers a variety of inviting gathering spaces. Three original wood-burning fireplaces anchor the living room, sitting room, and expansive family room, which also features a dedicated music/art studio and a full wet bar with refrigerator. The updated kitchen and dining areas capture sweeping lake views and open seamlessly to the pool lanai. Appointed with wood cabinetry, granite countertops, stainless steel appliances, a generous center island, and a butler’s pantry with laundry, the kitchen is equally suited for intimate mornings and memorable celebrations. Dual staircases lead to beautifully crafted living quarters highlighted by custom millwork and hardwood flooring. The primary suite serves as a private sanctuary, filled with natural light and opening onto a lakefront balcony. Dual walk-in closets and a spa-inspired bath feature dual vanities, a jetted tub, and a tiled walk-in shower. The second bedroom offers a private sitting room and an ensuite bath, while the third bedroom includes its own sitting area with convenient access to the hall bath. Above the garage, a separate two-bedroom apartment with private exterior access and interior second-floor connectivity provides exceptional flexibility for guests, extended family, or multigenerational living. At the top of the home, a third-floor bonus room with a half bath delivers breathtaking treetop and lake views, creating the perfect space for a studio, office, or private escape. Outdoor living is equally impressive. A screened lanai overlooks the pool and spa, creating an idyllic setting for entertaining or unwinding while taking in spectacular sunsets. A charming brick pathway winds to the shoreline, where a private boathouse awaits, and endless adventures on the Chain of Lakes begin. Enjoy boating through scenic Old Florida waterways, abundant wildlife, and some of Central Florida’s most beautiful natural surroundings. Just minutes from the charming downtown district of Mount Dora, residents enjoy access to acclaimed dining, waterfront cafes, art galleries, and boutique shopping. Orlando International Airport, world-famous attractions, and Florida’s renowned beaches are all approximately one hour away.
Under contract
$1,499,000
6118 DORA DR, MOUNT DORA, FL 32757
6beds
7,485sqft
:
Get pre-qualified$9,450/mo
Single Family Residence
Built in 1924
0.63 Acres Lot
$1,449,100 Zestimate®
$200/sqft
$-- HOA
What's special
Pool and spaPrivate boathouseLakefront estateExtraordinary lakefront estateDistinctive turretThree-car garageGenerous center island
- 34 days |
- 1,917 |
- 110 |
Likely to sell faster than
Zillow last checked:
Listing updated:
Listed by:
Loretta C. Maimone 352-357-2400,
ERA GRIZZARD REAL ESTATE 352-735-4433,
Catherine MacKenzie 407-222-4398,
ERA GRIZZARD REAL ESTATE
Source: Stellar MLS,MLS#: G5113467 Originating MLS: Orlando Regional
Originating MLS: Orlando Regional
Facts & features
Interior
Bedrooms & bathrooms
- Bedrooms: 6
- Bathrooms: 6
- Full bathrooms: 4
- 1/2 bathrooms: 2
Rooms
- Room types: Den/Library/Office, Family Room, Dining Room, Garage Apartment, Utility Room
Primary bedroom
- Description: Room7
- Features: Ceiling Fan(s), En Suite Bathroom, Walk-In Closet(s)
- Level: Second
- Area: 351.33 Square Feet
- Dimensions: 19.4x18.11
Bedroom 2
- Description: Room9
- Features: Ceiling Fan(s), En Suite Bathroom, Walk-In Closet(s)
- Level: Second
- Area: 221.76 Square Feet
- Dimensions: 15.4x14.4
Bedroom 3
- Description: Room11
- Features: Built-in Closet
- Level: Second
- Area: 246.84 Square Feet
- Dimensions: 13.2x18.7
Primary bathroom
- Description: Room8
- Features: Dual Sinks, Split Vanities, Tub with Separate Shower Stall
- Level: Second
- Area: 164.92 Square Feet
- Dimensions: 12.4x13.3
Bathroom 2
- Description: Room10
- Features: Single Vanity
- Level: Second
- Area: 34.44 Square Feet
- Dimensions: 8.4x4.1
Bathroom 3
- Description: Room12
- Features: Shower No Tub, Sink - Pedestal
- Level: Second
- Area: 62.48 Square Feet
- Dimensions: 7.1x8.8
Dining room
- Description: Room3
- Level: First
- Area: 243.88 Square Feet
- Dimensions: 26.8x9.1
Family room
- Description: Room6
- Features: Bar, Ceiling Fan(s)
- Level: First
- Area: 522 Square Feet
- Dimensions: 29x18
Foyer
- Description: Room1
- Features: Coat Closet
- Level: First
- Area: 110.4 Square Feet
- Dimensions: 12x9.2
Kitchen
- Description: Room4
- Features: Ceiling Fan(s), Granite Counters, Pantry
- Level: First
- Area: 256.65 Square Feet
- Dimensions: 15x17.11
Laundry
- Description: Room5
- Features: Granite Counters
- Level: First
- Area: 94.55 Square Feet
- Dimensions: 15.5x6.1
Living room
- Description: Room2
- Features: Ceiling Fan(s)
- Level: First
- Area: 252.12 Square Feet
- Dimensions: 13.2x19.1
Office
- Description: Room13
- Features: Ceiling Fan(s)
- Level: First
- Area: 144.36 Square Feet
- Dimensions: 8.11x17.8
Heating
- Central, Electric
Cooling
- Central Air, Ductless
Appliances
- Included: Bar Fridge, Dishwasher, Disposal, Electric Water Heater, Microwave, Range, Refrigerator, Water Filtration System
- Laundry: Electric Dryer Hookup, In Kitchen, Inside, Laundry Closet, Laundry Room, Upper Level, Washer Hookup
Features
- Built-in Features, Cathedral Ceiling(s), Ceiling Fan(s), Crown Molding, Eating Space In Kitchen, High Ceilings, PrimaryBedroom Upstairs, Split Bedroom, Stone Counters, Vaulted Ceiling(s), Walk-In Closet(s), In-Law Floorplan
- Flooring: Tile, Hardwood
- Doors: French Doors, Sliding Doors
- Windows: Window Treatments
- Has fireplace: Yes
- Fireplace features: Decorative, Family Room, Living Room, Other Room, Wood Burning
Interior area
- Total structure area: 8,342
- Total interior livable area: 7,485 sqft
Video & virtual tour
Property
Parking
- Total spaces: 3
- Parking features: Boat, Circular Driveway, Driveway, Electric Vehicle Charging Station(s), Garage Door Opener, Garage Faces Side, Parking Pad, RV Access/Parking, Split Garage
- Attached garage spaces: 3
- Has uncovered spaces: Yes
Features
- Levels: Three Or More
- Stories: 3
- Patio & porch: Rear Porch, Screened
- Exterior features: Balcony, Lighting, Private Yard, Rain Gutters
- Has private pool: Yes
- Pool features: Gunite, Heated, In Ground, Lighting, Outside Bath Access, Screen Enclosure
- Has spa: Yes
- Spa features: Heated, In Ground
- Has view: Yes
- View description: Pool, Water, Lake
- Has water view: Yes
- Water view: Water,Lake
- Waterfront features: Lake - Chain of Lakes, Lake Privileges, Lift, Lift - Covered, Seawall, Skiing Allowed
- Body of water: LAKE BEAUCLAIRE
Lot
- Size: 0.63 Acres
- Dimensions: 125 x 232 x 130 x 198
- Features: In County, Landscaped
- Residential vegetation: Mature Landscaping, Oak Trees, Trees/Landscaped
Details
- Additional structures: Boat House
- Parcel number: 272006327602041
- Zoning: R-CE
- Special conditions: None
Construction
Type & style
- Home type: SingleFamily
- Property subtype: Single Family Residence
Materials
- Stucco, Wood Frame (FSC Certified)
- Foundation: Crawlspace
- Roof: Shingle
Condition
- Completed
- New construction: No
- Year built: 1924
Utilities & green energy
- Sewer: Septic Tank
- Water: Well
- Utilities for property: BB/HS Internet Available, Cable Available, Electricity Connected, Underground Utilities, Water Connected
Community & HOA
Community
- Security: Security Fencing/Lighting/Alarms, Security Gate, Smoke Detector(s)
- Pet fee: $0 monthly
- Subdivision: HACINDAS BON DEL PINOS
HOA
- Has HOA: No
Location
- Region: Mount Dora
Financial & listing details
- Price per square foot: $200/sqft
- Tax assessed value: $1,579,823
- Annual tax amount: $300
- Date on market: 6/24/2026
- Cumulative days on market: 35 days
- Listing terms: Cash,Conventional,VA Loan
- Ownership: Fee Simple
- Total actual rent: 0
- Electric utility on property: Yes
- Road surface type: Paved
Estimated market value
$1,449,100
$1.38M - $1.52M
$4,454/mo
Price history
| Date | Event | Price |
|---|---|---|
| 7/11/2026 | Contingent | $1,499,000$200/sqft |
Source:  Stellar MLS #G5113467 Report a problem Stellar MLS #G5113467 Report a problem | ||
| 6/24/2026 | Listed for sale | $1,499,000+8.2%$200/sqft |
Source: Stellar MLS #G5113467 Report a problem | ||
| 11/3/2025 | Sold | $1,385,000-1%$185/sqft |
Source: Stellar MLS #G5089151 Report a problem | ||
| 9/5/2025 | Pending sale | $1,399,000$187/sqft |
Source: Stellar MLS #G5089151 Report a problem | ||
| 6/23/2025 | Price change | $1,399,000-6.7%$187/sqft |
Source: Stellar MLS #G5089151 Report a problem | ||
| 5/6/2025 | Price change | $1,499,000-6.3%$200/sqft |
Source: Stellar MLS #G5089151 Report a problem | ||
| 3/3/2025 | Price change | $1,599,000-4.5%$214/sqft |
Source: Stellar MLS #G5089151 Report a problem | ||
| 1/6/2025 | Price change | $1,675,000-1.4%$224/sqft |
Source: Stellar MLS #G5089151 Report a problem | ||
| 12/31/2024 | Price change | $1,699,000-1.5%$227/sqft |
Source: Stellar MLS #G5089151 Report a problem | ||
| 11/20/2024 | Price change | $1,725,000-1.4%$230/sqft |
Source: Stellar MLS #G5089151 Report a problem | ||
| 11/10/2024 | Listed for sale | $1,750,000-1.4%$234/sqft |
Source: Stellar MLS #G5089151 Report a problem | ||
| 2/24/2022 | Sold | $1,775,000-4.1%$237/sqft |
Source: Public Record Report a problem | ||
| 12/28/2021 | Pending sale | $1,850,000$247/sqft |
Source: Stellar MLS #G5048847 Report a problem | ||
| 12/13/2021 | Listed for sale | $1,850,000+85.2%$247/sqft |
Source: Stellar MLS #G5048847 Report a problem | ||
| 9/8/2011 | Listing removed | $999,000$133/sqft |
Source: HOME Real Estate Professionals, LLC #G4658705 Report a problem | ||
| 3/2/2011 | Price change | $999,000+99900%$133/sqft |
Source: HOME Real Estate Professionals, LLC #G4658705 Report a problem | ||
| 2/25/2011 | Listed for sale | $999-99.9% |
Source: HOME Real Estate Professionals, LLC #G4658705 Report a problem | ||
| 12/29/2010 | Sold | $725,000-27.4%$97/sqft |
Source: Public Record Report a problem | ||
| 9/23/2010 | Pending sale | $999,000$133/sqft |
Source: HOME Real Estate Professionals, LLC #G4658705 Report a problem | ||
| 9/15/2010 | Price change | $999,000+11.1%$133/sqft |
Source: HOME Real Estate Professionals, LLC #G4658705 Report a problem | ||
| 6/23/2010 | Price change | $899,000-10%$120/sqft |
Source: Home Real Estate Professionals, LLC #G4658705 Report a problem | ||
| 2/20/2010 | Price change | $999,000-16.8%$133/sqft |
Source: Watson Realty Corp #MO4942905 Report a problem | ||
| 11/14/2009 | Price change | $1,200,000-36.8%$160/sqft |
Source: Watson Realty Corp #MO4942905 Report a problem | ||
| 12/10/2008 | Listed for sale | $1,900,000-52.5%$254/sqft |
Source: iHOUSEWeb Solutions, Inc #G4632548 Report a problem | ||
| 5/24/2008 | Listing removed | $3,999,000$534/sqft |
Source: NCI #G4632548 Report a problem | ||
| 4/6/2008 | Listed for sale | $3,999,000$534/sqft |
Source: NCI #G4632548 Report a problem | ||
Public tax history
| Year | Property taxes | Tax assessment |
|---|---|---|
| 2024 | $300 +3.4% | $1,524,425 +3% |
| 2023 | $290 -97.5% | $1,480,024 +88.4% |
| 2022 | $11,836 +1.3% | $785,620 +3% |
| 2021 | $11,689 -1% | $762,738 -0.3% |
| 2020 | $11,811 +0.8% | $764,705 +2.3% |
| 2019 | $11,713 +0.7% | $747,512 +1.9% |
| 2018 | $11,632 | $733,574 +1.3% |
| 2017 | $11,632 +0.3% | $724,433 +2.1% |
| 2016 | $11,602 +0.2% | $709,784 +7.6% |
| 2015 | $11,583 +21% | $659,699 +6.6% |
| 2014 | $9,575 +2.2% | $619,035 +10.8% |
| 2013 | $9,373 -15.7% | $558,847 -9.3% |
| 2012 | $11,123 +2.9% | $616,292 +3.4% |
| 2011 | $10,807 +22.2% | $596,160 +18.9% |
| 2010 | $8,845 | $501,534 +90.5% |
| 2009 | -- | $263,204 -22.8% |
| 2007 | $4,428 -5.9% | $341,150 +3.8% |
| 2006 | $4,704 +0.3% | $328,672 +11.1% |
| 2005 | $4,689 +4.5% | $295,792 +1.6% |
| 2004 | $4,487 +60.3% | $291,101 +50.6% |
| 2003 | $2,799 +2.7% | $193,238 +2% |
| 2002 | $2,724 | $189,376 |
Find assessor info on the county website
Monthly payment
Est. payment
Payment breakdown
Explore the cost of this home by adjusting the details. Changes won't be saved.Climate risks
Neighborhood: 32757
Nearby schools
GreatSchools rating
- 5/10Zellwood Elementary SchoolGrades: PK-5Distance: 3.7 mi
- 6/10Wolf Lake Middle SchoolGrades: 6-8Distance: 7 mi
- 4/10Apopka High SchoolGrades: 9-12Distance: 9.2 mi
Schools provided by the listing agent
- Elementary: Zellwood Elem
- Middle: Wolf Lake Middle
- High: Apopka High
Source: Stellar MLS. This data may not be complete. We recommend contacting the local school district to confirm school assignments for this home.
- $2,546,0004 bd2 ba4.2k sqft6032 Dora Dr, Mount Dora, FL 32757Off Market
- $2,595,0003 bd3 ba2.9k sqft6136 Dora Dr, Mount Dora, FL 32757For Sale
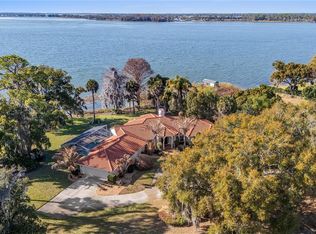
- $2,585,5005 bd3 ba3.4k sqft6008 Dora Dr, Mount Dora, FL 32757Off Market
- $1,034,0004 bd3 ba3.4k sqft6212 Dora Dr, Mount Dora, FL 32757Off Market

- $2,040,7004 bd3 ba4.1k sqft6180 Dora Dr, Mount Dora, FL 32757Off Market
- $305,4003 bd2 ba1.2k sqft6046 Dora Dr, Mount Dora, FL 32757Off Market
- $2,529,4002 bd2 ba2.2k sqft5950 Dora Dr, Mount Dora, FL 32757Off Market
- $271,8002 bd1 ba884 sqft6038 Dora Dr, Mount Dora, FL 32757Off Market
A local agent can set up tours, give advice and negotiate with sellers.
Similar homes
- $1,280,0005 bd5 ba5.5k sqft1741 EDGEWATER DRIVE, MOUNT DORA, FL 32757For Sale
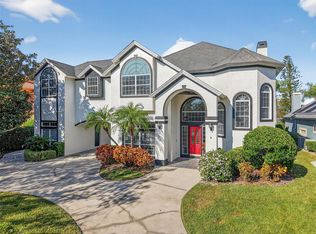
 MLS ID #O6400491, Angela Rodriguez, DREAM FINDERS REALTY GROUP CORP. Stellar MLS
 - $949,9004 bd5 ba4.4k sqft7219 CHESTERHILL CIRCLE, MOUNT DORA, FL 32757For Sale
 MLS ID #O6419625, Lindsey Hahn, ALL REAL ESTATE & INVESTMENTS. Stellar MLS
 - $1,175,0005 bd4 ba4.4k sqft3000 ISOLA BELLA BOULEVARD, MOUNT DORA, FL 32757For Sale
 MLS ID #O6423699, Sara Noble, OLIVE BRANCH PROPERTIES OF CENTRAL FLORIDA LLC. Stellar MLS
 - $1,500,0004 bd5 ba4.6k sqft4275 ROUND LAKE ROAD, APOPKA, FL 32712For Sale
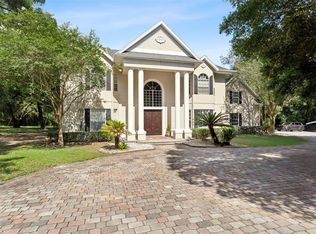 MLS ID #O6412504, Jeff Singletary, KELLER WILLIAMS HERITAGE REALTY. Stellar MLS
 - $1,499,9005 bd4 ba4.4k sqft2701 REGAL POINT PLACE, EUSTIS, FL 32726For SaleMLS ID #G5106364, Lorie Clarke Reese, PA, FLORIDA LIFESTYLE REALTY GROUP. Stellar MLS
- $1,275,0004 bd5 ba4k sqft580 W 10TH AVENUE, MOUNT DORA, FL 32757For SaleMLS ID #O6358920, Jan Fergerson, PREMIER SOTHEBYS INT'L REALTY. Stellar MLS
- $1,500,0006 bd6 ba5k sqft19621 LAKE LINCOLN LANE, EUSTIS, FL 32736For SaleMLS ID #O6373782, Ken Pozek, REAL BROKER, LLC. Stellar MLS
- $1,495,0006 bd7 ba5.2k sqft25868 CROSSINGS BLUFF LANE, SORRENTO, FL 32776For SaleMLS ID #O6424348, Brian Hyser, THE AGENCY FL. Stellar MLS
- $1,490,0004 bd4 ba5.6k sqft632 E CLUB CIRCLE, LONGWOOD, FL 32779For SaleMLS ID #O6419914, Carolyn Kickhofel, COLDWELL BANKER REALTY. Stellar MLS
- $1,450,0004 bd5 ba4.3k sqft32137 WOLF BRANCH LANE, SORRENTO, FL 32776For SaleMLS ID #O6328820, Judd Bristo, EDUCATED REALTY. Stellar MLS
- $869,9956 bd5 ba4.5k sqft5270 OBSIDIAN GATE DRIVE, MOUNT DORA, FL 32757For SaleMLS ID #O6420659, Monika Kenney, PALMANO GROUP RE BROKERAGE LLC. Stellar MLS
- $1,290,0005 bd5 ba3.8k sqft22301 CORONADO SOMERSET DRIVE, SORRENTO, FL 32776For SaleMLS ID #G5109304, Leslie Hanson Rotarius, HANSON REAL ESTATE GROUP, INC.. Stellar MLS
- $800,0005 bd4 ba4k sqft1920 EDGEWATER DRIVE, MOUNT DORA, FL 32757For SaleMLS ID #G5113449, Loretta C. Maimone, ERA GRIZZARD REAL ESTATE. Stellar MLS
- $1,199,0005 bd5 ba5k sqft29207 OLD MILL W, TAVARES, FL 32778For SaleMLS ID #S5142220, Tanya Pannett, OLYMPUS EXECUTIVE REALTY INC. Stellar MLS
- $1,390,0005 bd4 ba3.7k sqft1324 VIC KAY COURT, WINTER GARDEN, FL 34787For SaleMLS ID #O6427278, Erica Diaz, HOMEVEST REALTY. Stellar MLS
- $1,600,0007 bd8 ba5.8k sqft1029 MELLATHON CIRCLE, LEESBURG, FL 34748For SaleMLS ID #O6419787, Kathy Stoner, CHARLES RUTENBERG REALTY ORLANDO. Stellar MLS
- $1,499,9996 bd5 ba5.1k sqft16909 FLORENCE VIEW DRIVE, MONTVERDE, FL 34756For SaleMLS ID #G5103436, Karin Arellano, ARELLANO REALTY & INVESTMENTS. Stellar MLS
- $1,595,0004 bd5 ba3.8k sqft4015 INDIGO ROAD, GROVELAND, FL 34736For SaleMLS ID #O6388937, Suzanne Muchow, COLDWELL BANKER REALTY. Stellar MLS
- $1,495,0006 bd6 ba4.8k sqft16614 HARBOR SAIL WAY, WINTER GARDEN, FL 34787For SaleMLS ID #O6414639, Garry Walmsley, GLOBAL FLORIDA REALTY. Stellar MLS
- $1,450,0004 bd3 ba3.9k sqft2214 EARLEAF COURT, LONGWOOD, FL 32779For SaleMLS ID #O6418668, Valentina Vakhova, LA ROSA REALTY KISSIMMEE. Stellar MLS
