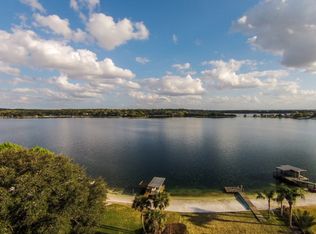
Indulge in the rare privilege of true lakefront luxury on the coveted shores of Lake Gertrude—where refined architecture, cutting-edge efficiency, and breathtaking panoramas converge in one extraordinary custom estate. Designed for the discerning buyer, this contemporary masterpiece showcases an innovative open-concept design, framed by disappearing glass walls that effortlessly blend indoor and outdoor living. The expansive screened terrace—complete with a summer kitchen, tongue-and-groove ceiling, and statement chandelier—becomes a private waterfront lounge suspended above shimmering waters. Host unforgettable evenings beneath painted sunsets and starlit skies as boats glide quietly across the lake. Inside, polished concrete floors, soaring ceilings, and a dramatic stacked-stone feature wall create a striking yet sophisticated ambiance. A sleek gas fireplace anchors the grand living space, while the chef’s kitchen rivals those found in luxury design magazines—Quartz surfaces, custom European-style cabinetry, premium stainless steel appliances, an oversized waterfall island, and a JennAir gas range deliver both beauty and performance. The main-level owner’s retreat is a sanctuary of tranquility and refinement. Wake each morning to uninterrupted lake views from your private sitting area. The spa-caliber bath exudes understated opulence with Quartz vanities, dual sinks, porcelain tile, and a frameless glass shower designed for indulgent relaxation. Upstairs, two private guest suites—each with its own en-suite bath and walk-in closet—offer elevated comfort. One features a secluded balcony overlooking the water, an intimate vantage point for sunrise reflections across the lake. This residence also embraces modern sustainability with solar power, ensuring exceptional efficiency without compromising luxury. Beyond the interiors, manicured grounds roll gently to a reinforced aluminum seawall and private dock—your gateway to boating and water skiing on the pristine waters of Lake Gertrude. Moments from the boutiques, fine dining, and cultural charm of downtown Mount Dora, yet worlds away in privacy and prestige, this is more than a home—it is a statement. For those who expect nothing less than exceptional, welcome to your private lakeside legacy.
For sale
$1,595,000
1535 SUNSET CIRCLE, MOUNT DORA, FL 32757
3beds
2,788sqft
Single Family Residence
Built in 2014
0.42 Acres Lot
$1,499,000 Zestimate®
$572/sqft
$-- HOA
What's special
Private dockSleek gas fireplaceOversized waterfall islandInnovative open-concept designQuartz surfacesSummer kitchenQuartz vanities
- 103 days
- 354
- 11
Zillow last checked:
Listing updated:
Listed by:
Loretta C. Maimone 352-357-2400,
ERA GRIZZARD REAL ESTATE 352-735-4433,
Catherine MacKenzie 407-222-4398,
ERA GRIZZARD REAL ESTATE
Source: Stellar MLS,MLS#: G5114105 Originating MLS: Orlando Regional
Originating MLS: Orlando Regional
Facts & features
Interior
Bedrooms & bathrooms
- Bedrooms: 3
- Bathrooms: 4
- Full bathrooms: 3
- 1/2 bathrooms: 1
Rooms
- Room types: Den/Library/Office, Utility Room
Primary bedroom
- Description: Room5
- Features: Ceiling Fan(s), En Suite Bathroom, Walk-In Closet(s)
- Level: First
- Area: 315 Square Feet
- Dimensions: 21x15
Bedroom 2
- Description: Room7
- Features: Ceiling Fan(s), En Suite Bathroom, Walk-In Closet(s)
- Level: Second
- Area: 204 Square Feet
- Dimensions: 17x12
Bedroom 3
- Description: Room9
- Features: Ceiling Fan(s), En Suite Bathroom, Walk-In Closet(s)
- Level: Second
- Area: 210 Square Feet
- Dimensions: 14x15
Primary bathroom
- Description: Room6
- Features: Dual Sinks, En Suite Bathroom, Shower No Tub, Stone Counters
- Level: First
- Area: 165 Square Feet
- Dimensions: 11x15
Bathroom 2
- Description: Room8
- Features: Shower No Tub, Stone Counters
- Level: Second
- Area: 84 Square Feet
- Dimensions: 7x12
Bathroom 3
- Description: Room10
- Features: Stone Counters, Tub With Shower
- Level: Second
- Area: 72 Square Feet
- Dimensions: 6x12
Balcony porch lanai
- Description: Room12
- Features: Other
- Level: First
- Area: 406 Square Feet
- Dimensions: 29x14
Balcony porch lanai
- Description: Room13
- Level: Second
- Area: 56 Square Feet
- Dimensions: 14x4
Balcony porch lanai
- Description: Room14
- Level: Basement
- Area: 360 Square Feet
- Dimensions: 36x10
Dining room
- Description: Room2
- Level: First
- Area: 132 Square Feet
- Dimensions: 12x11
Foyer
- Description: Room4
- Level: First
- Area: 72 Square Feet
- Dimensions: 9x8
Great room
- Description: Room1
- Features: Ceiling Fan(s)
- Level: First
- Area: 400 Square Feet
- Dimensions: 16x25
Kitchen
- Description: Room3
- Features: Breakfast Bar, Kitchen Island, Stone Counters
- Level: First
- Area: 210 Square Feet
- Dimensions: 14x15
Laundry
- Level: First
- Area: 35 Square Feet
- Dimensions: 5x7
Office
- Description: Room11
- Features: Built-in Features
- Level: First
- Area: 182 Square Feet
- Dimensions: 14x13
Heating
- Central, Solar
Cooling
- Central Air
Appliances
- Included: Convection Oven, Dishwasher, Disposal, Dryer, Electric Water Heater, Range, Range Hood, Refrigerator, Washer, Water Purifier
- Laundry: Inside, Laundry Room
Features
- Built-in Features, Ceiling Fan(s), High Ceilings, Open Floorplan, Primary Bedroom Main Floor, Stone Counters, Walk-In Closet(s)
- Flooring: Bamboo, Concrete, Porcelain Tile
- Doors: Outdoor Grill, Sliding Doors
- Windows: Skylight(s)
- Has fireplace: Yes
- Fireplace features: Gas, Living Room
Interior area
- Total structure area: 4,616
- Total interior livable area: 2,788 sqft
Video & virtual tour
Property
Parking
- Total spaces: 2
- Parking features: Circular Driveway, Garage Door Opener, Oversized
- Attached garage spaces: 2
- Has uncovered spaces: Yes
- Details: Garage Dimensions: 26x20
Features
- Levels: Two
- Stories: 2
- Patio & porch: Covered, Front Porch, Patio, Rear Porch, Screened
- Exterior features: Balcony, Irrigation System, Outdoor Grill, Rain Gutters
- Has view: Yes
- View description: Water, Lake
- Has water view: Yes
- Water view: Water,Lake
- Waterfront features: Lake Front, Lake Privileges, Seawall, Skiing Allowed
- Body of water: LAKE GERTRUDE
Lot
- Size: 0.42 Acres
- Dimensions: 113 x 190 x 93 x 185
- Features: In County, Landscaped, Rolling Slope
- Residential vegetation: Mature Landscaping, Trees/Landscaped
Details
- Additional structures: Outdoor Kitchen
- Parcel number: 241926130000002700
- Zoning: SF
- Special conditions: None
Construction
Type & style
- Home type: SingleFamily
- Architectural style: Contemporary
- Property subtype: Single Family Residence
Materials
- Block, Concrete
- Foundation: Slab
- Roof: Membrane
Condition
- Completed
- New construction: No
- Year built: 2014
Utilities & green energy
- Electric: Photovoltaics Seller Owned
- Sewer: Septic Tank
- Water: Canal/Lake For Irrigation, Public
- Utilities for property: BB/HS Internet Available, Cable Available, Electricity Connected, Fire Hydrant, Natural Gas Connected, Phone Available, Public, Solar, Sprinkler Recycled, Underground Utilities
Green energy
- Energy generation: Solar
Community & HOA
Community
- Security: Security System Owned, Smoke Detector(s)
- Pet fee: $0 monthly
- Subdivision: LAKE GERTRUDE MANOR
HOA
- Has HOA: No
Location
- Region: Mount Dora
Financial & listing details
- Price per square foot: $572/sqft
- Tax assessed value: $826,299
- Annual tax amount: $11,549
- Date on market: 7/1/2026
- Cumulative days on market: 103 days
- Listing terms: Cash,Conventional,FHA,VA Loan
- Ownership: Fee Simple
- Total actual rent: 0
- Electric utility on property: Yes
- Road surface type: Paved
Estimated market value
$1,499,000
$1.42M - $1.57M
$3,166/mo
Price history
| Date | Event | Price |
|---|---|---|
| 7/1/2026 | Listed for sale | $1,595,000-11.4%$572/sqft |
Source:  Stellar MLS #G5114105 Report a problem Stellar MLS #G5114105 Report a problem | ||
| 4/21/2026 | Listing removed | $1,800,000$646/sqft |
Source: Stellar MLS #G5108754 Report a problem | ||
| 2/27/2026 | Listed for sale | $1,800,000-9.8%$646/sqft |
Source: Stellar MLS #G5108754 Report a problem | ||
| 7/9/2025 | Listing removed | $1,995,000$716/sqft |
Source: Stellar MLS #G5091669 Report a problem | ||
| 5/23/2025 | Price change | $1,995,000+5.3%$716/sqft |
Source: Stellar MLS #G5091669 Report a problem | ||
| 3/6/2025 | Price change | $1,895,000-13.7%$680/sqft |
Source: Stellar MLS #G5091669 Report a problem | ||
| 1/20/2025 | Listed for sale | $2,195,000+90.9%$787/sqft |
Source: Stellar MLS #G5091669 Report a problem | ||
| 7/12/2024 | Listing removed | $1,150,000$412/sqft |
Source: Stellar MLS #G5041774 Report a problem | ||
| 6/11/2021 | Sold | $1,150,000$412/sqft |
Source: Public Record Report a problem | ||
| 5/10/2021 | Pending sale | $1,150,000$412/sqft |
Source: Stellar MLS #G5041774 Report a problem | ||
| 5/9/2021 | Listed for sale | $1,150,000+155.6%$412/sqft |
Source: Stellar MLS #G5041774 Report a problem | ||
| 6/19/2009 | Sold | $450,000+157.1%$161/sqft |
Source: Public Record Report a problem | ||
| 3/12/2001 | Sold | $175,000$63/sqft |
Source: Public Record Report a problem | ||
Public tax history
| Year | Property taxes | Tax assessment |
|---|---|---|
| 2025 | $11,549 +4.4% | $779,330 +10% |
| 2024 | $11,061 +8.3% | $708,490 +10% |
| 2023 | $10,214 +19.9% | $644,090 +10% |
| 2022 | $8,515 +18.4% | $585,539 +9% |
| 2021 | $7,192 -6.5% | $537,174 -0.1% |
| 2020 | $7,691 -8.9% | $537,935 +0.6% |
| 2019 | $8,442 +1.9% | $534,499 -0.1% |
| 2018 | $8,288 | $535,170 +7.8% |
| 2017 | $8,288 +7.5% | $496,425 -0.1% |
| 2016 | $7,711 -1.9% | $496,928 +6.3% |
| 2015 | $7,864 +114.5% | $467,486 +123.1% |
| 2014 | $3,666 -10% | $209,534 -33.8% |
| 2013 | $4,074 -1.4% | $316,707 -0.3% |
| 2012 | $4,133 -1.1% | $317,725 -1% |
| 2011 | $4,178 -3.2% | $321,009 -1.6% |
| 2010 | $4,316 +68.2% | $326,129 +58% |
| 2009 | $2,567 +0.2% | $206,383 +0.1% |
| 2008 | $2,561 -4% | $206,177 +3% |
| 2007 | $2,668 -4.7% | $200,172 +2.5% |
| 2006 | $2,799 +2.4% | $195,290 +3% |
| 2005 | $2,733 +3.9% | $189,602 |
| 2004 | $2,632 -1.2% | -- |
| 2003 | $2,664 -5.6% | $183,671 +4.9% |
| 2002 | $2,822 | $175,164 |
| 2001 | $2,822 -5.3% | $175,164 -3.7% |
| 2000 | $2,980 | $181,980 |
Find assessor info on the county website
Monthly payment
Est. payment
Payment breakdown
Explore the cost of this home by adjusting the details. Changes won't be saved.Climate risks
Neighborhood: 32757
Nearby schools
Schools provided by the listing agent
- Elementary: Triangle Elem
- Middle: Mount Dora Middle
- High: Mount Dora High
Source: Stellar MLS. This data may not be complete. We recommend contacting the local school district to confirm school assignments for this home.
Similar homes
- $1,289,7003 bd3 ba2.4k sqft1735 LAKESHORE DRIVE, MOUNT DORA, FL 32757For Sale
 MLS ID #G5110894, Kay Lawson, SOUTHERN STYLE MANAGEMENT. Stellar MLS
 - $1,250,0004 bd5 ba4k sqft580 W 10TH AVENUE, MOUNT DORA, FL 32757For Sale
 MLS ID #G5117607, Michele Lowe, DAVE LOWE REALTY, INC.. Stellar MLS
 - $979,0004 bd4 ba3.2k sqft5275 FRANKLIN ROAD, MOUNT DORA, FL 32757For Sale
 MLS ID #O6442625, Jessica Stahlman, ERA GRIZZARD REAL ESTATE. Stellar MLS
 - $985,0004 bd4 ba2.8k sqft7648 LAKE ANGELINA DRIVE, MOUNT DORA, FL 32757For Sale
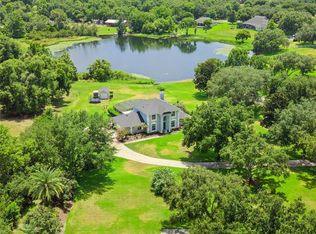 MLS ID #G5114590, Taylor Kerr, LPT REALTY, LLC. Stellar MLS
 - $990,0003 bd2 ba3k sqft3029 ISOLA BELLA BOULEVARD, MOUNT DORA, FL 32757For SaleMLS ID #NS1087975, Michelle Alban, COLLADO REAL ESTATE. Stellar MLS
- $1,399,9955 bd3 ba3.2k sqft16206 EAST SHIRLEY SHORES ROAD, TAVARES, FL 32778For SaleMLS ID #O6447645, Nicholas Feinsod, MARK SPAIN REAL ESTATE. Stellar MLS
- $1,795,0004 bd4 ba3.8k sqft605 OLD MOUNT DORA ROAD, EUSTIS, FL 32726For SaleMLS ID #O6416975, Diana de la Torre, PA, COLDWELL BANKER REALTY. Stellar MLS
- $799,9004 bd3 ba3.4k sqft4526 CLAIRE ROSE COURT, MOUNT DORA, FL 32757For SaleMLS ID #G5114739, Leslie Hanson Rotarius, HANSON REAL ESTATE GROUP, INC.. Stellar MLS
- $870,0004 bd3 ba2.7k sqft3055 ISOLA BELLA BOULEVARD, MOUNT DORA, FL 32757For SaleMLS ID #NS1087972, Michelle Alban, COLLADO REAL ESTATE. Stellar MLS
- $945,0004 bd3 ba4k sqft2422 TOPPING PLACE, EUSTIS, FL 32726For SaleMLS ID #O6438200, Kalee Wilkins, THE WILKINS WAY LLC. Stellar MLS
- $1,999,0003 bd3 ba2.9k sqft29650 SQUIRREL POINT ROAD, TAVARES, FL 32778For SaleMLS ID #G5111459, Terri Kuebbeler, TRINITY REAL ESTATE SALES LLC. Stellar MLS
- $1,525,0004 bd5 ba4k sqft2246 SOARING EAGLE PLACE, LAKE MARY, FL 32746For SaleMLS ID #O6445487, Cynde Velez, APERTURE GLOBAL REAL ESTATE. Stellar MLS
- $1,750,0004 bd3 ba3.2k sqft2393 APPY LANE, APOPKA, FL 32712For SaleMLS ID #O6247362, Zep Bholai-Lawrence, FUSILIER REALTY GROUP. Stellar MLS
- $1,295,0003 bd4 ba2.4k sqft60 SAND LAKE PLACE, EUSTIS, FL 32726For SaleMLS ID #G5110527, Dale Odom, MICKI BLACKBURN REALTY. Stellar MLS
- $1,499,0004 bd4 ba3.2k sqft16930 WINTER ROAD, MONTVERDE, FL 34756For SaleMLS ID #O6433608, Silvia Kinkela, PA, SERHANT. Stellar MLS
- $1,189,9996 bd4 ba3.7k sqft27324 GRAND OAK LANE, TAVARES, FL 32778For SaleMLS ID #O6382196, Jenny Wemert, WEMERT GROUP REALTY LLC. Stellar MLS
- $1,050,0004 bd4 ba3.3k sqft32739 LAKE EUSTIS DRIVE, TAVARES, FL 32778For SaleMLS ID #G5112175, Richard Trzaskoma, HICKORY HILL REALTY & MGT INC.. Stellar MLS
- $1,450,0005 bd3 ba3.3k sqft12305 HOWEY CROSS ROAD, CLERMONT, FL 34715For SaleMLS ID #S5147055, Scott Alexander, CHARLES RUTENBERG REALTY ORLANDO. Stellar MLS
- $1,425,9904 bd4 ba3.5k sqft3699 WOLVES CREEK PLACE, APOPKA, FL 32712New ConstructionStellar MLS
- $1,695,0004 bd4 ba3.8k sqft2201 COVE COURT, LONGWOOD, FL 32779For SaleMLS ID #O6417257, Mel Bernstein, PREMIER SOTHEBYS INT'L REALTY. Stellar MLS
