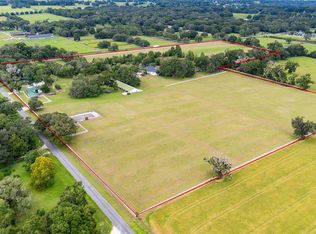
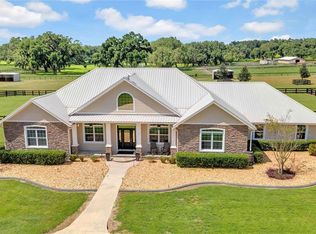
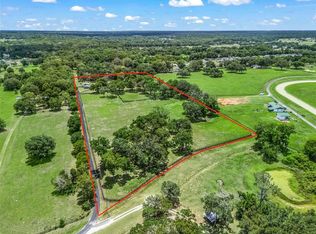
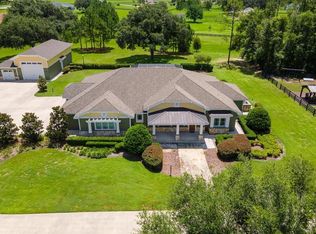
Welcome to this distinguished estate in the exclusive community of Equine Acres. Set on ten fully fenced and cross-fenced acres in Wildwood, just south of Ocala and moments from The Villages, this property offers a refined blend of luxury, privacy and functionality for both horse enthusiasts and those seeking an expansive country retreat. With two separate residences on the property, it is quite versatile. A stone-columned circular drive introduces the stately residence, which spans 4,829 square feet under air. Double doors open to a grand foyer and an airy floor plan designed for comfortable living and elegant entertaining. Beyond the entry, a wall of French doors frames serene views of the resort-style outdoor living area. Finishes include hardwood and tile floors, soaring ceilings with crown molding, and icynene foam insulation in both walls and ceilings for efficiency. Surround sound is integrated throughout. The well-appointed chef’s kitchen is equipped with stainless steel appliances, granite countertops, custom solid-wood cabinetry with a matching range hood, double wall ovens, warming drawer, a walk-in pantry, and a breakfast bar overlooking the family room. A stone gas fireplace anchors the family gathering space, while the adjacent breakfast nook invites morning sunlight and views of the pool. The owner’s suite provides a private sanctuary with lanai access, sitting area, dual walk-in closets, and a spa-style bath featuring dual vanities, a roman shower and a jetted tub. Two additional bedrooms each with walk-in closets and ensuite baths, complemented by a powder room, full pool bath, and large laundry room. The bonus room allows flexible use for a theater, fitness or recreation space and connects to an attached three-car garage. Designed for year-round enjoyment, the outdoor area showcases a heated saltwater pool with rock waterfall and spa, framed by a tropical silhouette screen enclosure. The covered lanai and full outdoor kitchen create an ideal setting for entertaining or quiet relaxation. A separate 40-by-40-foot structure, designed to mirror the main home’s architecture, includes a full one-bedroom guest apartment, full kitchen and half bath that is plumbed for a shower, along with garage and workshop space. Four cross-fenced pastures with water access accommodate horses, cattle or hay production. There is also a 50' x 60' barn with loft in the rear of the property. Located on a paved, no-through street among similar acreage estates, this property offers serenity and space with proximity to dining, shopping and equestrian venues. A comprehensive features list is available upon request. Schedule a private showing to experience this exceptional estate firsthand.
For sale
Price cut: $54K (8/14)
$1,695,000
2655 NW 102ND BOULEVARD, WILDWOOD, FL 34785
4beds
4,829sqft
Single Family Residence
Built in 2006
10 Acres Lot
$1,581,500 Zestimate®
$351/sqft
$-- HOA
What's special
- 212 days |
- 1,178 |
- 102 |
Zillow last checked:
Listing updated:
Listed by:
Angela Rose 941-302-9738,
PREMIER SOTHEBY'S INTERNATIONAL REALTY 352-509-6455
Source: Stellar MLS,MLS#: OM716761 Originating MLS: Ocala - Marion
Originating MLS: Ocala - Marion
Facts & features
Interior
Bedrooms & bathrooms
- Bedrooms: 4
- Bathrooms: 5
- Full bathrooms: 4
- 1/2 bathrooms: 1
Rooms
- Room types: Bonus Room, Den/Library/Office, Family Room, Dining Room, Living Room, Great Room, Utility Room
Primary bedroom
- Features: Dual Closets
- Level: First
- Area: 774 Square Feet
- Dimensions: 18x43
Bedroom 1
- Features: Built-in Closet
- Level: First
- Area: 234 Square Feet
- Dimensions: 18x13
Bedroom 2
- Features: Walk-In Closet(s)
- Level: First
- Area: 264 Square Feet
- Dimensions: 22x12
Primary bathroom
- Features: Built-in Closet
- Level: First
- Area: 280 Square Feet
- Dimensions: 14x20
Balcony porch lanai
- Level: First
- Area: 3248 Square Feet
- Dimensions: 58x56
Balcony porch lanai
- Level: First
- Area: 504 Square Feet
- Dimensions: 14x36
Bonus room
- Features: No Closet
- Level: First
- Area: 646 Square Feet
- Dimensions: 34x19
Dinette
- Level: First
- Area: 90 Square Feet
- Dimensions: 9x10
Dining room
- Level: First
- Area: 286 Square Feet
- Dimensions: 13x22
Family room
- Level: First
- Area: 726 Square Feet
- Dimensions: 33x22
Foyer
- Level: First
- Area: 63 Square Feet
- Dimensions: 9x7
Kitchen
- Level: First
- Area: 360 Square Feet
- Dimensions: 20x18
Laundry
- Level: First
- Area: 119 Square Feet
- Dimensions: 7x17
Living room
- Level: First
- Area: 408 Square Feet
- Dimensions: 17x24
Office
- Level: First
- Area: 221 Square Feet
- Dimensions: 13x17
Heating
- Central, Electric, Heat Pump, Zoned
Cooling
- Central Air
Appliances
- Included: Oven, Convection Oven, Dishwasher, Disposal, Dryer, Electric Water Heater, Microwave, Range, Range Hood, Refrigerator, Washer, Water Softener, Wine Refrigerator
- Laundry: Inside, Laundry Room
Features
- Ceiling Fan(s), Crown Molding, Eating Space In Kitchen, Open Floorplan, Solid Wood Cabinets, Split Bedroom, Stone Counters, Thermostat, Tray Ceiling(s), Vaulted Ceiling(s), Walk-In Closet(s)
- Flooring: Carpet, Laminate, Tile, Hardwood
- Doors: French Doors, Outdoor Kitchen
- Windows: Window Treatments
- Has fireplace: Yes
- Fireplace features: Family Room, Gas
Interior area
- Total structure area: 7,060
- Total interior livable area: 4,829 sqft
Video & virtual tour
Property
Parking
- Total spaces: 3
- Parking features: Circular Driveway, Driveway, Garage Door Opener, Garage Faces Side, Golf Cart Garage, Oversized, Workshop in Garage
- Attached garage spaces: 3
- Has uncovered spaces: Yes
- Details: Garage Dimensions: 23x32
Features
- Levels: One
- Stories: 1
- Patio & porch: Covered, Deck, Front Porch, Porch, Screened
- Exterior features: Irrigation System, Lighting, Outdoor Kitchen, Rain Gutters
- Has private pool: Yes
- Pool features: Gunite, Heated, In Ground, Lighting, Outside Bath Access, Pool Alarm, Salt Water, Screen Enclosure
- Has spa: Yes
- Spa features: Heated, In Ground
- Fencing: Cross Fenced,Fenced,Wood
Lot
- Size: 10 Acres
- Features: Corner Lot, Farm, In County, Landscaped, Level, Pasture, Street Dead-End, Zoned for Horses
- Residential vegetation: Mature Landscaping
Details
- Additional structures: Barn(s), Guest House, Storage
- Parcel number: C19039
- Zoning: A5
- Special conditions: None
Construction
Type & style
- Home type: SingleFamily
- Architectural style: Florida
- Property subtype: Single Family Residence
Materials
- Block, Concrete, Stone, Stucco
- Foundation: Slab
- Roof: Shingle
Condition
- Completed
- New construction: No
- Year built: 2006
Details
- Builder model: Custom
Utilities & green energy
- Sewer: Septic Tank
- Water: Private, Well
- Utilities for property: Private
Community & HOA
Community
- Security: Closed Circuit Camera(s), Smoke Detector(s)
- Pet fee: $0 monthly
- Subdivision: EQUINE ACRES
HOA
- Has HOA: No
Location
- Region: Wildwood
Financial & listing details
- Price per square foot: $351/sqft
- Tax assessed value: $1,094,350
- Annual tax amount: $4,437
- Date on market: 1/27/2026
- Cumulative days on market: 213 days
- Listing terms: Cash,Conventional
- Ownership: Fee Simple
- Total actual rent: 0
- Road surface type: Paved, Asphalt
Estimated market value
$1,581,500
$1.50M - $1.66M
$6,772/mo
Price history
| Date | Event | Price |
|---|---|---|
| 8/14/2026 | Price change | $1,695,000-3.1%$351/sqft |
Source:  Stellar MLS #OM716761 Report a problem Stellar MLS #OM716761 Report a problem | ||
| 3/31/2026 | Price change | $1,749,000-6.7%$362/sqft |
Source: Stellar MLS #OM716761 Report a problem | ||
| 1/27/2026 | Listed for sale | $1,875,000-14.6%$388/sqft |
Source: Stellar MLS #OM716761 Report a problem | ||
| 7/11/2024 | Listing removed | $2,195,000$455/sqft |
Source: Stellar MLS #OM668846 Report a problem | ||
| 3/7/2024 | Listing removed | -- |
Source: Stellar MLS #OM668846 Report a problem | ||
| 1/26/2024 | Price change | $2,195,000-4.6%$455/sqft |
Source: Stellar MLS #OM668846 Report a problem | ||
| 12/8/2023 | Listed for sale | $2,300,000+170.9%$476/sqft |
Source: Stellar MLS #OM668846 Report a problem | ||
| 1/1/2014 | Listing removed | $849,000$176/sqft |
Source: OXFORD LAND COMPANY #G4672819 Report a problem | ||
| 1/11/2012 | Listed for sale | $849,000+371.7%$176/sqft |
Source: OXFORD LAND COMPANY #G4672819 Report a problem | ||
| 6/15/2005 | Sold | $180,000$37/sqft |
Source: Public Record Report a problem | ||
Public tax history
| Year | Property taxes | Tax assessment |
|---|---|---|
| 2025 | $6,197 +6.6% | $577,820 +2.9% |
| 2024 | $5,816 +7.9% | $561,580 +3% |
| 2023 | $5,391 +3.2% | $545,260 +3% |
| 2022 | $5,225 -7.2% | $529,420 +2.7% |
| 2021 | $5,629 -2.6% | $515,480 +1.4% |
| 2020 | $5,781 | $508,400 +2.3% |
| 2019 | $5,781 -0.4% | $497,030 +1.9% |
| 2018 | $5,803 | $487,820 +2.1% |
| 2017 | -- | $477,850 +2.1% |
| 2016 | -- | $468,080 |
Find assessor info on the county website
Monthly payment
Est. payment
Payment breakdown
Explore the cost of this home by adjusting the details. Changes won't be saved.Climate risks
Neighborhood: 34785
Nearby schools
GreatSchools rating
- 8/10Wildwood Elementary SchoolGrades: PK-5Distance: 7.5 mi
- 3/10Wildwood Middle/ High SchoolGrades: 6-12Distance: 7.9 mi
Schools provided by the listing agent
- Elementary: Wildwood Elementary
- Middle: Wildwood Middle
- High: Wildwood High
Source: Stellar MLS. This data may not be complete. We recommend contacting the local school district to confirm school assignments for this home.
- $956,600-- bd-- ba2.1k sqft2515 NW 102nd Blvd, Wildwood, FL 34785Off Market
- $600,9003 bd2 ba1.7k sqft2664 NW 102nd Blvd, Wildwood, FL 34785Off Market
- $275,00011 acres10580 NW 27th Dr, Wildwood, FL 34785Sold

- $1,343,900-- bd-- ba3.8k sqft2576 NW 102nd Blvd, Wildwood, FL 34785Off Market
- $1,655,9004 bd4 ba3.9k sqft10400 NW 27th Dr, Wildwood, FL 34785Off Market
- $549,500-- bd-- ba1.4k sqft10348 NW 27th Dr, Wildwood, FL 34785Off Market
- $899,000-- bd-- ba2.3k sqft10522 NW 27th Dr, Wildwood, FL 34785Off Market
- $581,900-- bd-- ba1.1k sqft10272 NW 27th Dr, Wildwood, FL 34785Off Market
A local agent can set up tours, give advice and negotiate with sellers.
A local lender can help you make sure your offer is ready when you are.
Similar homes
- $1,800,0004 bd4 ba3.7k sqft17401 S HIGHWAY 475, SUMMERFIELD, FL 34491For Sale
 MLS ID #OM709316, Olivia Perez, COMPASS FLORIDA LLC. Stellar MLS
 - $1,795,0004 bd4 ba2.8k sqft12000 S HIGHWAY 475, OCALA, FL 34480For Sale
 MLS ID #OM718476, Jackie Dagit, RE/MAX PREMIER REALTY HWY 200. Stellar MLS
 - $1,550,0004 bd3 ba3.4k sqft12941 SW 8TH AVENUE, OCALA, FL 34473For Sale
 MLS ID #OM726963, Ashley DiBartolomeo, GOLDEN OCALA REAL ESTATE INC. Stellar MLS
 - $1,390,0003 bd3 ba3.3k sqft10615 NE 104TH CIRCLE, OXFORD, FL 34484For Sale
 MLS ID #G5110792, Lena Williams, MORRIS REALTY AND INVESTMENTS. Stellar MLS
 - $1,799,9995 bd5 ba6.8k sqft2150 SE 73RD LOOP, OCALA, FL 34480For SaleMLS ID #OM715975, Tasha Osbourne, GOLDEN OCALA REAL ESTATE INC. Stellar MLS
- $1,750,0004 bd4 ba3.5k sqft12621 SE SUNSET HARBOR ROAD, WEIRSDALE, FL 32195For SaleMLS ID #OM721755, Scott Coldwell, COLDWELL REALTY SOLD GUARANTEE. Stellar MLS
- $1,639,9005 bd5 ba4.7k sqft14261 SE 128TH STREET, OCKLAWAHA, FL 32179For SaleMLS ID #OM722668, Angela Rose, PREMIER SOTHEBY'S INTERNATIONAL REALTY. Stellar MLS
- $1,399,0004 bd5 ba4.6k sqft1351 SE 91ST PLACE, OCALA, FL 34480For SaleMLS ID #OM726733, Joan Pletcher, JOAN PLETCHER. Stellar MLS
- $1,500,0005 bd4 ba4.2k sqft5950 SW 21ST AVENUE ROAD, OCALA, FL 34471For SaleMLS ID #OM729979, Rhonda Gailey, GAILEY ENTERPRISES REAL ESTATE. Stellar MLS
- $1,650,0004 bd3 ba3.6k sqft649 TERNBERRY FOREST DRIVE, THE VILLAGES, FL 32162For SaleMLS ID #G5114117, Janice Hart, MRE REALTY SERVICES. Stellar MLS
- $1,650,0006 bd6 ba6.7k sqft2380 SE 73RD LOOP, OCALA, FL 34480For SaleMLS ID #OM721435, Tasha Osbourne, GOLDEN OCALA REAL ESTATE INC. Stellar MLS
- $945,0004 bd6 ba3.2k sqft1960 SE 150TH Street, Summerfield, FL 34491For SaleMLS ID #2102483, LAURA SIMS ROPP. realMLS
- $925,0003 bd3 ba3.4k sqft5092 NE 81ST BOULEVARD, WILDWOOD, FL 34785For SaleMLS ID #O6373301, Jenny Wemert, WEMERT GROUP REALTY LLC. Stellar MLS
- $1,850,0005 bd4 ba3.8k sqft12424 SW 140TH LOOP, DUNNELLON, FL 34432For SaleMLS ID #OM721770, Sandra Debuire, DEBUIRE INTERNATIONAL REALTY. Stellar MLS
- $875,0006 bd4 ba4.2k sqft4141 COUNTY ROAD 121D, WILDWOOD, FL 34785For SaleMLS ID #G5111604, Kenneth Weber, ERA GRIZZARD REAL ESTATE. Stellar MLS
- $1,200,0004 bd5 ba3.6k sqft402 SW 127TH PLACE, OCALA, FL 34473For SaleMLS ID #OM730520, Heather Mangus, PEGASUS REALTY & ASSOC INC. Stellar MLS
- $1,675,0004 bd4 ba3k sqft12950 E HIGHWAY 25, OCKLAWAHA, FL 32179For SaleMLS ID #OM728876, Tasha Osbourne, GOLDEN OCALA REAL ESTATE INC. Stellar MLS
- $1,799,9004 bd4 ba3.6k sqft13033 SE 158TH LANE, WEIRSDALE, FL 32195For SaleMLS ID #OM721284, Randy Barnes, RE/MAX PREMIER REALTY. Stellar MLS
- $1,278,7504 bd3 ba3.3k sqft10516 SW 27TH AVENUE, OCALA, FL 34476For SaleMLS ID #OM726506, Crystal McCall, KELLER WILLIAMS CORNERSTONE RE. Stellar MLS
- $999,9004 bd3 ba2.7k sqft10757 County Road 223, Oxford, FL 34484For SaleMLS ID #856228, Robert Shoemaker, Flamingo Real Estate & Mngmt. Realtors Association of Citrus County
