RARE ESTATE OPPURTUNITY IN SOUTHEAST OCALA NESTLED ON 9.8 ACRES. This 2023 modern luxury 4-bedroom 5.5- bath home offers exceptional privacy complete with indoor/outdoor resort-style living, behind a gated entrance and private drive. The open-concept design features 10' ceilings, 12' ceilings in the entry, kitchen and great room, and an approximately 13' tray ceiling in the great room. A dramatic custom stone feature wall, gas fireplace, built-ins and illuminated floating shelves anchor the main living space. The chef's kitchen is designed to impress with a 48" Monogram 6-burner gas range with griddle and pasta filler, 60" Monogram refrigerator/freezer, wall oven, microwave, quartz countertops and backsplash, custom cabinetry and oversized island with seating for six. A custom built-in bar adds a Monogram ice maker, bar refrigerator, sink and cabinetry. Massive 10' sliders open the great room and dining area to the paver lanai and pool, creating seamless indoor/outdoor living. The spacious primary suite offers direct pool access, remote-controlled shades and a spa-inspired bath with oversized tile, freestanding soaking tub, large walk-in shower, dual vanities, illuminated mirrors and automatic closet lighting. All three secondary bedrooms are ensuite. Dedicated office with custom built-ins and plantation shutters. Oversized bonus room with full bath and pool access offers flexible space for a media room, gym, game room or guest retreat. Additional highlights include a custom laundry room with two stackable washer/dryer sets, oversized 3-car garage, two Carrier variable-speed HVAC systems, two natural-gas tankless water heaters and a whole-home natural-gas generator. The resort-style saltwater pool features a large sun shelf, two bubblers, raised glass-tile spa and 360° waterfall. The outdoor kitchen includes a Coyote gas grill, vented hood, Monogram refrigerator, sink, custom cabinetry and granite countertops. Wood-paneled lanai ceiling, ceiling fans, TV and outdoor shower complete the outdoor living experience. Beyond the pool is a large cleared area with built-in fire pit and ample room for future recreational or other improvements, subject to applicable approvals and regulations. Mature wooded surroundings, irrigated lawn, privacy and beautiful sunsets create a truly exceptional private estate setting. A rare combination of acreage, custom construction, luxury amenities and flexibility in Southeast Ocala.
For sale
Price cut: $246K (9/30)
$2,249,000
1060 SE 52ND COURT, OCALA, FL 34471
4beds
3,856sqft
Single Family Residence
Built in 2023
9.81 Acres Lot
$-- Zestimate®
$583/sqft
$-- HOA
What's special
Gas fireplacePaver lanaiResort-style saltwater poolMature wooded surroundingsCustom cabinetryFreestanding soaking tubOpen-concept design
- 32 days
- 2,106
- 206
Zillow last checked:
Listing updated:
Listed by:
Laurie Ann Truluck 352-843-1472,
NEXT GENERATION REALTY OF MARION COUNTY 352-342-9730
Source: Stellar MLS,MLS#: OM732212 Originating MLS: Ocala - Marion
Originating MLS: Ocala - Marion
Facts & features
Interior
Bedrooms & bathrooms
- Bedrooms: 4
- Bathrooms: 7
- Full bathrooms: 5
- 1/2 bathrooms: 2
Primary bedroom
- Features: Walk-In Closet(s)
- Level: First
- Area: 294.52 Square Feet
- Dimensions: 19.9x14.8
Primary bathroom
- Level: First
- Area: 294 Square Feet
- Dimensions: 14.7x20
Bonus room
- Features: No Closet
- Level: First
- Area: 422.3 Square Feet
- Dimensions: 20.6x20.5
Dining room
- Level: First
- Area: 98.4 Square Feet
- Dimensions: 12x8.2
Kitchen
- Level: First
- Area: 225.54 Square Feet
- Dimensions: 14x16.11
Living room
- Level: First
- Area: 396.1 Square Feet
- Dimensions: 23.3x17
Heating
- Central
Cooling
- Central Air
Appliances
- Included: Bar Fridge, Dishwasher, Disposal, Dryer, Gas Water Heater, Ice Maker, Microwave, Other, Range, Refrigerator, Tankless Water Heater, Washer
- Laundry: Inside, Laundry Room, Other
Features
- Built-in Features, Cathedral Ceiling(s), Ceiling Fan(s), Eating Space In Kitchen, High Ceilings, Kitchen/Family Room Combo, Open Floorplan, Other, Primary Bedroom Main Floor, Solid Surface Counters, Solid Wood Cabinets, Split Bedroom, Tray Ceiling(s), Vaulted Ceiling(s), Walk-In Closet(s), Wet Bar
- Flooring: Other
- Doors: Outdoor Grill, Outdoor Kitchen
- Windows: Window Treatments
- Has fireplace: Yes
- Fireplace features: Living Room
Interior area
- Total structure area: 5,995
- Total interior livable area: 3,856 sqft
Video & virtual tour
Property
Parking
- Total spaces: 3
- Parking features: Garage - Attached
- Attached garage spaces: 3
Features
- Levels: One
- Stories: 1
- Exterior features: Fire Pit, Lighting, Other, Outdoor Grill, Outdoor Kitchen, Private Entrance, Private Mailbox, Private Yard
- Has private pool: Yes
- Pool features: Gunite, In Ground, Other
- Has spa: Yes
- Spa features: Other
Lot
- Size: 9.81 Acres
- Features: Cleared, Landscaped
- Residential vegetation: Mature Landscaping, Trees/Landscaped, Wooded
Details
- Parcel number: 2969700200
- Zoning: R1
- Special conditions: None
Construction
Type & style
- Home type: SingleFamily
- Architectural style: Custom
- Property subtype: Single Family Residence
Materials
- Block, Concrete, Stucco
- Foundation: Slab
- Roof: Shingle
Condition
- Completed
- New construction: No
- Year built: 2023
Utilities & green energy
- Sewer: Public Sewer
- Water: Public, See Remarks, Well
- Utilities for property: Cable Available, Electricity Connected, Other, Phone Available, Sewer Connected, Sprinkler Well, Water Connected
Community & HOA
Community
- Pet fee: $0 monthly
- Subdivision: SILVERWOOD
HOA
- Has HOA: No
Location
- Region: Ocala
Financial & listing details
- Price per square foot: $583/sqft
- Tax assessed value: $1,299,702
- Annual tax amount: $18,202
- Date on market: 9/15/2026
- Cumulative days on market: 33 days
- Listing terms: Cash,Conventional
- Ownership: Fee Simple
- Total actual rent: 0
- Electric utility on property: Yes
- Road surface type: Paved, Asphalt
Estimated market value
Not available
Estimated sales range
Not available
Not available
Price history
| Date | Event | Price |
|---|---|---|
| 9/30/2026 | Price change | $2,249,000-9.9%$583/sqft |
Source:  Stellar MLS #OM732212 Report a problem Stellar MLS #OM732212 Report a problem | ||
| 9/15/2026 | Listed for sale | $2,495,000+480.2%$647/sqft |
Source: Stellar MLS #OM732212 Report a problem | ||
| 10/5/2021 | Sold | $430,000+91.1%$112/sqft |
Source: Public Record Report a problem | ||
| 2/12/2013 | Sold | $225,000$58/sqft |
Source: Public Record Report a problem | ||
Public tax history
| Year | Property taxes | Tax assessment |
|---|---|---|
| 2025 | $18,202 +1.3% | $1,076,971 +2.9% |
| 2024 | $17,962 +174.9% | $1,046,619 +180.8% |
| 2023 | $6,533 -0.5% | $372,780 |
| 2022 | $6,565 +47.4% | $372,780 +52% |
| 2021 | $4,454 -1.5% | $245,250 -0.8% |
| 2020 | $4,523 +4.8% | $247,182 +10% |
| 2019 | $4,313 | $224,711 -9.3% |
| 2018 | $4,313 +25.8% | $247,616 +33.3% |
| 2017 | $3,430 -39.7% | $185,712 |
| 2016 | $5,685 | $185,712 -38% |
| 2015 | $5,685 +8.6% | $299,350 +1.1% |
| 2014 | $5,233 -2.1% | $296,000 -1.3% |
| 2013 | $5,344 +20.4% | $299,902 +5.1% |
| 2012 | $4,436 +4.5% | $285,259 +3% |
| 2011 | $4,246 +4.4% | $276,894 +1.5% |
| 2010 | $4,066 +7% | $272,802 +2.7% |
| 2009 | $3,801 +2.6% | $265,630 +0.1% |
| 2008 | $3,705 -0.7% | $265,365 +3% |
| 2007 | $3,732 -11.3% | $257,636 +2.5% |
| 2006 | $4,205 -0.6% | $251,353 +3% |
| 2005 | $4,232 | $244,033 +3% |
| 2004 | $4,232 -3.6% | $236,926 +4.3% |
| 2002 | $4,388 +3.2% | $227,060 +4.6% |
| 2001 | $4,251 | $216,976 |
| 2000 | $4,251 | $216,976 |
Find assessor info on the county website
Monthly payment
Est. payment
Payment breakdown
Explore the cost of this home by adjusting the details. Changes won't be saved.Climate risks
Neighborhood: 34471
Nearby schools
Schools provided by the listing agent
- Elementary: Ward-Highlands Elem. School
- Middle: Fort King Middle School
- High: Forest High School
Source: Stellar MLS. This data may not be complete. We recommend contacting the local school district to confirm school assignments for this home.

Similar homes
- $2,250,0004 bd5 ba5k sqft601 SE 80TH STREET, OCALA, FL 34480For Sale
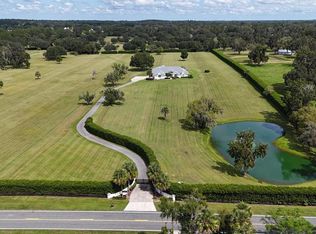
 MLS ID #OM701381, Joan Pletcher, JOAN PLETCHER. Stellar MLS
 - $1,540,0005 bd6 ba5.7k sqft994 SW 37TH PLACE ROAD, OCALA, FL 34471For Sale
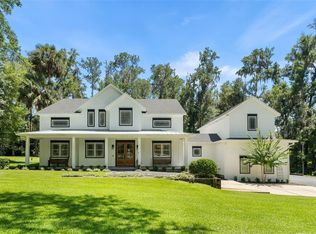 MLS ID #OM726936, TaMara York, ENGEL & VOLKERS OCALA. Stellar MLS
 - $1,449,9005 bd4 ba4.2k sqft5950 SW 21ST AVENUE ROAD, OCALA, FL 34471For Sale
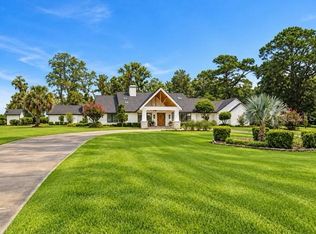 MLS ID #OM729979, Rhonda Gailey, GAILEY ENTERPRISES REAL ESTATE. Stellar MLS
 - $1,719,5004 bd4 ba3.8k sqft0000 SE 47TH LOOP, OCALA, FL 34471New Construction
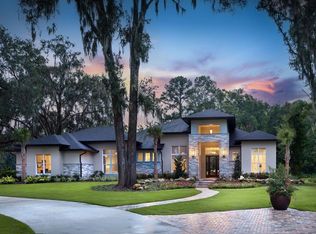 MLS ID #OM729154, Staci Biondini, SELLSTATE NEXT GENERATION REALTY. Stellar MLS
 - $1,999,9994 bd4 ba3.7k sqft10925 SW 16TH AVENUE, OCALA, FL 34476For SaleMLS ID #OM699105, Joan Pletcher, JOAN PLETCHER. Stellar MLS
- $2,495,0003 bd3 ba3.1k sqft12330 NW 35TH STREET, OCALA, FL 34482For SaleMLS ID #OM733445, Karen Grimes, ANE' & CO.. Stellar MLS
- $1,597,0004 bd5 ba4.7k sqft1450 SE 73RD PLACE, OCALA, FL 34480For SaleMLS ID #OM732553, Tana Darley, PREMIER SOTHEBY'S INTERNATIONAL REALTY. Stellar MLS
- $2,297,0003 bd4 ba5k sqft7963 SE 12TH CIRCLE, OCALA, FL 34480For SaleMLS ID #OM720144, Joan Pletcher, JOAN PLETCHER. Stellar MLS
- $2,049,0005 bd6 ba5.3k sqft695 SE 47TH LOOP, OCALA, FL 34480For SaleMLS ID #OM719686, Sharon Will, PEGASUS REALTY & ASSOC INC. Stellar MLS
- $2,200,0007 bd4 ba5.4k sqft7571 W HIGHWAY 326, OCALA, FL 34482For SaleMLS ID #OM731391, Hope Deszell, RE/MAX FOXFIRE - HWY 40. Stellar MLS
- $2,695,0004 bd5 ba4.8k sqft6853 NW 12TH STREET, OCALA, FL 34482For SaleMLS ID #OM707542, Matt Varney, OCALA HORSE PROPERTIES, LLC. Stellar MLS
- $2,599,0004 bd5 ba5.2k sqft800 SW 144TH COURT ROAD, OCALA, FL 34481For SaleMLS ID #OM732509, Joan Pletcher, JOAN PLETCHER. Stellar MLS
- $2,295,0004 bd4 ba3.5k sqft11920 SE 22ND AVENUE ROAD, OCALA, FL 34480For SaleMLS ID #OM717321, Matt Varney, OCALA HORSE PROPERTIES, LLC. Stellar MLS
- $2,750,0004 bd4 ba4.7k sqft950 SE 80TH STREET, OCALA, FL 34480New ConstructionMLS ID #OM726576, Sharon Will, PEGASUS REALTY & ASSOC INC. Stellar MLS
- $1,250,0004 bd6 ba4.5k sqft997 NW 63RD COURT, OCALA, FL 34482For SaleMLS ID #OM731891, Tasha Osbourne, GOLDEN OCALA REAL ESTATE INC. Stellar MLS
- $1,199,9993 bd6 ba4.9k sqft2411 SE 15TH STREET, OCALA, FL 34471For SaleMLS ID #OM727992, Darla Priest, COLDWELL BANKER ELLISON REALTY O. Stellar MLS
- $1,995,0004 bd3 ba2.3k sqft9255 NW 115TH AVENUE, OCALA, FL 34482For SaleMLS ID #OM730538, Matt Varney, OCALA HORSE PROPERTIES, LLC. Stellar MLS
- $2,499,0003 bd3 ba3k sqft11811 SE SUNSET HARBOR ROAD, WEIRSDALE, FL 32195For SaleMLS ID #OM731796, Joan Pletcher, JOAN PLETCHER. Stellar MLS
- $2,550,0003 bd3 ba3.6k sqft500 SE 69TH PLACE, OCALA, FL 34480For SaleMLS ID #OM701411, Joan Pletcher, JOAN PLETCHER. Stellar MLS
- $1,249,7504 bd3 ba3.3k sqft10516 SW 27TH AVENUE, OCALA, FL 34476For SaleMLS ID #OM726506, Crystal McCall, KELLER WILLIAMS CORNERSTONE RE. Stellar MLS
