Skip main navigation
Sold for $355,000
  • $355,000

    958 SE 52nd Ct, Ocala, FL 34471

    3beds
    2,020sqft
    Single Family Residence
    Built in 1985
    0.65 Acres Lot
    $350,600 Zestimate®
    $176/sqft
    $2,394 Estimated rent

    Home value

    $350,600

    $316,000 - $389,000

    $2,394/mo

    Zestimate® history
    Loading
    Loading...

    Owner options

    List your home for rent

    $2,394/mo

    Rent Zestimate®

    Find your next renter with Zillow Rental Manager. Plus, with online applications, you can quickly screen prospective tenants – for free.

    Learn more

    $2,394/mo

    Rent Zestimate®

    Refinance and save

    $2,377/mo

    Est. payment

    Refinancing to a lower rate could help reduce your monthly payments and save thousands over the life of the loan.

    See today's rates

    $2,377/mo

    Est. payment

    Explore your selling options

    Work with a Zillow partner agent

    Leverage their expertise and Zillow's premium Showcase listings to get your home seen by more buyers.

    Get started

    List with your own agent

    Get your home in front of millions of buyers by listing it on Zillow.

    Learn how to do it

    Sell it yourself

    Take full control of how buyers see your home on Zillow by listing For Sale by Owner (FSBO).

    List your home

    What's special

    Cozy fireplaceScreened-in porchStunning curb appealJack and jill bathroomPrimary bedroom suiteDual sinksWalk-in closet
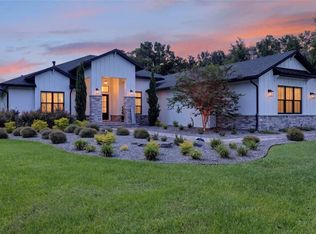
    Welcome to Southwest Ocala! This charming single-family home offers stunning curb appeal and the perfect blend of space, comfort, and location. Featuring 3 bedrooms and 2.5 bathrooms, this property is ideal for those seeking both tranquility and convenience. Upon entering, you'll be greeted by a spacious and inviting interior, highlighted by a large sunken living room with a cozy fireplace — perfect for family gatherings or quiet evenings. The primary bedroom suite features a walk-in closet and dual sinks, providing comfort and functionality. The second and third bedrooms share a convenient Jack and Jill bathroom. Recent upgrades include: New roof on both the house and detached garage (January 2024) New HVAC system (April 2024) New water heater to be installed within two weeks of listing The attached garage also features built-in shelving for added convenience. Located just minutes from the Ocala YMCA, shopping centers, and restaurants, this home offers the perfect balance of peace and accessibility. Whether you’re an investor or a buyer looking to add your own personal touches, this property provides the perfect canvas to create your dream home. The kitchen offers plenty of space for cooking and entertaining, complete with a breakfast nook where friends and family can gather. Situated on a 0.65-acre lot, this home provides plenty of outdoor space for recreation and relaxation. Enjoy the outdoors from your screened-in porch, or take advantage of the detached 2-car garage for extra storage and parking

    Zillow last checked:

    Listing updated:

    Listed by:

    Shelley Burnett 301-237-1597,

    PEOPLE'S CHOICE REALTY SVC LLC 813-933-0677,

    Keithroy Demming 813-380-7232,

    PEOPLE'S CHOICE REALTY SVC LLC

    Bought with:

    Shelley Burnett, 3326541

    PEOPLE'S CHOICE REALTY SVC LLC

    Source: Stellar MLS,MLS#: TB8446291MLS LogoOriginating MLS: Suncoast Tampa

    Facts & features

    Interior

    Bedrooms & bathrooms
    • Bedrooms: 3
    • Bathrooms: 3
    • Full bathrooms: 2
    • 1/2 bathrooms: 1
    Primary bedroom
    • Features: Dual Sinks, Built-in Closet
    • Level: First
    Bedroom 2
    • Features: Jack & Jill Bathroom, Built-in Closet
    • Level: First
    Bedroom 3
    • Features: Jack & Jill Bathroom, Built-in Closet
    • Level: First
    • Area: 28 Square Feet
    • Dimensions: 7x4
    Bathroom 1
    • Level: First
    Bathroom 2
    • Level: First
    Bathroom 3
    • Level: First
    Kitchen
    • Level: First
    Laundry
    • Level: First
    Living room
    • Level: First
    Heating
    • Electric
    Cooling
    • Central Air
    Appliances
    • Included: Dishwasher, Disposal, Dryer, Electric Water Heater, Microwave, Range Hood, Refrigerator, Washer
    • Laundry: Laundry Room
    Features
    • Ceiling Fan(s), Eating Space In Kitchen, L Dining
    • Flooring: Carpet, Ceramic Tile, Tile, Hardwood
    • Windows: Blinds, Shades
    • Has fireplace: Yes
    • Fireplace features: Living Room, Wood Burning
    Interior area
    • Total structure area: 2,831
    • Total interior livable area: 2,020 sqft

    Property

    Parking
    • Total spaces: 2
    • Parking features: Garage - Attached
    • Attached garage spaces: 2
    Features
    • Levels: One
    • Stories: 1
    • Exterior features: Private Mailbox
    Lot
    • Size: 0.65 Acres
    Details
    • Parcel number: 2969600202
    • Zoning: R1
    • Special conditions: None

    Construction

    Type & style
    • Home type: SingleFamily
    • Property subtype: Single Family Residence
    Materials
    • Cement Siding
    • Foundation: Slab
    • Roof: Shingle
    Condition
    • New construction: No
    • Year built: 1985

    Utilities & green energy

    • Sewer: None
    • Water: Public
    • Utilities for property: Electricity Connected

    Community & HOA

    Community
    • Pet fee: $0 monthly
    • Subdivision: SILVERWOOD
    HOA
    • Has HOA: No
    Location
    • Region: Ocala

    Financial & listing details

    • Price per square foot: $176/sqft
    • Tax assessed value: $335,057
    • Annual tax amount: $2,200
    • Date on market: 11/10/2025
    • Cumulative days on market: 9 days
    • Listing terms: Cash,Conventional,FHA,VA Loan
    • Ownership: Fee Simple
    • Total actual rent: 0
    • Electric utility on property: Yes
    • Road surface type: Concrete

    Price history

    DateEventPrice
    12/19/2025Sold$355,000+1.4%$176/sqft
    Source: Stellar MLS #TB8446291 Report a problem
    11/20/2025Pending sale$350,000$173/sqft
    Source: Stellar MLS #TB8446291 Report a problem
    11/10/2025Listed for sale$350,000$173/sqft
    Source: Stellar MLS #TB8446291 Report a problem

    Public tax history

    YearProperty taxesTax assessment
    2024$2,200 +2.7%$160,837 +3%
    2023$2,142 +3%$156,152 +3%
    2022$2,081 +0.3%$151,604 +3%
    2021$2,074 +0.9%$147,188 +1.4%
    2020$2,056 +1.6%$145,156 +2.3%
    2019$2,023 $141,892 +1.9%
    2018$2,023 +7.6%$139,246 +2.1%
    2017$1,880 +1.9%$136,382 +2.3%
    2016$1,845 $133,252 +0.7%
    2015$1,845 +6.6%$132,326 +0.8%
    2014$1,731 +1.8%$131,276 +0.7%
    2013$1,701 -2.7%$130,338 -2.2%
    2012$1,748 +3.3%$133,274 +3%
    2011$1,692 +2.5%$129,392 +1.5%
    2010$1,651 +5.6%$127,480 +2.7%
    2009$1,563 +1.5%$124,129 +0.1%
    2008$1,541 -7.5%$124,005 +3%
    2007$1,666 -5.9%$120,394 +2.5%
    2006$1,770 +1.5%$117,458 +3%
    2005$1,744 $114,037 +3%
    2004$1,744 -4.2%$110,716 +4.3%
    2002$1,821 +8.2%$106,106 +4.6%
    2001$1,683 $101,395
    2000$1,683 $101,395
    Find assessor info on the county website

    Neighborhood: 34471

    Nearby schools

    GreatSchools rating
    Get a cash offer in 3 minutes
    Find out how much your home could sell for in as little as 3 minutes with a no-obligation cash offer.
    Estimated market value
    $350,600
    Get a cash offer in 3 minutes
    Find out how much your home could sell for in as little as 3 minutes with a no-obligation cash offer.
    Estimated market value
    $350,600