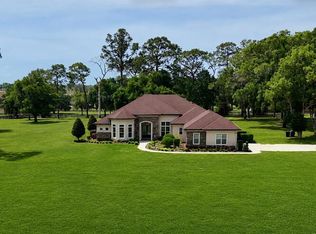
Minutes from the World Equestrian Center, this 6+ acre Ocala equestrian property offers a rare combination of a private horse farm, gated community living, 7-stall barn, fenced pastures, and direct ride-out access within Saddlebrook Equestrian Park with miles of bridle trails. Designed for both horses and everyday living, the property captures the Ocala horse-country lifestyle while keeping WEC, Golden Ocala, veterinary services, feed stores, shopping, and everyday amenities within convenient reach. This home offers an in law quarters with separate entrance, full kitchen all above the garage. Major improvements add to the property's move-in-ready appeal, including an updated roof (2024), well pump (2025), septic system and drain field (2025), windows (2022), and Icynene attic insulation. The home and grounds have also been freshly power-washed, mulched, and landscaped. The equestrian facilities include fully fenced and cross-fenced pastures and a center-aisle 7-stall barn with tack room, wide breezeways, and exterior stall doors providing convenient access to turnout. One of the property's standout features is access to the community bridle path that circles the neighborhood, allowing riders to leave the farm and enjoy private ride-out access without trailering their horses. Inside, double entry doors open to a light-filled great room with soaring ceilings and expansive views across the pastures. The island kitchen combines functionality with warm character, featuring granite countertops, stainless-steel appliances, stone accents, and generous gathering space for everyday living and entertaining. Dual staircases positioned on either side of the home add architectural interest and provide convenient access between levels. Adding significant flexibility is the spacious studio apartment above the garage. Complete with a full bath, dishwasher, sink, cabinetry, and private balcony overlooking the farm, the space is well suited for guests, extended stays, or additional accommodations. Saddlebrook Equestrian Park offers the increasingly hard-to-find opportunity to own acreage and keep horses within a gated Ocala equestrian community while remaining just minutes from the World Equestrian Center. With 6+ acres, established equestrian infrastructure, ride-out access, significant recent improvements, flexible additional living space, and a location in the heart of Ocala horse country, this property is ready for its next chapter. Schedule your showing today!
For sale
$1,250,000
997 NW 63RD COURT, OCALA, FL 34482
4beds
4,559sqft
Farm
Built in 2005
6.19 Acres Lot
$-- Zestimate®
$274/sqft
$92/mo HOA
What's special
Fenced pasturesFlexible additional living spaceGated ocala equestrian communityDouble entry doorsEstablished equestrian infrastructureIcynene attic insulation
- 38 days
- 691
- 71
Likely to sell faster than
Zillow last checked:
Listing updated:
Listed by:
Tasha Osbourne 352-613-6613,
GOLDEN OCALA REAL ESTATE INC 352-369-6969,
Michael Osbourne 352-220-7689,
GOLDEN OCALA REAL ESTATE INC
Source: Stellar MLS,MLS#: OM731891 Originating MLS: Sarasota - Manatee
Originating MLS: Sarasota - Manatee
Facts & features
Interior
Bedrooms & bathrooms
- Bedrooms: 4
- Bathrooms: 6
- Full bathrooms: 5
- 1/2 bathrooms: 1
Rooms
- Room types: Den/Library/Office, Family Room, Garage Apartment, Utility Room
Primary bedroom
- Features: Walk-In Closet(s)
- Level: First
Other
- Level: Second
Kitchen
- Level: First
Living room
- Level: First
Heating
- Central, Natural Gas
Cooling
- Central Air
Appliances
- Included: Oven, Dishwasher, Disposal, Gas Water Heater, Microwave, Range, Range Hood, Refrigerator, Tankless Water Heater, Wine Refrigerator
- Laundry: Laundry Room
Features
- Built-in Features, Cathedral Ceiling(s), Ceiling Fan(s), Central Vacuum, Crown Molding, Eating Space In Kitchen, High Ceilings, Open Floorplan, Primary Bedroom Main Floor, Solid Wood Cabinets, Split Bedroom, Stone Counters, Thermostat, Vaulted Ceiling(s), Walk-In Closet(s), Wet Bar, In-Law Floorplan
- Flooring: Carpet, Tile, Travertine, Hardwood
- Doors: French Doors
- Windows: Skylight(s)
- Has fireplace: Yes
- Fireplace features: Family Room, Gas, Living Room
Interior area
- Total structure area: 6,823
- Total interior livable area: 4,559 sqft
Video & virtual tour
Property
Parking
- Total spaces: 3
- Parking features: Driveway, Garage Faces Side, Golf Cart Garage, Golf Cart Parking, Oversized
- Attached garage spaces: 3
- Has uncovered spaces: Yes
Features
- Levels: Two
- Stories: 2
- Patio & porch: Covered, Rear Porch
- Exterior features: Balcony, Irrigation System, Rain Gutters, Sidewalk, Storage
- Fencing: Board,Wood
- Has view: Yes
- View description: Trees/Woods
Lot
- Size: 6.19 Acres
- Features: Cul-De-Sac, Farm, In County, Landscaped, Level, Pasture, Street One Way, Zoned for Horses
- Residential vegetation: Mature Landscaping, Trees/Landscaped
Details
- Additional structures: Barn(s)
- Parcel number: 2162900004
- Zoning: A3
- Special conditions: None
- Horse amenities: Stable(s)
Construction
Type & style
- Home type: SingleFamily
- Architectural style: Craftsman
- Property subtype: Farm
Materials
- Cement Siding
- Foundation: Slab
- Roof: Shingle
Condition
- New construction: No
- Year built: 2005
Utilities & green energy
- Sewer: Septic Tank
- Water: Well
- Utilities for property: BB/HS Internet Available, Electricity Connected
Community & HOA
Community
- Features: Deed Restrictions, Gated Community - No Guard, Horses Allowed
- Security: Gated Community, Smoke Detector(s)
- Pet fee: $0 monthly
- Subdivision: SADDLEBROOK EQUESTRIAN PARK
HOA
- Has HOA: Yes
- Amenities included: Gated, Trail(s)
- Services included: Private Road
- HOA fee: $92 monthly
- HOA name: HOA
- HOA phone: 352-804-1134
Location
- Region: Ocala
Financial & listing details
- Price per square foot: $274/sqft
- Tax assessed value: $1,530,329
- Annual tax amount: $23,103
- Date on market: 9/9/2026
- Cumulative days on market: 324 days
- Listing terms: Cash,Conventional
- Ownership: Fee Simple
- Total actual rent: 0
- Electric utility on property: Yes
- Road surface type: Paved
Estimated market value
Not available
Estimated sales range
Not available
$4,697/mo
Price history
| Date | Event | Price |
|---|---|---|
| 9/9/2026 | Listed for sale | $1,250,000-16.4%$274/sqft |
Source:  Stellar MLS #OM731891 Report a problem Stellar MLS #OM731891 Report a problem | ||
| 8/8/2026 | Listing removed | $1,495,000$328/sqft |
Source: Stellar MLS #OM712282 Report a problem | ||
| 2/3/2026 | Price change | $1,495,000-9.1%$328/sqft |
Source: Stellar MLS #OM712282 Report a problem | ||
| 1/15/2026 | Price change | $1,645,000-2.9%$361/sqft |
Source: Stellar MLS #OM712282 Report a problem | ||
| 10/27/2025 | Listed for sale | $1,695,000+6.3%$372/sqft |
Source: Stellar MLS #OM712282 Report a problem | ||
| 7/11/2024 | Listing removed | $1,595,000$350/sqft |
Source: Stellar MLS #OM644175 Report a problem | ||
| 3/1/2024 | Listing removed | -- |
Source: Stellar MLS #OM644175 Report a problem | ||
| 10/11/2023 | Listed for sale | $1,595,000$350/sqft |
Source: Stellar MLS #OM644175 Report a problem | ||
| 9/22/2023 | Pending sale | $1,595,000$350/sqft |
Source: Stellar MLS #OM644175 Report a problem | ||
| 5/22/2023 | Listed for sale | $1,595,000$350/sqft |
Source: Stellar MLS #OM644175 Report a problem | ||
| 5/10/2023 | Pending sale | $1,595,000$350/sqft |
Source: Stellar MLS #OM644175 Report a problem | ||
| 8/9/2022 | Listed for sale | $1,595,000-6.1%$350/sqft |
Source: Stellar MLS #OM644175 Report a problem | ||
| 8/3/2022 | Listing removed | -- |
Source: Stellar MLS #OM635991 Report a problem | ||
| 5/12/2022 | Price change | $1,699,000-5.6%$373/sqft |
Source: Stellar MLS #OM635991 Report a problem | ||
| 3/17/2022 | Price change | $1,799,000+2.9%$395/sqft |
Source: Stellar MLS #OM635991 Report a problem | ||
| 2/4/2022 | Listed for sale | $1,749,000+223.9%$384/sqft |
Source: Owner Report a problem | ||
| 10/2/2018 | Listing removed | $4,600$1/sqft |
Source: OCALA REAL ESTATE & CONSTRUCTION LLC #537542 Report a problem | ||
| 6/6/2018 | Listed for rent | $4,600$1/sqft |
Source: OCALA REAL ESTATE & CONSTRUCTION LLC #537542 Report a problem | ||
| 12/7/2010 | Sold | $540,000+66.2%$118/sqft |
Source: Public Record Report a problem | ||
| 11/3/2006 | Sold | $325,000$71/sqft |
Source: Public Record Report a problem | ||
Public tax history
| Year | Property taxes | Tax assessment |
|---|---|---|
| 2025 | $24,066 +0.7% | $1,530,329 +1.7% |
| 2024 | $23,894 +9% | $1,504,611 +10% |
| 2023 | $21,919 +50.9% | $1,367,828 +59.5% |
| 2022 | $14,527 +6.3% | $857,519 +10% |
| 2021 | $13,660 +13.2% | $779,606 +10% |
| 2020 | $12,071 +1.3% | $708,800 +2.4% |
| 2019 | $11,919 | $692,109 +5.6% |
| 2018 | $11,919 +17.8% | $655,110 +5.3% |
| 2017 | $10,117 +12.7% | $621,960 +15.1% |
| 2016 | $8,980 | $540,360 +10% |
| 2015 | $8,980 +22.1% | $491,269 +10% |
| 2014 | $7,353 +4.4% | $446,670 +3.3% |
| 2013 | $7,042 +1.9% | $432,579 +1.5% |
| 2012 | $6,911 -8.6% | $426,012 -8.7% |
| 2011 | $7,561 +0.1% | $466,484 -7.2% |
| 2010 | $7,554 -4.9% | $502,437 -41.4% |
| 2009 | $7,947 -3.6% | $856,786 -7.9% |
| 2008 | $8,240 -26.8% | $930,326 -16.7% |
| 2007 | $11,260 +16.2% | $1,116,431 +5.1% |
| 2006 | $9,692 | $1,062,049 |
Find assessor info on the county website
Monthly payment
Est. payment
Payment breakdown
Explore the cost of this home by adjusting the details. Changes won't be saved.Climate risks
Neighborhood: 34482
Nearby schools
Schools provided by the listing agent
- Elementary: College Park Elementary School
- Middle: Howard Middle School
- High: West Port High School
Source: Stellar MLS. This data may not be complete. We recommend contacting the local school district to confirm school assignments for this home.

Similar homes
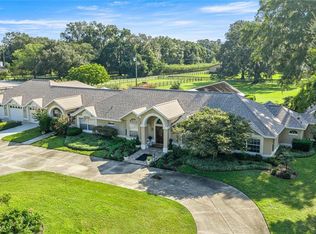
- $1,599,0004 bd3 ba2.3k sqft6208 NW 12TH STREET, OCALA, FL 34482For Sale
 MLS ID #OM713514, Ashley DiBartolomeo, GOLDEN OCALA REAL ESTATE INC. Stellar MLS
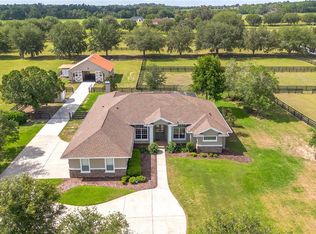
 - $1,499,0004 bd4 ba5k sqft6931 NW HIGHWAY 225A, OCALA, FL 34482For Sale
 MLS ID #OM731028, Holly Schmidt, MAGNOLIA HOMES AND LAND LLC. Stellar MLS
 - $1,399,0003 bd3 ba2.7k sqft6957 NW 54TH LOOP, OCALA, FL 34482For Sale
 MLS ID #OM724604, Claire Khuen, SHOWCASE PROPERTIES OF CENTRAL. Stellar MLS
 - $1,395,0003 bd4 ba2.5k sqft3030 NW 95TH AVENUE ROAD, OCALA, FL 34482For Sale
 MLS ID #OM719536, Katie Moon, GOLDEN OCALA REAL ESTATE INC. Stellar MLS
 - $1,300,0004 bd4 ba5.1k sqft8280 SE 15TH COURT, OCALA, FL 34480For SaleMLS ID #OM687331, Mary Beth Elliott, ROBERTS REAL ESTATE INC. Stellar MLS
- $1,249,7504 bd3 ba3.3k sqft10516 SW 27TH AVENUE, OCALA, FL 34476For SaleMLS ID #OM726506, Crystal McCall, KELLER WILLIAMS CORNERSTONE RE. Stellar MLS
- $1,300,0004 bd4 ba4.1k sqft1570 SE 73RD PLACE, OCALA, FL 34480For SaleMLS ID #OM714394, Mary Beth Elliott, ROBERTS REAL ESTATE INC. Stellar MLS
- $1,597,0004 bd5 ba4.7k sqft1450 SE 73RD PLACE, OCALA, FL 34480For SaleMLS ID #OM732553, Tana Darley, PREMIER SOTHEBY'S INTERNATIONAL REALTY. Stellar MLS
- $1,449,9005 bd4 ba4.2k sqft5950 SW 21ST AVENUE ROAD, OCALA, FL 34471For SaleMLS ID #OM729979, Rhonda Gailey, GAILEY ENTERPRISES REAL ESTATE. Stellar MLS
- $1,300,0005 bd4 ba4.3k sqft4222 SE 9TH AVENUE, OCALA, FL 34480For SaleMLS ID #OM723022, Lori Busch, BUSCH REALTY. Stellar MLS
- $1,175,0004 bd4 ba4.6k sqft1873 NW 85TH LOOP, OCALA, FL 34475For SaleMLS ID #OM719476, Scott Coldwell, COLDWELL REALTY SOLD GUARANTEE. Stellar MLS
- $1,050,0004 bd3 ba2.7k sqft8490 SE 110TH STREET ROAD, BELLEVIEW, FL 34420For SaleMLS ID #OM733956, James Hinson, PA, FLORIDA ADVANTAGE REALTY GROUP. Stellar MLS
- $1,699,0003 bd2 ba2.4k sqft8785 NW 63RD STREET, OCALA, FL 34482For SaleMLS ID #OM719570, Mary O'Neal, SHOWCASE PROPERTIES OF CENTRAL. Stellar MLS
- $975,0005 bd5 ba4.4k sqft820 SE 36TH LANE, OCALA, FL 34471For SaleMLS ID #OM731667, Philip Stevens, FONTANA REALTY. Stellar MLS
- $1,090,0003 bd3 ba4.1k sqft255 SW 96TH LANE, OCALA, FL 34476For SaleMLS ID #OM713464, Angela Rose, PREMIER SOTHEBY'S INTERNATIONAL REALTY. Stellar MLS
- $1,250,0003 bd2 ba2.4k sqft6290 SE 178TH COURT, MORRISTON, FL 32668For SaleMLS ID #OM729490, Maria Walden, WALDEN & CO REALTY LLC. Stellar MLS
- $669,9004 bd3 ba2.5k sqft5982 SW 125TH COURT ROAD, OCALA, FL 34481For SaleMLS ID #OM734142, Taylor Loyd, GAILEY ENTERPRISES REAL ESTATE. Stellar MLS
- $929,9004 bd4 ba3.6k sqft1640 SE 91ST PLACE, OCALA, FL 34480For SaleMLS ID #OM724136, Jennifer Hay, AXEN REALTY LLC. Stellar MLS
- $1,050,0005 bd4 ba3.5k sqft5854 NE 43RD LANE ROAD, SILVER SPRINGS, FL 34488For SaleMLS ID #OM731603, Tasha Osbourne, GOLDEN OCALA REAL ESTATE INC. Stellar MLS
