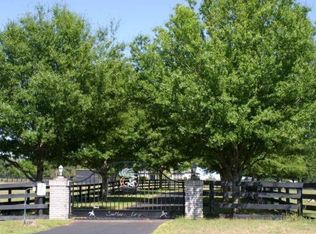
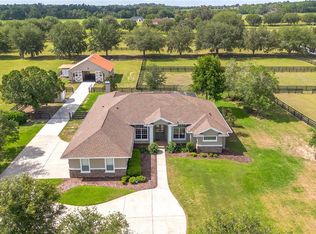
Nestled at the heart of NW Ocala’s vibrant horse country, this well-appointed horse farm is set on just over 10-acres of gently rolling land within the equestrian neighborhood of Golden Farms. Fenced and gated with two entrances along a quiet dead-end road, the property features a line of trees along the front perimeter for added privacy. Down a curved driveway towards the front of the property is the inviting 3-bedroom, 2-bath block home accented by mature landscaping, a spacious covered country-style front patio with ceiling fans, and side-entry 2.5-car garage. Inside, the home is light and bright with an open, split-bedroom floor plan, high ceilings with tray accents, and wood flooring that runs throughout the main spaces. The living room features a high-performance clean-burning wood fireplace that creates an inviting atmosphere. Those who enjoy cooking will love the well-appointed kitchen, which features abundant cabinet and counter space, stainless steel appliances, gas range, and a large breakfast bar– all positioned to flow easily into dining and living areas, ideal for both everyday living and entertaining. The split-bedroom layout ensures privacy throughout, with a spacious primary suite that includes dual walk-in closets and a private en-suite bath with a built-in vanity, garden tub, and glass-door shower. A surround-sound speaker system is in place throughout, making it easy to enjoy music or set the ambience no matter where you are in the home, with plenty of options for adding in additional speakers. Outside, the screen-enclosed patio overlooks the private infinity-edge pool and spa, designed to capture expansive views of the surrounding pasture. This outdoor space is perfectly suited for relaxing or entertaining while enjoying the peaceful setting year-round. An on-demand generator is in place to keep some of essentials powered even during sudden power outages. Equestrian amenities are thoughtfully laid out throughout the property, including an 8-stall center-aisle barn with feed room, tack room, wash rack, hot water, and a fly spray system. A separate entrance is in place for direct barn access, adding to the utility. A total of 7 paddocks are established with 3-board fencing and no-climb wire, offering flexibility for turnout and training. Ideally located just 10 minutes from the World Equestrian Center (WEC) and 13 minutes from HITS, this farm is perfect for those looking to take get the most out of some of the area’s most exciting competition venues and still be nearby a variety of tack and feed stores, equestrian service providers, and world-class veterinary care. Both Golden Ocala Golf & Equestrian Club and Golden Hills Golf Club are also just minutes away, offering additional opportunities to enjoy the year-round sunshine on world-class golf courses. This property offers a rare opportunity to enjoy space, privacy, and a well-equipped farm layout ready to support a variety of disciplines– schedule your showing today!
For sale
Price cut: $51K (8/19)
$1,699,000
8785 NW 63RD STREET, OCALA, FL 34482
3beds
2,448sqft
Farm
Built in 2004
10.04 Acres Lot
$-- Zestimate®
$694/sqft
$-- HOA
What's special
Large breakfast barGas rangeOpen split-bedroom floor planSpacious primary suiteWell-appointed kitchenScreen-enclosed patioQuiet dead-end road
- 208 days
- 347
- 19
Zillow last checked:
Listing updated:
Listed by:
Mary O'Neal 352-553-7324,
SHOWCASE PROPERTIES OF CENTRAL 352-351-4718,
Claire Khuen 352-362-0293,
SHOWCASE PROPERTIES OF CENTRAL
Source: Stellar MLS,MLS#: OM719570 Originating MLS: Ocala - Marion
Originating MLS: Ocala - Marion
Facts & features
Interior
Bedrooms & bathrooms
- Bedrooms: 3
- Bathrooms: 2
- Full bathrooms: 2
Rooms
- Room types: Den/Library/Office, Great Room
Primary bedroom
- Features: Walk-In Closet(s)
- Level: First
Kitchen
- Level: First
Living room
- Level: First
Heating
- Electric
Cooling
- Central Air
Appliances
- Included: Convection Oven, Dishwasher, Disposal, Gas Water Heater, Microwave, Range, Refrigerator
- Laundry: Inside, Laundry Room
Features
- Ceiling Fan(s), High Ceilings, In Wall Pest System, Open Floorplan, Primary Bedroom Main Floor, Split Bedroom, Tray Ceiling(s), Vaulted Ceiling(s), Walk-In Closet(s)
- Flooring: Bamboo, Carpet, Engineered Hardwood, Tile
- Doors: Sliding Doors
- Windows: Skylight(s), Window Treatments
- Has fireplace: Yes
- Fireplace features: Family Room, Living Room, Wood Burning
Interior area
- Total structure area: 3,176
- Total interior livable area: 2,448 sqft
Video & virtual tour
Property
Parking
- Total spaces: 2
- Parking features: Garage - Attached
- Attached garage spaces: 2
Features
- Levels: One
- Stories: 1
- Patio & porch: Covered, Front Porch, Patio
- Has private pool: Yes
- Pool features: Gunite, In Ground, Infinity
- Spa features: Heated, In Ground
- Fencing: Board,Cross Fenced,Fenced,Wire,Wood
Lot
- Size: 10.04 Acres
- Dimensions: 456 x 960
- Features: Cleared, Farm, In County, Pasture, Zoned for Horses
- Residential vegetation: Mature Landscaping, Oak Trees
Details
- Additional structures: Barn(s)
- Parcel number: 1249500011
- Zoning: A1
- Special conditions: None
Construction
Type & style
- Home type: SingleFamily
- Property subtype: Farm
Materials
- Block, Concrete, Stucco
- Foundation: Slab
- Roof: Shingle
Condition
- Completed
- New construction: No
- Year built: 2004
Utilities & green energy
- Sewer: Septic Tank
- Water: Well
- Utilities for property: Electricity Connected, Propane, Water Connected
Community & HOA
Community
- Pet fee: $0 monthly
- Subdivision: GOLDEN FARMS
HOA
- Has HOA: No
Location
- Region: Ocala
Financial & listing details
- Price per square foot: $694/sqft
- Tax assessed value: $730,558
- Annual tax amount: $3,989
- Date on market: 3/19/2026
- Cumulative days on market: 209 days
- Ownership: Fee Simple
- Total actual rent: 0
- Electric utility on property: Yes
- Road surface type: Paved, Asphalt
Estimated market value
Not available
Estimated sales range
Not available
Not available
Price history
| Date | Event | Price |
|---|---|---|
| 8/19/2026 | Price change | $1,699,000-2.9%$694/sqft |
Source:  Stellar MLS #OM719570 Report a problem Stellar MLS #OM719570 Report a problem | ||
| 6/23/2026 | Price change | $1,750,000-12%$715/sqft |
Source: Stellar MLS #OM719570 Report a problem | ||
| 4/29/2026 | Price change | $1,989,000-3%$813/sqft |
Source: Stellar MLS #OM719570 Report a problem | ||
| 3/19/2026 | Listed for sale | $2,050,000+930.2%$837/sqft |
Source: Stellar MLS #OM719570 Report a problem | ||
| 6/29/2005 | Sold | $199,000+116.3%$81/sqft |
Source: Public Record Report a problem | ||
| 3/1/2001 | Sold | $92,000$38/sqft |
Source: Public Record Report a problem | ||
Public tax history
| Year | Property taxes | Tax assessment |
|---|---|---|
| 2025 | $3,990 +6.7% | $266,516 +2.6% |
| 2024 | $3,740 +2.8% | $259,795 +3.3% |
| 2023 | $3,640 +2.5% | $251,523 +2.8% |
| 2022 | $3,550 -0.3% | $244,674 +2.7% |
| 2021 | $3,563 +0.5% | $238,223 +1.1% |
| 2020 | $3,545 +1.2% | $235,554 +2% |
| 2019 | $3,505 | $230,890 +2.2% |
| 2018 | $3,505 +7.5% | $226,016 +1.8% |
| 2017 | $3,261 -0.1% | $222,033 +1.8% |
| 2016 | $3,265 | $218,025 +0.8% |
| 2015 | $3,265 +7% | $216,299 +1.4% |
| 2014 | $3,050 +2.5% | $213,368 +1.3% |
| 2013 | $2,975 +1.7% | $210,598 +1.5% |
| 2012 | $2,925 -5.4% | $207,563 -4.7% |
| 2011 | $3,091 -9.1% | $217,766 -8.3% |
| 2010 | $3,401 -12.3% | $237,413 -44.4% |
| 2009 | $3,878 -5% | $427,364 -11.1% |
| 2008 | $4,083 -9% | $480,764 +2.6% |
| 2007 | $4,488 -8.1% | $468,519 +7.6% |
| 2006 | $4,883 +4529.7% | $435,550 +44.9% |
| 2005 | $105 | $300,625 |
Find assessor info on the county website
Monthly payment
Est. payment
Payment breakdown
Explore the cost of this home by adjusting the details. Changes won't be saved.Climate risks
Neighborhood: 34482
Nearby schools
Schools provided by the listing agent
- Elementary: Fessenden Elementary School
- Middle: North Marion Middle School
- High: West Port High School
Source: Stellar MLS. This data may not be complete. We recommend contacting the local school district to confirm school assignments for this home.
Similar homes
- $1,650,0003 bd3 ba1.7k sqft2765 NW 80TH AVENUE, OCALA, FL 34482For Sale

 MLS ID #OM733992, Steven Saumell, DOUGLAS ELLIMAN. Stellar MLS
 - $1,500,0003 bd2 ba1.9k sqft7808 NW 21ST STREET, OCALA, FL 34482For Sale
 MLS ID #OM732110, Jill Henneberg, PREMIER SOTHEBY'S INTERNATIONAL REALTY. Stellar MLS
 - $1,399,0003 bd3 ba2.7k sqft6957 NW 54TH LOOP, OCALA, FL 34482For Sale
 MLS ID #OM724604, Claire Khuen, SHOWCASE PROPERTIES OF CENTRAL. Stellar MLS
 - $1,395,0003 bd4 ba2.5k sqft3030 NW 95TH AVENUE ROAD, OCALA, FL 34482For Sale
 MLS ID #OM719536, Katie Moon, GOLDEN OCALA REAL ESTATE INC. Stellar MLS
 - $1,599,0004 bd3 ba2.3k sqft6208 NW 12TH STREET, OCALA, FL 34482For SaleMLS ID #OM713514, Ashley DiBartolomeo, GOLDEN OCALA REAL ESTATE INC. Stellar MLS
- $1,895,0003 bd2 ba2.2k sqft22 WOOD RIDGE DRIVE, OCALA, FL 34482For SaleMLS ID #OM732437, Amy Lord, HOMES TO RANCHES REALTY INC. Stellar MLS
- $1,395,0003 bd3 ba3k sqft8535 NW 136TH AVENUE ROAD, OCALA, FL 34482For SaleMLS ID #OM720583, Matt Varney, OCALA HORSE PROPERTIES, LLC. Stellar MLS
- $950,0003 bd2 ba2.4k sqftArnold Acres, Ocala, FL 34482For Sale
 MLS ID #A12074188, Christopher Borchetta PA, Luxe Properties. MIAMI
 - $1,995,0004 bd3 ba2.3k sqft9255 NW 115TH AVENUE, OCALA, FL 34482For SaleMLS ID #OM730538, Matt Varney, OCALA HORSE PROPERTIES, LLC. Stellar MLS
- $1,650,0003 bd5 ba1.3k sqft2035 NW 150TH AVENUE, OCALA, FL 34482For SaleMLS ID #OM725757, Amy Lord, HOMES TO RANCHES REALTY INC. Stellar MLS
- $1,599,9002 bd3 ba2.4k sqft2785 NW 80TH AVENUE, OCALA, FL 34482For SaleMLS ID #OM732144, Lee Kerr, REAL PROPERTY MGMT DIVERSIFIED. Stellar MLS
- $1,950,0003 bd2 ba2.2k sqft11150 W HIGHWAY 40, OCALA, FL 34482For SaleMLS ID #OM730062, Rhonda Gailey, GAILEY ENTERPRISES REAL ESTATE. Stellar MLS
- $1,325,0006 bd3 ba3.1k sqft7604 NW 14TH, OCALA, FL 34482For SaleMLS ID #OM731806, Katie Moon, GOLDEN OCALA REAL ESTATE INC. Stellar MLS
- $949,9003 bd2 ba2.4k sqft7368 NW 14TH STREET, OCALA, FL 34482For SaleMLS ID #OM732268, Katie Moon, GOLDEN OCALA REAL ESTATE INC. Stellar MLS
- $1,720,0004 bd3 ba3k sqft13025 NW GAINESVILLE ROAD, REDDICK, FL 32686For SaleMLS ID #OM720462, Tina Halsteter, SHOWCASE PROPERTIES OF CENTRAL. Stellar MLS
- $999,0004 bd3 ba2.2k sqft855 NW 75TH TERRACE, OCALA, FL 34482For SaleMLS ID #OM729416, Agustin Cantens, LUXE INTERNATIONAL REALTY. Stellar MLS
- $1,700,0004 bd3 ba2.5k sqft11748 NE JACKSONVILLE ROAD, ANTHONY, FL 32617For SaleMLS ID #C7528298, Jessica Pasick, LPT REALTY, LLC. Stellar MLS
- $899,9003 bd2 ba2k sqft12501 N US HIGHWAY 27, OCALA, FL 34482For SaleMLS ID #OM716524, Cynthia Wojciechowski, OAK & SAGE REALTY LLC. Stellar MLS
- $949,0003 bd2 ba2.7k sqft5101 NW 80TH AVENUE ROAD, OCALA, FL 34482For SaleMLS ID #OM727631, Mary O'Neal, SHOWCASE PROPERTIES OF CENTRAL. Stellar MLS
- $1,485,0003 bd2 ba2.9k sqft11851 SW 38TH STREET, OCALA, FL 34481For SaleMLS ID #OM727841, George De Benedicty, PEGASUS REALTY & ASSOC INC. Stellar MLS
