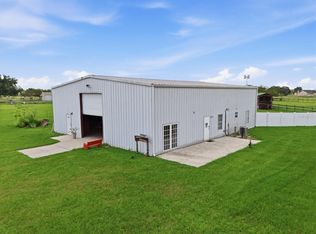
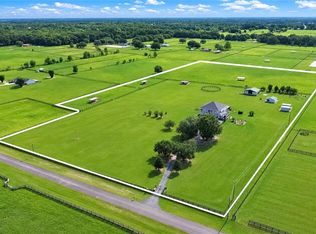
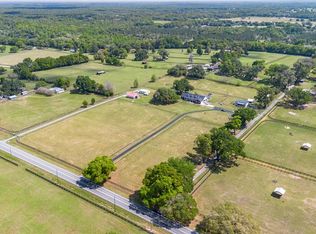
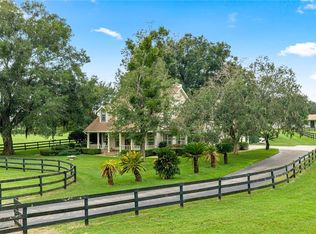
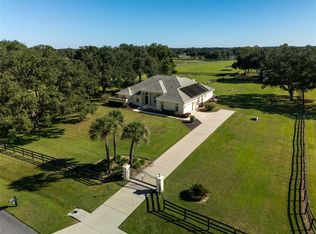
Welcome to your own private country estate, where luxury living meets peaceful country charm on 11.61 breathtaking acres. As you enter through the gated entrance, you’ll travel down a picturesque oak-lined driveway that immediately sets the tone for this one-of-a-kind property. Custom built in 2007 by its original owners, this meticulously maintained 4-bedroom, 2.5-bath home offers over 2,500 square feet of thoughtfully designed living space filled with natural light from oversized windows that frame spectacular views in every direction. Step through the elegant double front doors into a spacious foyer with soaring ceilings and custom tile details that lead into the heart of the home. The open floor plan features both formal and casual dining areas, while the beautifully remodeled chef’s kitchen showcases brand-new quartz countertops, solid wood cabinetry, stainless steel appliances, and a professional-grade gas range designed for entertaining. The impressive floor-to-ceiling stone wood-burning fireplace creates a stunning focal point in the living room, while expansive windows throughout the home invite the outdoors in and provide unforgettable sunset views across the property. The spacious owner’s suite is a true retreat, offering peaceful views of the surrounding landscape and a luxurious en-suite bathroom complete with dual granite vanities, a soaking tub, and a walk-in shower. Outside, every inch of the property has been designed to enjoy the Florida lifestyle. Relax beneath the beautiful gazebo surrounded by lush landscaping and gardens, entertain family and friends around the custom-built pizza oven, or simply enjoy the privacy and tranquility that only acreage living can provide. Equestrian and agricultural enthusiasts will appreciate the approximately 11.61 fully usable acres, thoughtfully fenced into multiple pastures for horses, cattle, or other livestock. A standout feature of the property is the impressive barndominium-style barn, complete with a second floor for additional storage or workspace. Attached is a beautifully renovated one-bedroom, one-bath apartment currently operating as a successful income-producing Airbnb, ideal for guests, multigenerational living, or additional rental income. Additional features include: • Gated private entrance • Custom-built one-owner home • Massive barn with loft • Renovated income-producing guest apartment • Separate storage building/tool shed • Additional outbuilding • Beautiful mature landscaping • Quartz countertops • Solid wood cabinetry • Floor-to-ceiling stone fireplace • Multiple fenced pastures • Countless mature oak trees • Incredible sunrise and sunset views Properties offering this combination of luxury, privacy, income potential, and usable acreage rarely become available. Whether you’re searching for a family estate, equestrian property, working farm, or private retreat, this exceptional property truly offers the best of country living without sacrificing comfort or quality.
For sale
$1,700,000
11748 NE JACKSONVILLE ROAD, ANTHONY, FL 32617
4beds
2,520sqft
Farm
Built in 2007
11.61 Acres Lot
$1,537,600 Zestimate®
$675/sqft
$-- HOA
What's special
Gated entranceAdditional outbuildingMassive barn with loftDual granite vanitiesBrand-new quartz countertopsOpen floor planProfessional-grade gas range
- 85 days
- 211
- 11
Zillow last checked:
Listing updated:
Listed by:
Jessica Pasick 941-268-5477,
LPT REALTY, LLC 877-366-2213
Source: Stellar MLS,MLS#: C7528298 Originating MLS: Orlando Regional
Originating MLS: Orlando Regional
Facts & features
Interior
Bedrooms & bathrooms
- Bedrooms: 4
- Bathrooms: 3
- Full bathrooms: 2
- 1/2 bathrooms: 1
Rooms
- Room types: Attic, Dining Room, Great Room, Utility Room
Primary bedroom
- Features: Ceiling Fan(s), Walk-In Closet(s)
- Level: First
Kitchen
- Features: Pantry, Exhaust Fan, Kitchen Island, Stone Counters, Built-in Closet
- Level: First
Living room
- Features: Ceiling Fan(s), No Closet
- Level: First
Heating
- Central, Electric
Cooling
- Central Air
Appliances
- Included: Dishwasher, Disposal, Dryer, Electric Water Heater, Exhaust Fan, Freezer, Microwave, Range, Range Hood, Refrigerator, Touchless Faucet, Washer
- Laundry: Inside, Laundry Room
Features
- Cathedral Ceiling(s), Ceiling Fan(s), Eating Space In Kitchen, High Ceilings, Kitchen/Family Room Combo, Open Floorplan, Primary Bedroom Main Floor, Solid Wood Cabinets, Split Bedroom, Stone Counters, Thermostat, Walk-In Closet(s)
- Flooring: Tile
- Doors: French Doors
- Has fireplace: Yes
- Fireplace features: Electric, Living Room, Stone
Interior area
- Total structure area: 3,399
- Total interior livable area: 2,520 sqft
Video & virtual tour
Property
Parking
- Total spaces: 2
- Parking features: Driveway, Garage Door Opener, Garage Faces Side, Open, Oversized, Parking Pad, RV Access/Parking, Workshop in Garage
- Attached garage spaces: 2
- Has uncovered spaces: Yes
Features
- Levels: One
- Stories: 1
- Patio & porch: Covered, Front Porch, Porch, Rear Porch
- Exterior features: Garden
- Fencing: Board,Cross Fenced,Wire,Wood
- Has view: Yes
- View description: Garden
Lot
- Size: 11.61 Acres
- Features: Cleared, Farm, In County, Landscaped, Pasture, Zoned for Horses
- Residential vegetation: Mature Landscaping, Oak Trees, Trees/Landscaped, Wooded
Details
- Additional structures: Barn(s), Gazebo, Guest House, Other, Outhouse, Shed(s)
- Parcel number: 0848500300
- Zoning: A1
- Special conditions: None
Construction
Type & style
- Home type: SingleFamily
- Architectural style: Traditional
- Property subtype: Farm
Materials
- Block, Stucco
- Foundation: Block
- Roof: Shingle
Condition
- Completed
- New construction: No
- Year built: 2007
Utilities & green energy
- Sewer: Septic Tank
- Water: Well
- Utilities for property: Cable Available, Electricity Available, Electricity Connected, Water Available, Water Connected
Community & HOA
Community
- Pet fee: $0 monthly
- Subdivision: ANTHONY
HOA
- Has HOA: No
Location
- Region: Anthony
Financial & listing details
- Price per square foot: $675/sqft
- Tax assessed value: $558,694
- Annual tax amount: $4,345
- Date on market: 7/11/2026
- Cumulative days on market: 85 days
- Listing terms: Cash,Conventional,FHA,USDA Loan,VA Loan
- Ownership: Fee Simple
- Total actual rent: 0
- Electric utility on property: Yes
- Road surface type: Paved
Estimated market value
$1,537,600
$1.46M - $1.63M
$3,126/mo
Price history
| Date | Event | Price |
|---|---|---|
| 7/11/2026 | Listed for sale | $1,700,000+1617.2%$675/sqft |
Source:  Stellar MLS #C7528298 Report a problem Stellar MLS #C7528298 Report a problem | ||
| 5/29/2002 | Sold | $99,000$39/sqft |
Source: Public Record Report a problem | ||
Public tax history
| Year | Property taxes | Tax assessment |
|---|---|---|
| 2025 | $4,346 +12.2% | $260,405 +2.9% |
| 2024 | $3,872 +2.3% | $253,188 +2.9% |
| 2023 | $3,784 +3% | $245,946 +3.4% |
| 2022 | $3,674 +0.1% | $237,897 +3% |
| 2021 | $3,672 +0.8% | $231,012 +1.5% |
| 2020 | $3,641 +1.3% | $227,656 +2.2% |
| 2019 | $3,594 | $222,700 +1.9% |
| 2018 | $3,594 +7.5% | $218,594 +2.1% |
| 2017 | $3,342 +1.4% | $214,142 +2.1% |
| 2016 | $3,296 | $209,790 +0.7% |
| 2015 | $3,296 +5.7% | $208,386 +0.7% |
| 2014 | $3,118 +4% | $206,851 +2.9% |
| 2013 | $2,997 +1.8% | $201,006 +1.7% |
| 2012 | $2,943 -7.3% | $197,676 -6.8% |
| 2011 | $3,173 -9% | $212,152 -9.2% |
| 2010 | $3,487 -5.1% | $233,641 -34.2% |
| 2009 | $3,677 -5.4% | $355,249 -19.5% |
| 2008 | $3,886 +28.8% | $441,059 +176.3% |
| 2005 | $3,017 | $159,616 +5.9% |
| 2004 | $3,017 | $150,723 |
Find assessor info on the county website
Monthly payment
Est. payment
Payment breakdown
Explore the cost of this home by adjusting the details. Changes won't be saved.Climate risks
Neighborhood: 32617
Nearby schools
Schools provided by the listing agent
- Elementary: Sparr Elementary School
- Middle: North Marion Middle School
- High: North Marion High School
Source: Stellar MLS. This data may not be complete. We recommend contacting the local school district to confirm school assignments for this home.
Similar homes
- $1,795,0004 bd4 ba3.4k sqft12345 NE 14TH AVENUE, ANTHONY, FL 32617For Sale
 MLS ID #OM728427, Valerie Dailey, SHOWCASE PROPERTIES OF CENTRAL. Stellar MLS
 - $1,720,0004 bd3 ba3k sqft13025 NW GAINESVILLE ROAD, REDDICK, FL 32686For Sale
 MLS ID #OM720462, Tina Halsteter, SHOWCASE PROPERTIES OF CENTRAL. Stellar MLS
 - $998,0004 bd3 ba3.2k sqft12006 NORTH MAGNOLIA AVENUE, OCALA, FL 34475For Sale
 MLS ID #OM732961, Barb Stanley, OAK & SAGE REALTY LLC. Stellar MLS
 - $1,325,0004 bd3 ba3k sqft2185 NW 114TH LOOP, OCALA, FL 34475For Sale
 MLS ID #OM731925, Matt Varney, OCALA HORSE PROPERTIES, LLC. Stellar MLS
 - $1,500,0004 bd3 ba2.4k sqft16050 NW 10TH CIRCLE, CITRA, FL 32113For SaleMLS ID #OM711896, Pamela Allen, HORSE CAPITAL HOMES AND FARMS. Stellar MLS
- $1,699,0003 bd2 ba2.4k sqft8785 NW 63RD STREET, OCALA, FL 34482For SaleMLS ID #OM719570, Mary O'Neal, SHOWCASE PROPERTIES OF CENTRAL. Stellar MLS
- $1,800,0004 bd3 ba2.7k sqft10330 NW 28TH PLACE, OCALA, FL 34482For SaleMLS ID #OM731808, Katie Moon, GOLDEN OCALA REAL ESTATE INC. Stellar MLS
- $1,599,0004 bd3 ba2.3k sqft6208 NW 12TH STREET, OCALA, FL 34482For SaleMLS ID #OM713514, Ashley DiBartolomeo, GOLDEN OCALA REAL ESTATE INC. Stellar MLS
- $1,795,0004 bd3 ba3k sqft14014 SE 201ST TERRACE, HAWTHORNE, FL 32640For SaleMLS ID #GC540516, Dustin Sims, BOSSHARDT REALTY SERVICES LLC. Stellar MLS
- $1,895,0003 bd3 ba2.9k sqft12895 NW GAINESVILLE ROAD, REDDICK, FL 32686For SaleMLS ID #OM720345, Alyssa Pascucci, GOLDEN OCALA REAL ESTATE INC. Stellar MLS
- $1,150,0004 bd3 ba2.6k sqft2198 W HIGHWAY 329, CITRA, FL 32113For SaleMLS ID #OM712752, Cynthia Wojciechowski, OAK & SAGE REALTY LLC. Stellar MLS
- $1,649,0004 bd4 ba3k sqft15939 NW 162ND TERRACE, WILLISTON, FL 32696For SaleMLS ID #OM731753, Rhonda Gailey, GAILEY ENTERPRISES REAL ESTATE. Stellar MLS
- $1,650,0003 bd2 ba2.6k sqft8550 NW 136TH AVENUE ROAD, OCALA, FL 34482For SaleMLS ID #OM731532, Lance Schenker, BILL RODGERS REALTY. Stellar MLS
- $1,950,0004 bd3 ba2.5k sqft6450 NW HIGHWAY 225, OCALA, FL 34482For SaleMLS ID #OM721778, Sandra Debuire, DEBUIRE INTERNATIONAL REALTY. Stellar MLS
- $1,995,0004 bd3 ba2.3k sqft9255 NW 115TH AVENUE, OCALA, FL 34482For SaleMLS ID #OM730538, Matt Varney, OCALA HORSE PROPERTIES, LLC. Stellar MLS
- $1,200,0003 bd2 ba1.4k sqft7237 NE 33rd COURT, ANTHONY, FL 32617For SaleMLS ID #OM568683, Jonathan Meyer, COLDWELL BANKER ELLISON REALTY O. Stellar MLS
- $1,425,0003 bd2 ba1.8k sqft1801 NE 77TH STREET, OCALA, FL 34479For SaleMLS ID #GC522380, Christy Anderson, FLORIDA HOMES REALTY & MORTGAGE GVILLE. Stellar MLS
- $1,249,9004 bd3 ba2.2k sqft4925 N US HIGHWAY 441, OCALA, FL 34475For SaleMLS ID #TB8485434, Brandon Rimes, KELLER WILLIAMS REALTY- PALM HARBOR. Stellar MLS
- $1,399,0003 bd3 ba2.7k sqft6957 NW 54TH LOOP, OCALA, FL 34482For SaleMLS ID #OM724604, Claire Khuen, SHOWCASE PROPERTIES OF CENTRAL. Stellar MLS
- $2,295,0004 bd4 ba3.1k sqft12610 NW GAINESVILLE ROAD, REDDICK, FL 32686For SaleMLS ID #OM718115, Valerie Dailey, SHOWCASE PROPERTIES OF CENTRAL. Stellar MLS
