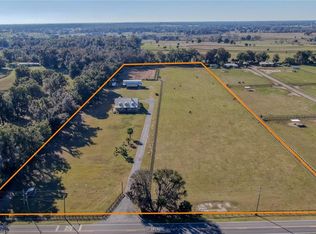
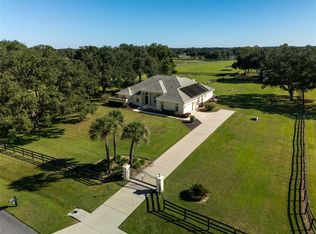
Virtually Staged. Huge and last Reduction! Price BELOW current appraisal! Looking for the deal this is it! Meticulously maintained farm in a quiet equine subdivision, no fixing up to do on this stunning farm! Beautiful 10 acre farm with stately Oak trees and lush paddocks and pastures and no flood zones. This well maintained 4-3 Pool home & with 2 Barns is situated in the desired equestrian community of the Paddocks of Millwood, conveniently located in-between Ocala and Gainesville and 25 minutes to the World Equestrian Center. This spacious 2003 updated home boasts 4 bedrooms, and 3 bathrooms complimented by a dedicated office space with an abundance of natural light and serene views. The heart of the home features a modern gourmet kitchen that seamlessly blends contemporary convenience with farmhouse charm. Step outside to find your private oasis, complete with a sparkling pool ideal for relaxation and entertaining. This farm also comes with peace of mind with its new generac generator (2025)as well as a 40 x 60 building that is set up to accommodate a RV but could also be a workshop, mancave or whatever you desire it to be with its own dedicated driveway as well..Pictures of workshop virtually staged to give you an idea of what can be done. Property is fenced with vinyl safety fence complete with no climb and practically no maintenance to keep the horses and dogs safely secure. A new 5 stall center aisle barn (2024) complete with pavers, fly spray system, 12x12 stalls, wash stall , and tackroom will impress the fussiest horseman. Pride of ownership is evident in this meticulously kept farm with so many more details to mention . A/C-5-ton (2022) Hot water heaters, 2 tankless (2024, 2022) WEC is 25 minutes , Majestic Oaks, 10 minutes. Make this a farm to come see, it won't last at this price.
For sale
Price cut: $100K (9/24)
$1,500,000
16050 NW 10TH CIRCLE, CITRA, FL 32113
4beds
2,473sqft
Farm
Built in 2003
10.36 Acres Lot
$1,435,600 Zestimate®
$607/sqft
$67/mo HOA
What's special
Modern gourmet kitchenStately oak treesLush paddocks and pastures
- 357 days
- 392
- 35
Zillow last checked:
Listing updated:
Listed by:
Pamela Allen 352-502-6160,
HORSE CAPITAL HOMES AND FARMS 352-502-6160
Source: Stellar MLS,MLS#: OM711896 Originating MLS: Ocala - Marion
Originating MLS: Ocala - Marion
Facts & features
Interior
Bedrooms & bathrooms
- Bedrooms: 4
- Bathrooms: 3
- Full bathrooms: 3
Primary bedroom
- Features: Walk-In Closet(s)
- Level: First
- Area: 249.75 Square Feet
- Dimensions: 18.5x13.5
Kitchen
- Level: First
- Area: 195 Square Feet
- Dimensions: 15x13
Living room
- Level: First
- Area: 341.25 Square Feet
- Dimensions: 19.5x17.5
Heating
- Central
Cooling
- Central Air
Appliances
- Included: Dishwasher, Dryer, Microwave, Refrigerator, Tankless Water Heater, Washer
- Laundry: Inside, Laundry Room
Features
- Ceiling Fan(s), Eating Space In Kitchen, Kitchen/Family Room Combo, Primary Bedroom Main Floor, Split Bedroom, Stone Counters, Thermostat, Walk-In Closet(s)
- Flooring: Ceramic Tile, Engineered Hardwood
- Windows: Window Treatments
- Has fireplace: No
Interior area
- Total structure area: 3,506
- Total interior livable area: 2,473 sqft
Video & virtual tour
Property
Parking
- Total spaces: 2
- Parking features: Garage Faces Side, Oversized, RV Garage
- Attached garage spaces: 2
Features
- Levels: One
- Stories: 1
- Patio & porch: Enclosed, Rear Porch
- Exterior features: Irrigation System, Lighting, Private Mailbox, Rain Gutters, Sidewalk, Storage
- Has private pool: Yes
- Pool features: Gunite, In Ground
- Fencing: Vinyl
Lot
- Size: 10.36 Acres
- Residential vegetation: Mature Landscaping
Details
- Additional structures: Barn(s), Workshop
- Parcel number: 0759001007
- Zoning: A1
- Special conditions: None
Construction
Type & style
- Home type: SingleFamily
- Architectural style: Florida
- Property subtype: Farm
Materials
- Block, Stucco
- Foundation: Slab
- Roof: Shingle
Condition
- New construction: No
- Year built: 2003
Utilities & green energy
- Sewer: Septic Tank
- Water: Well
- Utilities for property: Electricity Connected, Underground Utilities
Community & HOA
Community
- Features: Deed Restrictions, Gated Community - No Guard, Horses Allowed
- Security: Gated Community, Security Gate, Security Lights, Security System, Smoke Detector(s)
- Pet fee: $0 monthly
- Subdivision: PADDOCKS/MILLWOOD
HOA
- Has HOA: Yes
- HOA fee: $67 monthly
- HOA name: Pamela Allen
- HOA phone: 352-502-6160
Location
- Region: Citra
Financial & listing details
- Price per square foot: $607/sqft
- Tax assessed value: $697,393
- Annual tax amount: $6,585
- Date on market: 10/21/2025
- Cumulative days on market: 289 days
- Listing terms: Cash,Conventional
- Ownership: Fee Simple
- Total actual rent: 0
- Electric utility on property: Yes
- Road surface type: Paved
Estimated market value
$1,435,600
$1.36M - $1.51M
$3,964/mo
Price history
| Date | Event | Price |
|---|---|---|
| 9/24/2026 | Price change | $1,500,000-6.3%$607/sqft |
Source:  Stellar MLS #OM711896 Report a problem Stellar MLS #OM711896 Report a problem | ||
| 8/11/2026 | Listed for sale | $1,600,000$647/sqft |
Source: Stellar MLS #OM711896 Report a problem | ||
| 7/8/2026 | Contingent | $1,600,000$647/sqft |
Source: Stellar MLS #OM711896 Report a problem | ||
| 6/29/2026 | Pending sale | $1,600,000$647/sqft |
Source: Stellar MLS #OM711896 Report a problem | ||
| 4/27/2026 | Price change | $1,600,000-7.2%$647/sqft |
Source: Stellar MLS #OM711896 Report a problem | ||
| 3/23/2026 | Price change | $1,725,000-1.4%$698/sqft |
Source: Stellar MLS #OM711896 Report a problem | ||
| 2/3/2026 | Price change | $1,750,000-7.4%$708/sqft |
Source: Stellar MLS #OM711896 Report a problem | ||
| 11/11/2025 | Price change | $1,890,000-5.5%$764/sqft |
Source: Stellar MLS #OM711896 Report a problem | ||
| 10/21/2025 | Listed for sale | $1,999,000+219.8%$808/sqft |
Source: Stellar MLS #OM711896 Report a problem | ||
| 10/3/2018 | Sold | $625,000-3.7%$253/sqft |
Source: Public Record Report a problem | ||
| 8/24/2018 | Pending sale | $649,000$262/sqft |
Source: SHOWCASE PROPERTIES OF CENTRAL FL #530877 Report a problem | ||
| 2/1/2018 | Listed for sale | $649,000+38.1%$262/sqft |
Source: SHOWCASE PROPERTIES OF CENTRAL FL #530877 Report a problem | ||
| 1/6/2015 | Sold | $470,000+379.6%$190/sqft |
Source: Public Record Report a problem | ||
| 6/14/2002 | Sold | $98,000$40/sqft |
Source: Public Record Report a problem | ||
Public tax history
| Year | Property taxes | Tax assessment |
|---|---|---|
| 2025 | $6,881 +4.5% | $451,089 +2% |
| 2024 | $6,585 +2.2% | $442,088 +2.9% |
| 2023 | $6,441 +2.7% | $429,814 +3% |
| 2022 | $6,274 +3% | $417,448 +7% |
| 2021 | $6,090 +0.7% | $390,223 +1.4% |
| 2020 | $6,046 +1.3% | $384,835 +2.3% |
| 2019 | $5,966 | $376,183 +129.5% |
| 2018 | $5,966 +170% | $163,890 +4.1% |
| 2017 | $2,210 -0.1% | $157,451 +1.9% |
| 2016 | $2,211 | $154,441 +0.7% |
| 2015 | $2,211 -39% | $153,397 -27.7% |
| 2014 | $3,624 +35.2% | $212,155 +10.4% |
| 2013 | $2,680 +1.6% | $192,161 +1.3% |
| 2012 | $2,638 -3.1% | $189,605 -3.4% |
| 2011 | $2,722 +2% | $196,230 +1.5% |
| 2010 | $2,669 +5.7% | $193,368 -48.3% |
| 2009 | $2,525 +1.5% | $374,381 -15.5% |
| 2008 | $2,488 -4.4% | $442,870 +1.1% |
| 2007 | $2,602 -7% | $438,017 +47.7% |
| 2006 | $2,797 -7.2% | $296,652 +11.2% |
| 2005 | $3,015 | $266,824 +17.5% |
| 2004 | $3,015 | $227,164 |
Find assessor info on the county website
Monthly payment
Est. payment
Payment breakdown
Explore the cost of this home by adjusting the details. Changes won't be saved.Climate risks
Neighborhood: 32113


Similar homes
- $1,150,0004 bd3 ba2.6k sqft2198 W HIGHWAY 329, CITRA, FL 32113For Sale
 MLS ID #OM712752, Cynthia Wojciechowski, OAK & SAGE REALTY LLC. Stellar MLS
 - $1,700,0004 bd3 ba2.5k sqft11748 NE JACKSONVILLE ROAD, ANTHONY, FL 32617For Sale
 MLS ID #C7528298, Jessica Pasick, LPT REALTY, LLC. Stellar MLS
 - $1,325,0004 bd3 ba3k sqft2185 NW 114TH LOOP, OCALA, FL 34475For Sale
 MLS ID #OM731925, Matt Varney, OCALA HORSE PROPERTIES, LLC. Stellar MLS
 - $1,720,0004 bd3 ba3k sqft13025 NW GAINESVILLE ROAD, REDDICK, FL 32686For Sale
 MLS ID #OM720462, Tina Halsteter, SHOWCASE PROPERTIES OF CENTRAL. Stellar MLS
 - $1,795,0004 bd4 ba3.4k sqft12345 NE 14TH AVENUE, ANTHONY, FL 32617For SaleMLS ID #OM728427, Valerie Dailey, SHOWCASE PROPERTIES OF CENTRAL. Stellar MLS
- $998,0004 bd3 ba3.2k sqft12006 NORTH MAGNOLIA AVENUE, OCALA, FL 34475For SaleMLS ID #OM732961, Barb Stanley, OAK & SAGE REALTY LLC. Stellar MLS
- $1,049,9003 bd2 ba2.3k sqft2556 NE 120TH STREET, ANTHONY, FL 32617For SaleMLS ID #OM733524, Melissa Townsend, IT'S ALL ABOUT YOU...REAL ESTA. Stellar MLS
- $1,500,0003 bd2 ba1.9k sqft7808 NW 21ST STREET, OCALA, FL 34482For SaleMLS ID #OM732110, Jill Henneberg, PREMIER SOTHEBY'S INTERNATIONAL REALTY. Stellar MLS
- $1,599,0004 bd3 ba2.3k sqft6208 NW 12TH STREET, OCALA, FL 34482For SaleMLS ID #OM713514, Ashley DiBartolomeo, GOLDEN OCALA REAL ESTATE INC. Stellar MLS
- $1,649,0004 bd4 ba3k sqft15939 NW 162ND TERRACE, WILLISTON, FL 32696For SaleMLS ID #OM731753, Rhonda Gailey, GAILEY ENTERPRISES REAL ESTATE. Stellar MLS
- $1,399,0003 bd3 ba2.7k sqft6957 NW 54TH LOOP, OCALA, FL 34482For SaleMLS ID #OM724604, Claire Khuen, SHOWCASE PROPERTIES OF CENTRAL. Stellar MLS
- $1,100,0003 bd2 ba2.4k sqft19040 NW 88TH AVENUE ROAD, REDDICK, FL 32686For SaleMLS ID #G5115590, Jenna Werner, OLYMPUS EXECUTIVE REALTY INC. Stellar MLS
- $1,699,0003 bd2 ba2.4k sqft8785 NW 63RD STREET, OCALA, FL 34482For SaleMLS ID #OM719570, Mary O'Neal, SHOWCASE PROPERTIES OF CENTRAL. Stellar MLS
- $995,0003 bd2 ba1.6k sqft12615 NW GAINESVILLE ROAD, REDDICK, FL 32686For SaleMLS ID #OM709619, Donna Knox, RE/MAX FOXFIRE - HWY 40. Stellar MLS
- $1,249,9004 bd3 ba2.2k sqft4925 N US HIGHWAY 441, OCALA, FL 34475For SaleMLS ID #TB8485434, Brandon Rimes, KELLER WILLIAMS REALTY- PALM HARBOR. Stellar MLS
- $1,395,0003 bd4 ba2.5k sqft3030 NW 95TH AVENUE ROAD, OCALA, FL 34482For SaleMLS ID #OM719536, Katie Moon, GOLDEN OCALA REAL ESTATE INC. Stellar MLS
- $1,395,0003 bd3 ba3k sqft8535 NW 136TH AVENUE ROAD, OCALA, FL 34482For SaleMLS ID #OM720583, Matt Varney, OCALA HORSE PROPERTIES, LLC. Stellar MLS
- $1,425,0003 bd2 ba1.8k sqft1801 NE 77TH STREET, OCALA, FL 34479For SaleMLS ID #GC522380, Christy Anderson, FLORIDA HOMES REALTY & MORTGAGE GVILLE. Stellar MLS
- $1,895,0003 bd3 ba2.9k sqft12895 NW GAINESVILLE ROAD, REDDICK, FL 32686For SaleMLS ID #OM720345, Alyssa Pascucci, GOLDEN OCALA REAL ESTATE INC. Stellar MLS
