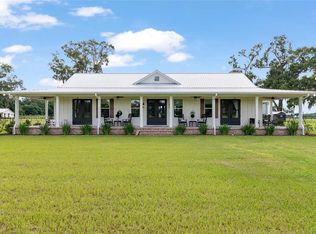
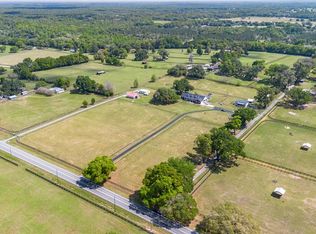
Exceptional equestrian living meets classic Southern architecture on this beautifully maintained 16.23-acre farm in the sought-after Winners Turf community. A gated entrance and long tree-lined paved driveway passes open pastures and sets the tone of the property from the second you enter. Thoughtfully designed for both horses and their owners, the property features three fully fenced and cross-fenced paddocks with shaded areas as well as a round pen, creating an ideal setup for daily turnout and training. The land is nicely flat, ideal for a variety of equestrian disciplines with lots of opportunity to further divide the larger pasture into smaller paddocks or to establish an arena. The center-aisle horse barn is designed for both functionality and convenience, offering three stalls, dedicated tack and feed storage. Water is set-up throughout the barn, paddocks, and even the chicken coop! At the heart of the property is a stately Southern-inspired residence offering 3,489 square feet with 4-bedrooms and 4-baths. The front of the home features a grand columned front porch and entryway accented by mature landscaping, perfect for rocking chairs and taking in the views of the surrounding farm. Inside, the home is light and bright with soaring ceilings, rich wood flooring, and an open-concept design that blends everyday comfort with effortless entertaining. The spacious kitchen showcases abundant storage space with wood cabinetry, generous prep space, stainless steel appliances, center island, and a breakfast nook overlooking the surrounding pastures. The first-floor primary suite, along with an additional main-level bedroom and full bath, offers the convenience of single-level living, while the second floor features two additional bedrooms, two full baths, and a loft overlooking the great room below. After a day in the saddle, unwind beside the screened, solar-heated pool and expansive deck while enjoying panoramic views of the surrounding countryside. Dedicated solar panels efficiently heat the pool, helping extend your swimming season and maximize outdoor enjoyment. Lovingly maintained by its original owners, the property reflects exceptional pride of ownership with numerous recent improvements, including a repaved driveway, new water softener, refreshed fencing, updated rock landscaping, and a freshly painted pool deck. Located within Winners Turf, this property offers access to miles of scenic bridle trails for hacking out and conditioning rides right from home, while remaining just a short drive to the World Equestrian Center, HITS Ocala, the Florida Horse Park, and other premier equestrian destinations for competitions, clinics, training, and spectating throughout the year. Whether you're an active competitor, dedicated horse enthusiast, or simply seeking the beauty and tranquility of country living, this exceptional Marion County farm offers the perfect balance of equestrian functionality, refined Southern living, and an unbeatable location.
For sale
$1,850,000
12345 NE 14TH AVENUE, ANTHONY, FL 32617
4beds
3,489sqft
Farm
Built in 2005
16.23 Acres Lot
$-- Zestimate®
$530/sqft
$4/mo HOA
What's special
Gated entranceOpen pasturesCenter islandGenerous prep spaceRound penFreshly painted pool deckStately southern-inspired residence
- 46 days
- 256
- 13
Zillow last checked:
Listing updated:
Listed by:
Valerie Dailey 352-816-1080,
SHOWCASE PROPERTIES OF CENTRAL 352-351-4718,
Samantha Dailey 352-615-3060,
SHOWCASE PROPERTIES OF CENTRAL
Source: Stellar MLS,MLS#: OM728427 Originating MLS: Ocala - Marion
Originating MLS: Ocala - Marion
Facts & features
Interior
Bedrooms & bathrooms
- Bedrooms: 4
- Bathrooms: 4
- Full bathrooms: 4
Rooms
- Room types: Family Room, Dining Room, Living Room, Utility Room
Primary bedroom
- Features: Walk-In Closet(s)
- Level: First
Kitchen
- Level: First
Living room
- Level: First
Heating
- Electric, Heat Pump, Zoned
Cooling
- Central Air, Zoned
Appliances
- Included: Oven, Cooktop, Dishwasher, Disposal, Dryer, Electric Water Heater, Freezer, Microwave, Refrigerator, Washer
- Laundry: Inside, Laundry Room
Features
- Ceiling Fan(s), Eating Space In Kitchen, High Ceilings, Kitchen/Family Room Combo, Primary Bedroom Main Floor, Solid Wood Cabinets, Split Bedroom, Vaulted Ceiling(s), Walk-In Closet(s)
- Flooring: Luxury Vinyl, Tile, Hardwood
- Doors: French Doors
- Windows: Window Treatments
- Has fireplace: Yes
- Fireplace features: Electric, Family Room
Interior area
- Total structure area: 4,635
- Total interior livable area: 3,489 sqft
Video & virtual tour
Property
Parking
- Total spaces: 2
- Parking features: Covered, Driveway
- Carport spaces: 2
- Has uncovered spaces: Yes
Features
- Levels: Two
- Stories: 2
- Patio & porch: Deck, Screened
- Exterior features: Rain Gutters
- Has private pool: Yes
- Pool features: Deck, Gunite, Heated, In Ground, Screen Enclosure, Solar Heat
- Fencing: Board,Cross Fenced,Wire
- Has view: Yes
- View description: Park/Greenbelt
Lot
- Size: 16.23 Acres
- Dimensions: 624 x 1133
- Features: Cleared, Farm, Greenbelt, Landscaped, Pasture, Zoned for Horses
Details
- Additional structures: Barn(s), Shed(s), Storage
- Parcel number: 0842602100
- Zoning: A1
- Special conditions: None
- Horse amenities: Round Pen
Construction
Type & style
- Home type: SingleFamily
- Property subtype: Farm
Materials
- Vinyl Siding
- Foundation: Slab
- Roof: Shingle
Condition
- Completed
- New construction: No
- Year built: 2005
Utilities & green energy
- Sewer: Septic Tank
- Water: Private, Well
- Utilities for property: Electricity Connected, Underground Utilities, Water Connected
Community & HOA
Community
- Pet fee: $0 monthly
- Subdivision: WINNERS TURF
HOA
- Has HOA: Yes
- HOA fee: $4 monthly
Location
- Region: Anthony
Financial & listing details
- Price per square foot: $530/sqft
- Tax assessed value: $1,056,131
- Annual tax amount: $4,635
- Date on market: 7/23/2026
- Cumulative days on market: 47 days
- Listing terms: Cash,Conventional
- Ownership: Fee Simple
- Total actual rent: 0
- Electric utility on property: Yes
- Road surface type: Asphalt, Paved
Estimated market value
Not available
Estimated sales range
Not available
Not available
Price history
| Date | Event | Price |
|---|---|---|
| 7/23/2026 | Listed for sale | $1,850,000-2.6%$530/sqft |
Source:  Stellar MLS #OM728427 Report a problem Stellar MLS #OM728427 Report a problem | ||
| 6/15/2026 | Listing removed | -- |
Source: Owner Report a problem | ||
| 3/17/2026 | Listed for sale | $1,900,000$545/sqft |
Source: Owner Report a problem | ||
| 3/7/2026 | Listing removed | $1,900,000$545/sqft |
Source: Stellar MLS #G5099234 Report a problem | ||
| 8/25/2025 | Listed for sale | $1,900,000$545/sqft |
Source: Stellar MLS #G5099234 Report a problem | ||
| 8/16/2025 | Listing removed | $1,900,000$545/sqft |
Source: Stellar MLS #G5099234 Report a problem | ||
| 7/10/2025 | Listed for sale | $1,900,000$545/sqft |
Source: Stellar MLS #G5099234 Report a problem | ||
Public tax history
| Year | Property taxes | Tax assessment |
|---|---|---|
| 2025 | $4,828 +5.9% | $320,339 +3.1% |
| 2024 | $4,561 +3% | $310,650 +3.2% |
| 2023 | $4,427 +3.2% | $300,963 +3.3% |
| 2022 | $4,290 -0.3% | $291,361 +2.8% |
| 2021 | $4,303 +0.6% | $283,413 +1.3% |
| 2020 | $4,276 +1.2% | $279,847 +2.1% |
| 2019 | $4,225 | $274,099 +2.1% |
| 2018 | $4,225 +7.7% | $268,491 +1.9% |
| 2017 | $3,925 -0.3% | $263,492 +1.9% |
| 2016 | $3,937 | $258,601 +0.6% |
| 2015 | $3,937 +2.1% | $257,096 -2.9% |
| 2014 | $3,858 +2.9% | $264,695 +1.6% |
| 2013 | $3,749 +2% | $260,556 +1.6% |
| 2012 | $3,677 -6.3% | $256,397 -5.4% |
| 2011 | $3,924 +8.1% | $270,936 +6.5% |
| 2010 | $3,629 +5.8% | $254,289 -43.6% |
| 2009 | $3,431 +1.8% | $450,783 -30.4% |
| 2008 | $3,371 -5.8% | $647,254 -0.1% |
| 2007 | $3,578 -6.9% | $648,225 +0.9% |
| 2006 | $3,843 | $642,212 |
Find assessor info on the county website
Monthly payment
Est. payment
Payment breakdown
Explore the cost of this home by adjusting the details. Changes won't be saved.Climate risks
Neighborhood: 32617
Nearby schools
Schools provided by the listing agent
- Elementary: Anthony Elementary School
- Middle: North Marion Middle School
- High: North Marion High School
Source: Stellar MLS. This data may not be complete. We recommend contacting the local school district to confirm school assignments for this home.

Similar homes
- $1,700,0004 bd3 ba2.5k sqft11748 NE JACKSONVILLE ROAD, ANTHONY, FL 32617For Sale

 MLS ID #C7528298, Jessica Pasick, LPT REALTY, LLC. Stellar MLS
 - $1,490,0003 bd3 ba2.2k sqft2152 NE 120TH PLACE, ANTHONY, FL 32617For Sale
 MLS ID #OM726516, Melissa Townsend, IT'S ALL ABOUT YOU...REAL ESTA. Stellar MLS
 - $1,760,0004 bd3 ba3k sqft13025 NW GAINESVILLE ROAD, REDDICK, FL 32686For Sale
 MLS ID #OM720462, Tina Halsteter, SHOWCASE PROPERTIES OF CENTRAL. Stellar MLS
 - $1,950,0004 bd5 ba3.3k sqft9897 NW 160th Ave, Morriston, FL 32668For Sale

 MLS ID #799852, Cookie King, Cookie King Real Estate, Inc.. Dixie-Gilchrist Levy Counties BOR
 - $1,895,0003 bd3 ba2.9k sqft12895 NW GAINESVILLE ROAD, REDDICK, FL 32686For SaleMLS ID #OM720345, Alyssa Pascucci, GOLDEN OCALA REAL ESTATE INC. Stellar MLS
- $1,649,0004 bd4 ba3k sqft15939 NW 162ND TERRACE, WILLISTON, FL 32696For SaleMLS ID #OM731753, Rhonda Gailey, GAILEY ENTERPRISES REAL ESTATE. Stellar MLS
- $1,600,0004 bd3 ba2.4k sqft16050 NW 10TH CIRCLE, CITRA, FL 32113For SaleMLS ID #OM711896, Pamela Allen, HORSE CAPITAL HOMES AND FARMS. Stellar MLS
- $1,265,0004 bd3 ba3.3k sqft1500 NW 114TH LOOP, OCALA, FL 34475For SaleMLS ID #OM729511, Matt Varney, OCALA HORSE PROPERTIES, LLC. Stellar MLS
- $1,600,0004 bd4 ba5k sqft6931 NW HIGHWAY 225A, OCALA, FL 34482For SaleMLS ID #OM731028, Holly Schmidt, MAGNOLIA HOMES AND LAND LLC. Stellar MLS
- $1,650,0003 bd3 ba2.7k sqft14335 N US HIGHWAY 441, CITRA, FL 32113For SaleMLS ID #OM714507, Matt Varney, OCALA HORSE PROPERTIES, LLC. Stellar MLS
- $1,650,0003 bd2 ba2.6k sqft8550 NW 136TH AVENUE ROAD, OCALA, FL 34482For SaleMLS ID #OM731532, Lance Schenker, BILL RODGERS REALTY. Stellar MLS
- $2,190,0003 bd4 ba1.9k sqft15101 NW 162ND TERRACE, WILLISTON, FL 32696For SaleMLS ID #OM731798, Pamela Allen, HORSE CAPITAL HOMES AND FARMS. Stellar MLS
- $1,795,0004 bd3 ba3k sqft14014 SE 201ST TERRACE, HAWTHORNE, FL 32640For SaleMLS ID #GC540516, Dustin Sims, BOSSHARDT REALTY SERVICES LLC. Stellar MLS
- $2,650,0004 bd3 ba4k sqft3245 NW 137TH PLACE, REDDICK, FL 32686For SaleMLS ID #OM719511, Liz Gray, SHOWCASE PROPERTIES OF CENTRAL. Stellar MLS
- $1,995,0004 bd3 ba2.3k sqft9255 NW 115TH AVENUE, OCALA, FL 34482For SaleMLS ID #OM730538, Matt Varney, OCALA HORSE PROPERTIES, LLC. Stellar MLS
- $1,150,0004 bd3 ba2.6k sqft2198 W HIGHWAY 329, CITRA, FL 32113For SaleMLS ID #OM712752, Cynthia Wojciechowski, OAK & SAGE REALTY LLC. Stellar MLS
- $1,699,0003 bd2 ba2.4k sqft8785 NW 63RD STREET, OCALA, FL 34482For SaleMLS ID #OM719570, Mary O'Neal, SHOWCASE PROPERTIES OF CENTRAL. Stellar MLS
- $1,950,0004 bd3 ba2.5k sqft6450 NW HIGHWAY 225, OCALA, FL 34482For SaleMLS ID #OM721778, Sandra Debuire, DEBUIRE INTERNATIONAL REALTY. Stellar MLS
- $2,699,0004 bd4 ba3.1k sqft12610 NW GAINESVILLE ROAD, REDDICK, FL 32686For SaleMLS ID #OM718115, Valerie Dailey, SHOWCASE PROPERTIES OF CENTRAL. Stellar MLS
- $1,600,0005 bd5 ba4.4k sqft16638 N HIGHWAY 329, REDDICK, FL 32686For SaleMLS ID #OM721425, George De Benedicty, PEGASUS REALTY & ASSOC INC. Stellar MLS
