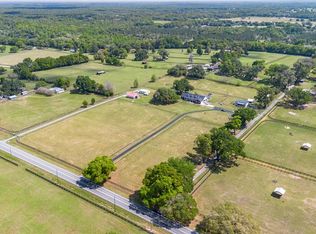
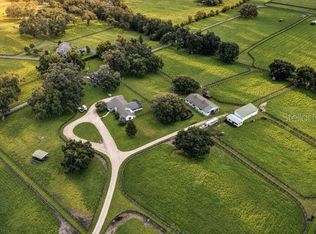
WELCOME TO YOUR PRIVATE 12-ACRE COUNTRY ESTATE! From the moment you enter through the gate and follow the paved drive beneath mature trees and lush landscaping, you know you’ve arrived somewhere special. This beautifully appointed 5-bedroom, 5-bath block home with more than 4,644 square feet of living space offers an exceptional combination of privacy, elegance, entertaining space and country living—all while remaining convenient to Gainesville, Ocala and the World Equestrian Center. Step inside to a light-filled interior featuring soaring ceilings, coffered details, crown molding and beautiful architectural finishes throughout. Formal living and dining rooms provide an elegant setting for entertaining, while the inviting gas fireplace adds warmth and character. A separate bonus room is perfect for a home office, library or den, and the spacious indoor laundry adds everyday convenience. At the heart of the home is the gourmet chef’s kitchen, designed for gathering and entertaining with abundant wood cabinetry, solid-surface countertops, an eat-in area and plenty of room to prepare everything from casual family meals to holiday celebrations. The open flow carries naturally into the home’s outdoor living areas. And what an outdoor setting it is! Enjoy your own 39’ x 22’ heated saltwater pool with in-ground lighting and a screened enclosure—perfect for relaxing, entertaining or enjoying Florida living throughout the year. Covered front and side porches, a patio and even a private tennis court add to the resort-like atmosphere. The property is equally impressive beyond the main residence. A charming, fully equipped 2-bedroom, 2-bath guest cottage provides wonderful accommodations for family, friends or extended stays. The barn offers an additional 1-bedroom, 1-bath living area, generous storage and space that could accommodate stalls, creating tremendous possibilities for an equestrian lifestyle or other country pursuits. The beautifully landscaped grounds are dotted with mature trees and an assortment of fruit-bearing pecan, orange, lemon and banana trees, giving the acreage an established and welcoming feel. Zoned A-1, this remarkable property offers the space and versatility so many buyers are searching for—whether your dream is a private country retreat, an equestrian property, a multigenerational estate or simply room to breathe. Ideally positioned approximately 20 minutes from Gainesville, with convenient access to downtown Ocala and the world-class World Equestrian Center, you can enjoy peaceful country living without giving up the amenities, dining and entertainment of nearby cities. Beautiful acreage. Multiple residences. Resort-style amenities. Endless possibilities. This is more than a home—it’s a lifestyle waiting for its next owner. Schedule your private showing and come experience this exceptional 12-acre estate for yourself!
For sale
$1,600,000
16638 N HIGHWAY 329, REDDICK, FL 32686
5beds
4,458sqft
Farm
Built in 2002
12 Acres Lot
$-- Zestimate®
$359/sqft
$-- HOA
What's special
Inviting gas fireplacePrivate tennis courtScreened enclosureCoffered detailsEat-in areaSoaring ceilingsLight-filled interior
- 205 days
- 450
- 33
Zillow last checked:
Listing updated:
Listed by:
George De Benedicty 352-895-8900,
PEGASUS REALTY & ASSOC INC 352-629-4505
Source: Stellar MLS,MLS#: OM721425 Originating MLS: Ocala - Marion
Originating MLS: Ocala - Marion
Facts & features
Interior
Bedrooms & bathrooms
- Bedrooms: 5
- Bathrooms: 5
- Full bathrooms: 5
Rooms
- Room types: Bonus Room, Den/Library/Office, Dining Room, Living Room, Storage Rooms
Primary bedroom
- Features: Walk-In Closet(s)
- Level: First
Bedroom 3
- Features: Built-in Closet
- Level: Second
Primary bathroom
- Features: Linen Closet
- Level: First
Bathroom 4
- Features: Built-in Closet
- Level: Second
Balcony porch lanai
- Level: First
Dining room
- Features: Built-in Closet
- Level: First
Other
- Features: Built-in Closet
- Level: First
Kitchen
- Features: Built-in Closet
- Level: First
Laundry
- Level: First
Library
- Features: Built-in Closet
- Level: First
Living room
- Level: First
Heating
- Central, Electric, Heat Pump
Cooling
- Central Air
Appliances
- Included: Oven, Cooktop, Dishwasher, Disposal, Dryer, Microwave, Refrigerator, Washer, Water Softener, Wine Refrigerator
- Laundry: Electric Dryer Hookup, Inside, Washer Hookup
Features
- Built-in Features, Ceiling Fan(s), Coffered Ceiling(s), Crown Molding, Dry Bar, Eating Space In Kitchen, High Ceilings, Solid Surface Counters, Solid Wood Cabinets, Vaulted Ceiling(s), Walk-In Closet(s), In-Law Floorplan
- Flooring: Carpet, Ceramic Tile, Hardwood
- Doors: French Doors
- Windows: Skylight(s)
- Has fireplace: Yes
- Fireplace features: Gas
Interior area
- Total structure area: 6,858
- Total interior livable area: 4,458 sqft
Video & virtual tour
Property
Parking
- Total spaces: 4
- Parking features: Garage - Attached, Carport
- Attached garage spaces: 2
- Carport spaces: 2
- Covered spaces: 4
Features
- Levels: Multi/Split
- Exterior features: Private Entrance, Private Mailbox, Rain Gutters
- Has private pool: Yes
- Pool features: Auto Cleaner, Fiber Optic Lighting, Gunite, Heated, In Ground, Salt Water, Screen Enclosure
Lot
- Size: 12 Acres
- Features: Farm
Details
- Parcel number: 0584010000
- Zoning: A1
- Special conditions: None
Construction
Type & style
- Home type: SingleFamily
- Property subtype: Farm
Materials
- Block
- Foundation: Block, Slab
- Roof: Shingle
Condition
- Completed
- New construction: No
- Year built: 2002
Utilities & green energy
- Sewer: Private Sewer
- Water: None, Well
- Utilities for property: Phone Available, Propane, Underground Utilities, Water Connected
Community & HOA
Community
- Pet fee: $0 monthly
- Subdivision: MERI OAKS WEST
HOA
- Has HOA: No
Location
- Region: Reddick
Financial & listing details
- Price per square foot: $359/sqft
- Tax assessed value: $1,059,321
- Annual tax amount: $12,885
- Date on market: 3/26/2026
- Cumulative days on market: 205 days
- Listing terms: Cash,Conventional
- Ownership: Fee Simple
- Total actual rent: 0
- Road surface type: Paved
Estimated market value
Not available
Estimated sales range
Not available
Not available
Price history
| Date | Event | Price |
|---|---|---|
| 3/26/2026 | Listed for sale | $1,600,000+58.4%$359/sqft |
Source:  Stellar MLS #OM721425 Report a problem Stellar MLS #OM721425 Report a problem | ||
| 8/18/2025 | Sold | $1,010,000-11.8%$227/sqft |
Source: Stellar MLS #OM688253 Report a problem | ||
| 8/6/2025 | Pending sale | $1,145,000$257/sqft |
Source: Stellar MLS #OM688253 Report a problem | ||
| 7/21/2025 | Price change | $1,145,000-4.2%$257/sqft |
Source: Stellar MLS #OM688253 Report a problem | ||
| 7/13/2025 | Listed for sale | $1,195,000$268/sqft |
Source: Stellar MLS #OM688253 Report a problem | ||
| 5/7/2025 | Pending sale | $1,195,000$268/sqft |
Source: Stellar MLS #OM688253 Report a problem | ||
| 4/24/2025 | Price change | $1,195,000-4%$268/sqft |
Source: Stellar MLS #OM688253 Report a problem | ||
| 4/17/2025 | Pending sale | $1,245,000$279/sqft |
Source: Stellar MLS #OM688253 Report a problem | ||
| 3/22/2025 | Listed for sale | $1,245,000$279/sqft |
Source: Stellar MLS #OM688253 Report a problem | ||
| 12/1/2024 | Pending sale | $1,245,000$279/sqft |
Source: Stellar MLS #OM688253 Report a problem | ||
| 10/24/2024 | Listed for sale | $1,245,000-4.2%$279/sqft |
Source: Stellar MLS #OM688253 Report a problem | ||
| 8/7/2024 | Listing removed | $1,299,000$291/sqft |
Source: Stellar MLS #OM661361 Report a problem | ||
| 6/7/2024 | Price change | $1,299,000-2.8%$291/sqft |
Source: Stellar MLS #OM661361 Report a problem | ||
| 5/20/2024 | Price change | $1,337,000-1.5%$300/sqft |
Source: Stellar MLS #OM661361 Report a problem | ||
| 3/15/2024 | Price change | $1,357,000-1.5%$304/sqft |
Source: Stellar MLS #OM661361 Report a problem | ||
| 1/26/2024 | Price change | $1,377,000-1.4%$309/sqft |
Source: Stellar MLS #OM661361 Report a problem | ||
| 11/13/2023 | Price change | $1,397,000-3.3%$313/sqft |
Source: Stellar MLS #OM661361 Report a problem | ||
| 9/7/2023 | Price change | $1,444,000-2.8%$324/sqft |
Source: Stellar MLS #OM661361 Report a problem | ||
| 7/21/2023 | Listed for sale | $1,485,000+71.7%$333/sqft |
Source: Stellar MLS #OM661361 Report a problem | ||
| 10/23/2020 | Sold | $865,000-3.4%$194/sqft |
Source: Stellar MLS #OM602850 Report a problem | ||
| 8/25/2020 | Pending sale | $895,000$201/sqft |
Source: PREMIER SOTHEBYS INT'L REALTY #OM602850 Report a problem | ||
| 4/23/2020 | Listed for sale | $895,000-10.1%$201/sqft |
Source: PREMIER SOTHEBYS INT'L REALTY #OM602850 Report a problem | ||
| 8/1/2019 | Listing removed | $995,000$223/sqft |
Source: Beachfront Realty Inc #A10684035 Report a problem | ||
| 1/31/2019 | Price change | $995,000-7.9%$223/sqft |
Source: BEACHFRONT REALTY INC #T3137677 Report a problem | ||
| 10/21/2018 | Listed for sale | $1,080,000$242/sqft |
Source: BEACHFRONT REALTY, INC. #T3137677 Report a problem | ||
Public tax history
| Year | Property taxes | Tax assessment |
|---|---|---|
| 2025 | $12,886 +6.5% | $784,166 +2.9% |
| 2024 | $12,104 +2.2% | $762,066 +3% |
| 2023 | $11,848 +2.4% | $739,870 +3% |
| 2022 | $11,568 -0.8% | $718,320 +2.4% |
| 2021 | $11,667 +69.4% | $701,272 +61% |
| 2020 | $6,889 +1.3% | $435,631 +2.3% |
| 2019 | $6,800 | $425,927 +1.9% |
| 2018 | $6,800 +7.9% | $418,035 +2.1% |
| 2017 | $6,304 +0% | $409,519 +2.1% |
| 2016 | $6,301 | $401,178 +0.7% |
| 2015 | $6,301 +6.4% | $398,417 +0.8% |
| 2014 | $5,923 +11.6% | $395,287 +9.7% |
| 2013 | $5,306 +1.5% | $360,322 +1.2% |
| 2012 | $5,227 -14.8% | $356,037 -13.9% |
| 2011 | $6,137 -1.7% | $413,679 -1.4% |
| 2010 | $6,240 +45.6% | $419,398 +3.9% |
| 2009 | $4,285 +1.6% | $403,769 -4.9% |
| 2008 | $4,216 -2.2% | $424,601 +12.9% |
| 2007 | $4,309 -7.5% | $376,074 +12.9% |
| 2006 | $4,661 +17% | $333,147 +19% |
| 2005 | $3,985 | $279,951 +6.5% |
| 2004 | $3,985 +435% | $262,862 +641% |
| 2002 | $745 | $35,476 |
Find assessor info on the county website
Monthly payment
Est. payment
Payment breakdown
Explore the cost of this home by adjusting the details. Changes won't be saved.Climate risks
Neighborhood: 32686
Nearby schools
Schools provided by the listing agent
- Elementary: Reddick-Collier Elem. School
- Middle: North Marion Middle School
- High: North Marion High School
Source: Stellar MLS. This data may not be complete. We recommend contacting the local school district to confirm school assignments for this home.

Similar homes
- $1,425,0004 bd4 ba2.6k sqft4900 NW 120TH STREET, REDDICK, FL 32686For Sale

 MLS ID #OM733166, Matt Varney, OCALA HORSE PROPERTIES, LLC. Stellar MLS
 - $1,720,0004 bd3 ba3k sqft13025 NW GAINESVILLE ROAD, REDDICK, FL 32686For Sale
 MLS ID #OM720462, Tina Halsteter, SHOWCASE PROPERTIES OF CENTRAL. Stellar MLS
 - $1,100,0003 bd2 ba2.4k sqft19040 NW 88TH AVENUE ROAD, REDDICK, FL 32686For Sale
 MLS ID #G5115590, Jenna Werner, OLYMPUS EXECUTIVE REALTY INC. Stellar MLS
 - $1,649,0004 bd4 ba3k sqft15939 NW 162ND TERRACE, WILLISTON, FL 32696For Sale
 MLS ID #OM731753, Rhonda Gailey, GAILEY ENTERPRISES REAL ESTATE. Stellar MLS
 - $1,895,0003 bd3 ba2.9k sqft12895 NW GAINESVILLE ROAD, REDDICK, FL 32686For SaleMLS ID #OM720345, Alyssa Pascucci, GOLDEN OCALA REAL ESTATE INC. Stellar MLS
- $1,499,0004 bd4 ba5k sqft6931 NW HIGHWAY 225A, OCALA, FL 34482For SaleMLS ID #OM731028, Holly Schmidt, MAGNOLIA HOMES AND LAND LLC. Stellar MLS
- $1,500,0004 bd3 ba2.4k sqft16050 NW 10TH CIRCLE, CITRA, FL 32113For SaleMLS ID #OM711896, Pamela Allen, HORSE CAPITAL HOMES AND FARMS. Stellar MLS
- $1,599,0005 bd4 ba4.1k sqft1145 NW 63RD COURT, OCALA, FL 34482For SaleMLS ID #OM717176, Joan Pletcher, JOAN PLETCHER. Stellar MLS
- $1,599,0004 bd3 ba2.3k sqft6208 NW 12TH STREET, OCALA, FL 34482For SaleMLS ID #OM713514, Ashley DiBartolomeo, GOLDEN OCALA REAL ESTATE INC. Stellar MLS
- $1,699,0003 bd2 ba2.4k sqft8785 NW 63RD STREET, OCALA, FL 34482For SaleMLS ID #OM719570, Mary O'Neal, SHOWCASE PROPERTIES OF CENTRAL. Stellar MLS
- $1,795,0004 bd4 ba3.4k sqft12345 NE 14TH AVENUE, ANTHONY, FL 32617For SaleMLS ID #OM728427, Valerie Dailey, SHOWCASE PROPERTIES OF CENTRAL. Stellar MLS
- $1,850,0005 bd3 ba3.9k sqft553 NE 205TH AVENUE, WILLISTON, FL 32696For SaleMLS ID #OM732611, Sabrina Salt, REAL BROKER LLC - OCALA. Stellar MLS
- $1,700,0004 bd3 ba2.5k sqft11748 NE JACKSONVILLE ROAD, ANTHONY, FL 32617For SaleMLS ID #C7528298, Jessica Pasick, LPT REALTY, LLC. Stellar MLS
- $1,250,0004 bd6 ba4.5k sqft997 NW 63RD COURT, OCALA, FL 34482For SaleMLS ID #OM731891, Tasha Osbourne, GOLDEN OCALA REAL ESTATE INC. Stellar MLS
- $1,395,0003 bd3 ba3k sqft8535 NW 136TH AVENUE ROAD, OCALA, FL 34482For SaleMLS ID #OM720583, Matt Varney, OCALA HORSE PROPERTIES, LLC. Stellar MLS
- $999,9996 bd5 ba4.7k sqft14144 NW 141ST AVENUE, WILLISTON, FL 32696For SaleMLS ID #OM726613, Lauren Neidenfeuhr, GAILEY ENTERPRISES REAL ESTATE. Stellar MLS
- $970,7004 bd3 ba3.4k sqft17931 SE COUNTY ROAD 234, MICANOPY, FL 32667For SaleMLS ID #GC543460, Mariella Varela, COLDWELL BANKER M.M. PARRISH REALTORS. Stellar MLS
- $1,325,0004 bd3 ba3k sqft2185 NW 114TH LOOP, OCALA, FL 34475For SaleMLS ID #OM731925, Matt Varney, OCALA HORSE PROPERTIES, LLC. Stellar MLS
- $1,600,0004 bd2 ba2.7k sqft18951 SE 15th St, Williston, FL 32696For Sale
 MLS ID #799620, Cookie King, Cookie King Real Estate, Inc.. Dixie-Gilchrist Levy Counties BOR
