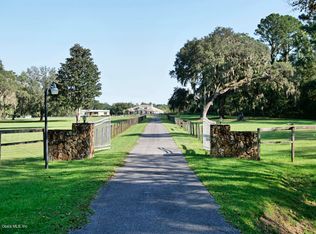
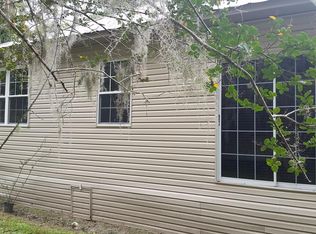
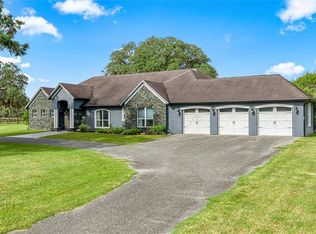
Overlooking 12.45 acres of vibrant Central Florida countryside at the end of a quiet road, this tastefully updated horse farm is well-suited for multiple disciplines. Fenced and gated, the property features a lovely tree-lined drive that leads past multiple paddocks and pastures towards the main portions of the property. Designed with equestrians in mind, the farm features a new center-aisle show barn with 16 custom Saratoga stalls, grooming stalls, tack room, feed room, wash rack, fly spray system, hot water, bathroom, and hay storage, providing a comprehensive setup for horse care and management. 12 paddocks and pastures are in place with board fencing throughout the property, dotted with mature oaks for gentle shade. A 145x245' ebb & flow arena has been established and lovingly maintained, and additional amenities include a round pen, large concrete pad area with RV hookups for long-term guests or seasonal rentals. At the heart of the acreage is the eye-catching 4-bedroom, 3-bath home, which features a brand new roof, a paver driveway and walk-way, covered entry, and mature landscaping. Light and bright, the interior of the home provides over 4,000 sqft of space with an open floor plan and high ceilings throughout. A lovely wood-burning fireplace with mantle acts as the focal point in the living area, perfect for gathering and relaxation. The nearby kitchen is designed for functionality and entertaining with solid wood cabinetry, ample counter space, tiled backsplash, stainless steel appliances, and a large pantry for added storage. Adjacent is a spacious breakfast nook for day-to-day meals or a morning coffee, while the formal dining area is perfectly suited for more formal get-togethers. Each bedroom is warm and inviting, but the primary suite is a true escape with an extra spacious layout, tray ceiling, huge walk-in closet, direct access to the pool area, and a private en-suite bathroom with dual vanities, garden tub, and walk-in shower. Other bedrooms and an additional bonus room provide flexibility for guests, office space, or hobbies as desired. Outdoor living is equally impressive! At the back of the home is a stunning pool area which has been completely screened-in with a new enclosure, with a covered area for shaded seating overlooking the sparkling in-ground pool. An additional concrete patio outside of the enclosure provides additional space for seating, a barbecue area, and much more. A whole-house generator is in place, providing ease of mind even during Florida's rainier season. Located within Reddick, this farm is just a scenic drive to a variety of show and competition venues throughout the area including Majestic Oaks, Sweet Dixie South, HITS, and WEC– all of which are well within a 30 minute drive. Both Ocala and Gainesville are a short commute away, opening up access to a variety of shopping, dining, entertainment, and medical options. If you’re dreaming of your slice of Central Florida, this is a wonderful farm with lots of flexibility!
For sale
Price cut: $75K (9/20)
$2,575,000
3245 NW 137TH PLACE, REDDICK, FL 32686
4beds
4,033sqft
Farm
Built in 2006
12.45 Acres Lot
$-- Zestimate®
$638/sqft
$-- HOA
What's special
Tack roomHot waterLovely tree-lined driveBrand new roofHigh ceilings throughoutRound penGrooming stalls
- 93 days
- 279
- 9
Zillow last checked:
Listing updated:
Listed by:
Liz Gray 502-314-8055,
SHOWCASE PROPERTIES OF CENTRAL 352-351-4718
Source: Stellar MLS,MLS#: OM719511 Originating MLS: Ocala - Marion
Originating MLS: Ocala - Marion
Facts & features
Interior
Bedrooms & bathrooms
- Bedrooms: 4
- Bathrooms: 3
- Full bathrooms: 3
Rooms
- Room types: Utility Room
Primary bedroom
- Features: Walk-In Closet(s)
- Level: First
Kitchen
- Level: First
- Area: 315 Square Feet
- Dimensions: 15x21
Living room
- Level: First
- Area: 360 Square Feet
- Dimensions: 18x20
Heating
- Electric
Cooling
- Central Air
Appliances
- Included: Oven, Convection Oven, Dishwasher, Dryer, Electric Water Heater, Microwave, Range, Refrigerator, Washer
- Laundry: Inside, Laundry Room
Features
- Ceiling Fan(s), High Ceilings, Open Floorplan, Primary Bedroom Main Floor, Solid Surface Counters, Solid Wood Cabinets, Thermostat
- Flooring: Carpet, Laminate, Porcelain Tile
- Has fireplace: Yes
- Fireplace features: Living Room, Wood Burning
Interior area
- Total structure area: 4,457
- Total interior livable area: 4,033 sqft
Video & virtual tour
Property
Parking
- Total spaces: 2
- Parking features: Garage Door Opener, RV Access/Parking
- Attached garage spaces: 2
- Details: Garage Dimensions: 24x22
Features
- Levels: One
- Stories: 1
- Patio & porch: Front Porch, Rear Porch, Screened
- Exterior features: Irrigation System, Lighting, Rain Gutters, RV Hookup
- Has private pool: Yes
- Pool features: Gunite, In Ground, Screen Enclosure, Self Cleaning
- Fencing: Board,Fenced,Wood
- Has view: Yes
- View description: Trees/Woods
Lot
- Size: 12.45 Acres
- Features: Cleared, Farm, Landscaped, Level, Pasture, Street Dead-End, Unincorporated, Zoned for Horses
- Residential vegetation: Mature Landscaping, Oak Trees, Trees/Landscaped
Details
- Additional structures: Barn(s)
- Parcel number: 0724200100
- Zoning: A1
- Special conditions: None
- Horse amenities: Arena, Riding Ring, Round Pen, Track Irrigation System
Construction
Type & style
- Home type: SingleFamily
- Architectural style: Florida
- Property subtype: Farm
Materials
- Block, Stucco
- Foundation: Slab
- Roof: Shingle
Condition
- Completed
- New construction: No
- Year built: 2006
Utilities & green energy
- Sewer: Septic Tank
- Water: Well
- Utilities for property: Electricity Connected, Water Connected
Community & HOA
Community
- Pet fee: $0 monthly
- Subdivision: AG NON SUB
HOA
- Has HOA: No
Location
- Region: Reddick
Financial & listing details
- Price per square foot: $638/sqft
- Annual tax amount: $4,502
- Date on market: 3/9/2026
- Cumulative days on market: 118 days
- Listing terms: Cash,Conventional
- Ownership: Fee Simple
- Total actual rent: 0
- Electric utility on property: Yes
- Road surface type: Asphalt
Estimated market value
Not available
Estimated sales range
Not available
$3,727/mo
Price history
| Date | Event | Price |
|---|---|---|
| 9/20/2026 | Price change | $2,575,000-2.8%$638/sqft |
Source:  Stellar MLS #OM719511 Report a problem Stellar MLS #OM719511 Report a problem | ||
| 7/16/2026 | Listed for sale | $2,650,000$657/sqft |
Source: Stellar MLS #OM719511 Report a problem | ||
| 4/3/2026 | Listing removed | $2,650,000$657/sqft |
Source: Stellar MLS #OM719511 Report a problem | ||
| 3/9/2026 | Listed for sale | $2,650,000+60.6%$657/sqft |
Source: Stellar MLS #OM719511 Report a problem | ||
| 6/6/2023 | Pending sale | $1,650,000+37.5%$409/sqft |
Source: Stellar MLS #OM659197 Report a problem | ||
| 2/12/2023 | Listing removed | -- |
Source: Stellar MLS #OM642663 Report a problem | ||
| 11/28/2022 | Price change | $1,200,000-11.1%$298/sqft |
Source: Stellar MLS #OM642663 Report a problem | ||
| 8/24/2022 | Price change | $1,350,000-18.2%$335/sqft |
Source: Stellar MLS #OM642663 Report a problem | ||
| 7/14/2022 | Listed for sale | $1,650,000$409/sqft |
Source: Stellar MLS #OM642663 Report a problem | ||
Public tax history
Tax history is unavailable.
Monthly payment
Est. payment
Payment breakdown
Explore the cost of this home by adjusting the details. Changes won't be saved.Climate risks
Neighborhood: 32686
Nearby schools
Schools provided by the listing agent
- Elementary: Reddick-Collier Elem. School
- Middle: North Marion Middle School
Source: Stellar MLS. This data may not be complete. We recommend contacting the local school district to confirm school assignments for this home.
Similar homes
- $1,425,0004 bd4 ba2.6k sqft4900 NW 120TH STREET, REDDICK, FL 32686For Sale

 MLS ID #OM733166, Matt Varney, OCALA HORSE PROPERTIES, LLC. Stellar MLS
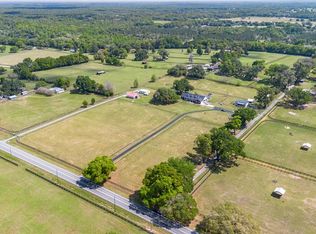
 - $1,720,0004 bd3 ba3k sqft13025 NW GAINESVILLE ROAD, REDDICK, FL 32686For Sale
 MLS ID #OM720462, Tina Halsteter, SHOWCASE PROPERTIES OF CENTRAL. Stellar MLS
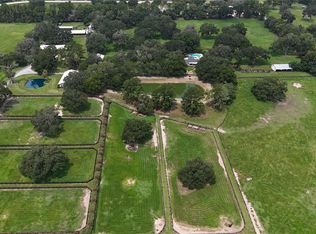
 - $2,679,0003 bd2 ba2.8k sqft13450 NW GAINESVILLE ROAD, REDDICK, FL 32686For Sale
 MLS ID #OM661446, Joan Pletcher, JOAN PLETCHER. Stellar MLS
 - $2,495,0003 bd3 ba3.1k sqft12330 NW 35TH STREET, OCALA, FL 34482For Sale
 MLS ID #OM733445, Karen Grimes, ANE' & CO.. Stellar MLS
 - $1,895,0003 bd3 ba2.9k sqft12895 NW GAINESVILLE ROAD, REDDICK, FL 32686For SaleMLS ID #OM720345, Alyssa Pascucci, GOLDEN OCALA REAL ESTATE INC. Stellar MLS
- $2,750,0003 bd3 ba2.4k sqft(Undisclosed Address), REDDICK, FL 32686For SaleMLS ID #OM731664, Reciprocal Listing OMCAR, OCALA MARION COUNTY ASSOCIATION OF REALTORS® INC. Stellar MLS
- $1,795,0004 bd4 ba3.4k sqft12345 NE 14TH AVENUE, ANTHONY, FL 32617For SaleMLS ID #OM728427, Valerie Dailey, SHOWCASE PROPERTIES OF CENTRAL. Stellar MLS
- $2,595,0004 bd4 ba3.3k sqft11130 W HIGHWAY 326, OCALA, FL 34482For SaleMLS ID #OM708164, Matt Varney, OCALA HORSE PROPERTIES, LLC. Stellar MLS
- $2,825,0003 bd4 ba3.5k sqft10250 NW 76TH TERRACE, OCALA, FL 34482For SaleMLS ID #OM724022, Matt Varney, OCALA HORSE PROPERTIES, LLC. Stellar MLS
- $1,325,0004 bd3 ba3k sqft2185 NW 114TH LOOP, OCALA, FL 34475For SaleMLS ID #OM731925, Matt Varney, OCALA HORSE PROPERTIES, LLC. Stellar MLS
- $2,599,9994 bd4 ba3.7k sqft15000 W HWY 318, WILLISTON, FL 32696For SaleMLS ID #OM716965, Lucinda Striker, COMPASS FLORIDA LLC. Stellar MLS
- $2,695,0004 bd5 ba4.8k sqft6853 NW 12TH STREET, OCALA, FL 34482For SaleMLS ID #OM707542, Matt Varney, OCALA HORSE PROPERTIES, LLC. Stellar MLS
- $1,600,0005 bd5 ba4.4k sqft16638 N HIGHWAY 329, REDDICK, FL 32686For SaleMLS ID #OM721425, George De Benedicty, PEGASUS REALTY & ASSOC INC. Stellar MLS
- $1,500,0004 bd3 ba2.4k sqft16050 NW 10TH CIRCLE, CITRA, FL 32113For SaleMLS ID #OM711896, Pamela Allen, HORSE CAPITAL HOMES AND FARMS. Stellar MLS
- $1,700,0004 bd3 ba2.5k sqft11748 NE JACKSONVILLE ROAD, ANTHONY, FL 32617For SaleMLS ID #C7528298, Jessica Pasick, LPT REALTY, LLC. Stellar MLS
- $2,599,0004 bd5 ba5.2k sqft800 SW 144TH COURT ROAD, OCALA, FL 34481For SaleMLS ID #OM732509, Joan Pletcher, JOAN PLETCHER. Stellar MLS
- $2,200,0007 bd4 ba5.4k sqft7571 W HIGHWAY 326, OCALA, FL 34482For SaleMLS ID #OM731391, Hope Deszell, RE/MAX FOXFIRE - HWY 40. Stellar MLS
- $2,499,0004 bd4 ba3.4k sqft3135 NW 79TH AVENUE ROAD, OCALA, FL 34482For SaleMLS ID #OM727099, Kathleen Miller, ROBERTS REAL ESTATE INC. Stellar MLS
- $1,995,0004 bd3 ba2.3k sqft9255 NW 115TH AVENUE, OCALA, FL 34482For SaleMLS ID #OM730538, Matt Varney, OCALA HORSE PROPERTIES, LLC. Stellar MLS
- $2,550,0003 bd3 ba3.6k sqft500 SE 69TH PLACE, OCALA, FL 34480For SaleMLS ID #OM701411, Joan Pletcher, JOAN PLETCHER. Stellar MLS
