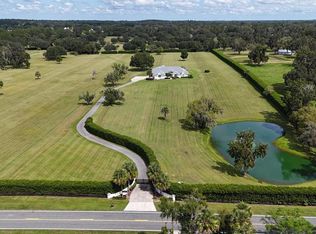
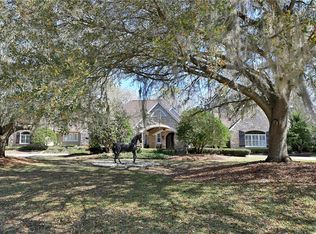
Impressive 24+/- Acre Equestrian Retreat with Spacious Living and More! The main home boasts 3 bedrooms and 3 baths, along with an office and a bonus room above the garage, providing ample space for work and relaxation. Additionally, there's a spacious 4-car garage, perfect for storing vehicles and equipment. The kitchen is open to the family room, creating a seamless, entertaining flow. Enjoy serene living with an idyllic stocked pond, ideal for quiet afternoons or family fishing. Designed for the equestrian lifestyle. It features an 11-stall barn, complete with two charming upstairs apartments. The apartment offers the potential to expand or modify the number of bedrooms, making it perfect for families, employees, or guests. 3 connecting buildings, one of which is enclosed for equipment storage. The second building is partially enclosed with A/C, perfect for a gym, storage, or a covered outdoor entertaining area. The third building is covered but not enclosed, so you can use it as you choose. Whether you’re riding, relaxing, or entertaining, this versatile property has it all, making it perfect for horse lovers. With plenty of open space and picturesque scenery, there’s room for all your equestrian sports and outdoor activities. Ideally located near the prestigious Country Club of Ocala, the Florida Horse Park, and the Santos Trailhead, perfect for outdoor enthusiasts! Don’t miss out on this incredible opportunity to create your dream oasis in a beautiful, serene setting; acquiring additional acreage is also an option. Schedule your private tour today and envision the endless possibilities!
For sale
$2,550,000
500 SE 69TH PLACE, OCALA, FL 34480
3beds
3,673sqft
Farm
Built in 1996
24.53 Acres Lot
$-- Zestimate®
$694/sqft
$83/mo HOA
What's special
Idyllic stocked pondSpacious livingCharming upstairs apartmentsPicturesque sceneryPlenty of open spaceEntertaining flow
- 517 days
- 284
- 19
Zillow last checked:
Listing updated:
Listed by:
Joan Pletcher 352-804-8989,
JOAN PLETCHER 352-804-8989
Source: Stellar MLS,MLS#: OM701411 Originating MLS: Ocala - Marion
Originating MLS: Ocala - Marion
Facts & features
Interior
Bedrooms & bathrooms
- Bedrooms: 3
- Bathrooms: 3
- Full bathrooms: 3
Rooms
- Room types: Dining Room
Primary bedroom
- Features: Walk-In Closet(s)
- Level: First
Kitchen
- Level: First
Living room
- Level: First
Heating
- Electric
Cooling
- Central Air
Appliances
- Included: Range, Refrigerator
- Laundry: Laundry Room
Features
- Ceiling Fan(s), Crown Molding, Eating Space In Kitchen, Primary Bedroom Main Floor, Split Bedroom, Walk-In Closet(s)
- Flooring: Carpet, Hardwood
- Doors: Outdoor Grill, Sliding Doors
- Has fireplace: No
Interior area
- Total structure area: 6,972
- Total interior livable area: 3,673 sqft
Video & virtual tour
Property
Parking
- Total spaces: 4
- Parking features: Garage - Attached
- Attached garage spaces: 4
- Details: Garage Dimensions: 45X25
Features
- Levels: Two
- Stories: 2
- Exterior features: Outdoor Grill, Sidewalk, Tennis Court(s)
- Has private pool: Yes
- Pool features: Gunite, In Ground
- Has spa: Yes
- Spa features: In Ground
- Has view: Yes
- View description: Tennis Court
Lot
- Size: 24.53 Acres
- Features: Farm, Flag Lot, In County, Pasture, Zoned for Horses
- Residential vegetation: Mature Landscaping, Trees/Landscaped
Details
- Additional parcels included: 36342-008-11,36342-006-00
- Parcel number: 3634200810
- Zoning: A1
- Special conditions: None
Construction
Type & style
- Home type: SingleFamily
- Architectural style: Custom
- Property subtype: Farm
Materials
- Concrete
- Foundation: Block
- Roof: Shingle
Condition
- New construction: No
- Year built: 1996
Utilities & green energy
- Sewer: Septic Tank
- Water: Well
- Utilities for property: Electricity Connected
Community & HOA
Community
- Features: Deed Restrictions, Gated Community - No Guard, Golf Carts OK, Horses Allowed
- Security: Gated Community
- Pet fee: $0 monthly
- Subdivision: POST HORN EST
HOA
- Has HOA: Yes
- Amenities included: Gated
- HOA fee: $83 monthly
- HOA name: Tamara Aubrey
- HOA phone: 518-409-3432
Location
- Region: Ocala
Financial & listing details
- Price per square foot: $694/sqft
- Tax assessed value: $1,167,952
- Annual tax amount: $19,993
- Date on market: 5/13/2025
- Cumulative days on market: 461 days
- Listing terms: Cash,Conventional
- Ownership: Fee Simple
- Total actual rent: 0
- Electric utility on property: Yes
- Road surface type: Paved, Concrete
Estimated market value
Not available
Estimated sales range
Not available
Not available
Price history
| Date | Event | Price |
|---|---|---|
| 5/13/2025 | Listed for sale | $2,550,000+460.4%$694/sqft |
Source:  Stellar MLS #OM701411 Report a problem Stellar MLS #OM701411 Report a problem | ||
| 9/26/2019 | Sold | $455,000+6.4%$124/sqft |
Source: Public Record Report a problem | ||
| 9/9/2019 | Pending sale | $427,500$116/sqft |
Source: JRW PROPERTIES INC #561256 Report a problem | ||
| 8/16/2019 | Listed for sale | $427,500+22.1%$116/sqft |
Source: JRW PROPERTIES INC #561256 Report a problem | ||
| 5/10/2019 | Sold | $350,000-46.2%$95/sqft |
Source: Public Record Report a problem | ||
| 4/20/2018 | Pending sale | $650,000$177/sqft |
Source: REMAX/PREMIER REALTY #534104 Report a problem | ||
| 3/15/2017 | Listed for sale | $650,000-1.5%$177/sqft |
Source: REMAX/PREMIER REALTY #515415 Report a problem | ||
| 9/28/2001 | Sold | $660,000$180/sqft |
Source: Public Record Report a problem | ||
Public tax history
| Year | Property taxes | Tax assessment |
|---|---|---|
| 2025 | $16,776 +0.8% | $1,059,148 +1.3% |
| 2024 | $16,647 +5.2% | $1,045,937 +6.1% |
| 2023 | $15,828 +17.3% | $986,189 +25.2% |
| 2022 | $13,491 +9.6% | $787,866 +10% |
| 2021 | $12,311 +11.4% | $716,242 +10% |
| 2020 | $11,051 +44.5% | $651,129 +34.4% |
| 2019 | $7,648 | $484,497 +1.9% |
| 2018 | $7,648 +6.6% | $475,431 +2.1% |
| 2017 | $7,175 +0.1% | $465,569 +2.1% |
| 2016 | $7,168 | $455,959 +0.7% |
| 2015 | $7,168 +6.3% | $452,719 +0.8% |
| 2014 | $6,743 +2.8% | $449,131 +1.5% |
| 2013 | $6,558 +2.1% | $442,454 +1.7% |
| 2012 | $6,422 +2.9% | $435,069 +3% |
| 2011 | $6,241 +2.1% | $422,416 +1.5% |
| 2010 | $6,111 +5.9% | $416,183 -23.2% |
| 2009 | $5,772 +1.9% | $541,717 -1.4% |
| 2008 | $5,663 -0.6% | $549,456 +0.3% |
| 2007 | $5,698 -7.3% | $548,057 +1.8% |
| 2006 | $6,145 -2.3% | $538,486 +8.5% |
| 2005 | $6,288 | $496,213 +12.4% |
| 2004 | $6,288 -4.7% | $441,298 +8% |
| 2002 | $6,596 +11.2% | $408,637 +30.6% |
| 2001 | $5,931 | $312,844 |
| 2000 | $5,931 | $312,844 |
Find assessor info on the county website
Monthly payment
Est. payment
Payment breakdown
Explore the cost of this home by adjusting the details. Changes won't be saved.Climate risks
Neighborhood: 34480
Nearby schools
Schools provided by the listing agent
- Elementary: Shady Hill Elementary School
- Middle: Belleview Middle School
- High: Belleview High School
Source: Stellar MLS. This data may not be complete. We recommend contacting the local school district to confirm school assignments for this home.
Similar homes
- $2,250,0004 bd5 ba5k sqft601 SE 80TH STREET, OCALA, FL 34480For Sale
 MLS ID #OM701381, Joan Pletcher, JOAN PLETCHER. Stellar MLS
 - $1,597,0004 bd5 ba4.7k sqft1450 SE 73RD PLACE, OCALA, FL 34480For Sale
 MLS ID #OM732553, Tana Darley, PREMIER SOTHEBY'S INTERNATIONAL REALTY. Stellar MLS
 - $2,297,0003 bd4 ba5k sqft7963 SE 12TH CIRCLE, OCALA, FL 34480For Sale
 MLS ID #OM720144, Joan Pletcher, JOAN PLETCHER. Stellar MLS
 - $2,495,0003 bd3 ba4.5k sqft12330 NW 35TH STREET, OCALA, FL 34482For Sale
 MLS ID #OM733445, Karen Grimes, ANE' & CO.. Stellar MLS
 - $1,300,0004 bd4 ba4.1k sqft1570 SE 73RD PLACE, OCALA, FL 34480For SaleMLS ID #OM714394, Mary Beth Elliott, ROBERTS REAL ESTATE INC. Stellar MLS
- $2,750,0004 bd4 ba4.7k sqft950 SE 80TH STREET, OCALA, FL 34480New ConstructionMLS ID #OM726576, Sharon Will, PEGASUS REALTY & ASSOC INC. Stellar MLS
- $2,377,0005 bd6 ba4.8k sqft1198 SW 104TH STREET ROAD, OCALA, FL 34476For SaleMLS ID #OM709610, Marion Renda, SELLSTATE NEXT GENERATION-DUNN. Stellar MLS
- $1,399,0004 bd5 ba4.6k sqft1351 SE 91ST PLACE, OCALA, FL 34480For SaleMLS ID #OM726733, Joan Pletcher, JOAN PLETCHER. Stellar MLS
- $2,049,0005 bd6 ba5.3k sqft695 SE 47TH LOOP, OCALA, FL 34480For SaleMLS ID #OM719686, Sharon Will, PEGASUS REALTY & ASSOC INC. Stellar MLS
- $2,900,0004 bd3 ba4.2k sqft555 SW 87th Place, Ocala, FL 34476For Sale
 MLS ID #F10505346, Manley L Cupstid Jr, Manley & Associates, Inc.. BeachesMLS
 - $1,299,9996 bd4 ba5k sqft1750 SE 80TH STREET, OCALA, FL 34480For SaleMLS ID #OM728003, Michelle Dinkins, FL HOME SALES & DEV. Stellar MLS
- $1,300,0004 bd4 ba5.1k sqft8280 SE 15TH COURT, OCALA, FL 34480For SaleMLS ID #OM687331, Mary Beth Elliott, ROBERTS REAL ESTATE INC. Stellar MLS
- $2,295,0004 bd4 ba3.5k sqft11920 SE 22ND AVENUE ROAD, OCALA, FL 34480For SaleMLS ID #OM717321, Matt Varney, OCALA HORSE PROPERTIES, LLC. Stellar MLS
- $1,999,9994 bd4 ba3.7k sqft10925 SW 16TH AVENUE, OCALA, FL 34476For SaleMLS ID #OM699105, Joan Pletcher, JOAN PLETCHER. Stellar MLS
- $2,599,0004 bd5 ba5.2k sqft800 SW 144TH COURT ROAD, OCALA, FL 34481For SaleMLS ID #OM732509, Joan Pletcher, JOAN PLETCHER. Stellar MLS
- $2,575,0004 bd3 ba4k sqft3245 NW 137TH PLACE, REDDICK, FL 32686For SaleMLS ID #OM719511, Liz Gray, SHOWCASE PROPERTIES OF CENTRAL. Stellar MLS
- $2,695,0004 bd5 ba4.8k sqft6853 NW 12TH STREET, OCALA, FL 34482For SaleMLS ID #OM707542, Matt Varney, OCALA HORSE PROPERTIES, LLC. Stellar MLS
- $1,450,0005 bd4 ba4.2k sqft5950 SW 21ST AVENUE ROAD, OCALA, FL 34471For SaleMLS ID #OM729979, Rhonda Gailey, GAILEY ENTERPRISES REAL ESTATE. Stellar MLS
- $2,595,0004 bd4 ba3.3k sqft11130 W HIGHWAY 326, OCALA, FL 34482For SaleMLS ID #OM708164, Matt Varney, OCALA HORSE PROPERTIES, LLC. Stellar MLS
- $2,825,0003 bd4 ba3.5k sqft10250 NW 76TH TERRACE, OCALA, FL 34482For SaleMLS ID #OM724022, Matt Varney, OCALA HORSE PROPERTIES, LLC. Stellar MLS
