Skip main navigation
Sold for $950,000
  • $950,000

    454 SE 69th Pl, Ocala, FL 34480

    7beds
    5,156sqft
    Farm
    Built in 1997
    5.05 Acres Lot
    $1,026,400 Zestimate®
    $184/sqft
    $4,856 Estimated rent

    Home value

    $1,026,400

    $934,000 - $1.13M

    $4,856/mo

    Zestimate® history
    Loading
    Loading...

    Owner options

    List your home for rent

    $4,856/mo

    Rent Zestimate®

    Find your next renter with Zillow Rental Manager. Plus, with online applications, you can quickly screen prospective tenants – for free.

    Learn more

    $4,856/mo

    Rent Zestimate®

    Refinance and save

    $6,381/mo

    Est. payment

    Refinancing to a lower rate could help reduce your monthly payments and save thousands over the life of the loan.

    See today's rates

    $6,381/mo

    Est. payment

    Explore your selling options

    Work with a Zillow partner agent

    Leverage their expertise and Zillow's premium Showcase listings to get your home seen by more buyers.

    Get started

    List with your own agent

    Get your home in front of millions of buyers by listing it on Zillow.

    Learn how to do it

    Sell it yourself

    Take full control of how buyers see your home on Zillow by listing For Sale by Owner (FSBO).

    List your home

    What's special

    Fitness centerNewer roofExpansive fenced yardMedia room
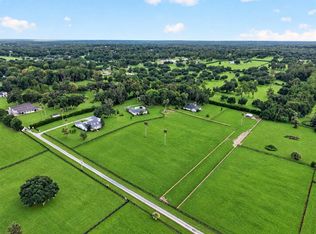
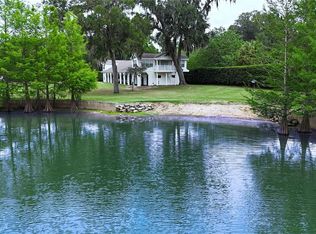
    NEWER ROOF, AC, Windows, Water Heater and Well Pump. Welcome to this exquisite 5-acre estate nestled within the prestigious and sought-after gated equine community. This property epitomizes the perfect blend of comfort and functionality, offering a serene lifestyle in a truly exclusive setting. Your private property is not only fenced, but equipped with your own private automatic gate. At the heart of this magnificent property stands a spacious and meticulously designed 5-bedroom home. The main residence features not only the 5 generously sized bedrooms but two additional bedrooms downstairs with closets. Plus two bonus rooms that can be effortlessly tailored to your specific needs—an ideal setup for a home office, fitness center, or media room, offering versatility and flexibility. The focal point of outdoor entertainment is the inviting pool area, providing a refreshing retreat on hot days. The expansive fenced yard ensures privacy and security while allowing ample space for recreation and relaxation, making it an ideal haven for equine enjoyment. This commitment to maintenance and quality is evident in every aspect of the property. A unique highlight of this estate is the multi-functional 1400+ sqft space that boasts the rare combination of being under air, water, and electricity. This space opens up a world of possibilities—an artist's studio, in-law suite, a workshop, or even a hobbyist's dream sanctuary. Situated within an esteemed gated equine community, the property offers not only a private and secure environment but also the allure of a shared equestrian lifestyle. Immerse yourself in the tranquility of the surroundings, while still being within convenient reach of all the amenities. Whether you're a horse enthusiast or simply seeking a luxurious retreat, this property is an embodiment of refined living in a desirable and sought-after locale.

    Zillow last checked:

    Listing updated:

    Listing Provided by:

    Scott Coldwell 352-209-0000,

    COLDWELL REALTY SOLD GUARANTEE 352-209-0000

    Bought with:

    Paola Alarcon Rubio, 3387850

    NEXTHOME VISION REALTY

    Source: Stellar MLS,MLS#: OM663354MLS LogoOriginating MLS: Ocala - Marion

    Facts & features

    Interior

    Bedrooms & bathrooms
    • Bedrooms: 7
    • Bathrooms: 4
    • Full bathrooms: 3
    • 1/2 bathrooms: 1
    Primary bedroom
    • Level: Second
    • Dimensions: 15x13
    Bedroom 1
    • Level: Second
    • Dimensions: 12x13
    Bedroom 2
    • Level: Second
    • Dimensions: 15x13
    Bedroom 3
    • Level: Second
    • Dimensions: 15x12
    Bonus room
    • Level: First
    • Dimensions: 14x12
    Bonus room
    • Level: First
    • Dimensions: 12x12
    Bonus room
    • Level: First
    • Dimensions: 12x14
    Bonus room
    • Level: First
    • Dimensions: 12x15
    Kitchen
    • Level: First
    • Dimensions: 13x13
    Living room
    • Level: First
    • Dimensions: 16x16
    Heating
    • Heat Pump
    Cooling
    • Central Air
    Appliances
    • Included: Dishwasher, Microwave, Range, Refrigerator
    • Laundry: Other
    Features
    • Built-in Features, Ceiling Fan(s), Walk-In Closet(s)
    • Flooring: Carpet, Laminate, Tile
    • Doors: French Doors
    • Windows: Window Treatments
    • Has fireplace: No
    Interior area
    • Total structure area: 7,653
    • Total interior livable area: 5,156 sqft

    Property

    Parking
    • Total spaces: 3
    • Parking features: Garage - Attached
    • Attached garage spaces: 3
    Features
    • Levels: Two
    • Stories: 2
    • Has private pool: Yes
    • Pool features: Solar Heat
    • Fencing: Board
    Lot
    • Size: 5.05 Acres
    Details
    • Additional structures: Other, Shed(s), Storage, Workshop
    • Parcel number: 3634200809
    • Zoning: A1
    • Special conditions: None

    Construction

    Type & style
    • Home type: SingleFamily
    • Property subtype: Farm
    Materials
    • Stucco, Wood Frame
    • Foundation: Block
    • Roof: Shingle
    Condition
    • New construction: No
    • Year built: 1997

    Utilities & green energy

    • Sewer: Septic Tank
    • Water: Well
    • Utilities for property: Electricity Connected

    Community & neighborhood

    Community
    • Community features: Deed Restrictions
    Location
    • Region: Ocala
    • Subdivision: POST HORN ESTATES

    HOA & financial

    HOA
    • Has HOA: Yes
    • HOA fee: $84 monthly
    • Services included: Maintenance Grounds
    • Association name: Bill Teater
    • Association phone: 352-237-6562
    Other fees
    • Pet fee: $0 monthly
    Other financial information
    • Total actual rent: 0

    Other

    Other facts
    • Listing terms: Cash,Conventional,FHA,VA Loan
    • Ownership: Fee Simple
    • Road surface type: Paved

    Price history

    DateEventPrice
    3/28/2024Sold$950,000-22.4%$184/sqft
    Source: Stellar MLS #OM663354 Report a problem
    2/5/2024Pending sale$1,225,000$238/sqft
    Source: Stellar MLS #OM663354 Report a problem
    1/12/2024Price change$1,225,000-2%$238/sqft
    Source: Stellar MLS #OM663354 Report a problem
    12/12/2023Price change$1,250,000-5.6%$242/sqft
    Source: Stellar MLS #OM663354 Report a problem
    11/13/2023Price change$1,324,000-1.9%$257/sqft
    Source: Stellar MLS #OM663354 Report a problem
    10/6/2023Price change$1,349,000-1.8%$262/sqft
    Source: Stellar MLS #OM663354 Report a problem
    9/18/2023Price change$1,374,000-1.8%$266/sqft
    Source: Stellar MLS #OM663354 Report a problem
    8/23/2023Listed for sale$1,399,000-5.3%$271/sqft
    Source: Stellar MLS #OM663354 Report a problem
    8/16/2023Listing removed--
    Source: Stellar MLS #OM657879 Report a problem
    7/2/2023Price change$1,477,979-1.3%$287/sqft
    Source: Stellar MLS #OM657879 Report a problem
    6/28/2023Price change$1,497,979-0.1%$291/sqft
    Source: Stellar MLS #OM657879 Report a problem
    5/12/2023Listed for sale$1,499,999+233.3%$291/sqft
    Source: Stellar MLS #OM657879 Report a problem
    11/16/2017Sold$450,000-5.3%$87/sqft
    Source: Public Record Report a problem
    8/28/2017Pending sale$475,000$92/sqft
    Source: OCALA HORSE PROPERTIES, LLC #438589 Report a problem
    8/1/2017Price change$475,000-4.8%$92/sqft
    Source: OCALA HORSE PROPERTIES, LLC #438589 Report a problem
    4/6/2017Listed for sale$499,000-13.9%$97/sqft
    Source: OCALA HORSE PROPERTIES, LLC #438589 Report a problem
    11/12/2014Listing removed$579,500$112/sqft
    Source: Remax AllStars Realty #411895 Report a problem
    9/17/2014Listed for sale$579,500+0.8%$112/sqft
    Source: Remax AllStars Realty #411895 Report a problem
    6/4/2007Sold$575,000$112/sqft
    Source: Public Record Report a problem

    Public tax history

    YearProperty taxesTax assessment
    2024$7,988 +1.9%$530,705 +2.5%
    2023$7,840 +1.2%$517,567 +1.6%
    2022$7,749 +9.2%$509,225 +12.4%
    2021$7,093 +0.7%$453,134 +1.4%
    2020$7,043 -2%$446,878 -0.9%
    2019$7,186 $450,933 +4.2%
    2018$7,186 +52%$432,808 +38%
    2017$4,728 +0%$313,674 +1.9%
    2016$4,728 $307,714 +0.8%
    2015$4,728 +6.7%$305,175 +1.1%
    2014$4,430 +6.1%$301,966 +4.5%
    2013$4,176 0%$288,926 -0.2%
    2012$4,178 -10.3%$289,645 -9.5%
    2011$4,658 -16.8%$319,994 -16.3%
    2010$5,597 +5.9%$382,492 -20.7%
    2009$5,287 -1.4%$482,431 -3.7%
    2008$5,360 -30.8%$501,047 -1.1%
    2007$7,740 +3.2%$506,554 +14.8%
    2006$7,502 +48.9%$441,326 +46.1%
    2005$5,038 $302,127 +3%
    2004$5,038 -4.4%$293,328 +4.3%
    2002$5,272 +4.6%$281,113 +4.5%
    2001$5,042 $268,979
    2000$5,042 $268,979

    Find assessor info on the county website

    Neighborhood: 34480

    Nearby schools

    GreatSchools rating
    Schools provided by the listing agent
    • Elementary: Shady Hill Elementary School
    • Middle: Belleview Middle School
    • High: Belleview High School

    Source: Stellar MLS. This data may not be complete. We recommend contacting the local school district to confirm school assignments for this home.

    Get a cash offer in 3 minutes
    Find out how much your home could sell for in as little as 3 minutes with a no-obligation cash offer.
    Estimated market value
    $1,026,400
    Get a cash offer in 3 minutes
    Find out how much your home could sell for in as little as 3 minutes with a no-obligation cash offer.
    Estimated market value
    $1,026,400