Welcome to YOUR DREAM EQUESTRIAN ESTATE in the heart of Ocala's renowned horse country! Nestled behind a gated entrance on 13.6 and beautifully studded with mature oak trees, this exceptional farm offers the perfect blend of gracious living, premium horse facilities, and unmatched convenience. The property features TWO well appointed HOMES making it ideal for multi-generational living, guests, horse trainers, or additional rental income. The impressive 3,370 square foot main residence offers four bedrooms, three full bathrooms, including a private "in-law" or guest suite. Inside the main home, you'll find a spacious, open floor plan centered around a stunning double-sided fireplace and 3 HVAC units for year-round comfort. The outside of the main home offers an expansive entertainment deck around a newly resurfaced concrete pool. The concrete block guest home was built in 2004, has 1702 sq. ft. living area with TWO primary suites (one on each side of the home), and a 2022 roof. Designed with the horse enthusiast in mind, the concrete block center-aisle barn features a NEW ROOF (6/26), 6 matted stalls with clay floors and automatic waterers, tack and feed rooms, and an anti-fly system. There are 7 paddocks, each equipped with auto water, 2 "run-in" sheds, plenty of room to enclose more paddocks, build a round-pen, or arena providing an outstanding experience for you and your horses. Additional improvements include THREE septic systems, TWO wells with NEW PUMPS, and a versatile barn with electric and plumbing, an enclosed workshop with a 220 AMP welder's connection and an attached office/apartment. There is an additional pole barn/carport to cover your heavy equipment and farm toys. Perfectly situated just 27 minutes from the World Equestrian Center and easy access to downtown Ocala and Belleview for convenient shopping, restaurants, and hospitals. This property is located approximately one hour from Orlando and from either coast to meet any entertainment and/or beach desires. Outdoor enthusiasts will appreciate the nearby lakes and rivers for boating, kayaking, and fishing opportunities and recreation. Whether you're a professional equestrian, hobby farmer, or simply looking for an extraordinary country retreat, this exceptional farm delivers the lifestyle you've been dreaming of in the horse capital of the World. Call your favorite agent today to schedule your private tour.
For sale
$1,299,999
1750 SE 80TH STREET, OCALA, FL 34480
6beds
5,072sqft
Farm
Built in 1970
13.6 Acres Lot
$1,185,700 Zestimate®
$256/sqft
$-- HOA
What's special
Gated entranceStunning double-sided fireplaceTwo primary suitesFour bedroomsTack and feed roomsMature oak treesAnti-fly system
- 97 days
- 417
- 28
Zillow last checked:
Listing updated:
Listed by:
Michelle Dinkins 352-208-3705,
FL HOME SALES & DEV 352-208-3705,
Amber Kuefner 352-572-0852,
FL HOME SALES & DEV
Source: Stellar MLS,MLS#: OM728003 Originating MLS: Ocala - Marion
Originating MLS: Ocala - Marion
Facts & features
Interior
Bedrooms & bathrooms
- Bedrooms: 6
- Bathrooms: 4
- Full bathrooms: 4
Rooms
- Room types: Bonus Room, Dining Room, Living Room
Primary bedroom
- Features: Walk-In Closet(s)
- Level: First
- Area: 383.16 Square Feet
- Dimensions: 20.6x18.6
Bathroom 1
- Features: Built-in Closet
- Level: First
- Area: 175.45 Square Feet
- Dimensions: 12.1x14.5
Bathroom 2
- Features: Built-in Closet
- Level: First
- Area: 141.9 Square Feet
- Dimensions: 12.9x11
Bathroom 3
- Features: Walk-In Closet(s)
- Level: Second
- Area: 320 Square Feet
- Dimensions: 20x16
Kitchen
- Level: First
- Area: 249.31 Square Feet
- Dimensions: 23.3x10.7
Living room
- Level: First
- Area: 682.5 Square Feet
- Dimensions: 25x27.3
Heating
- Electric
Cooling
- Central Air
Appliances
- Included: Oven, Cooktop, Range, Refrigerator
- Laundry: Inside
Features
- Built-in Features, Ceiling Fan(s), In Wall Pest System, Open Floorplan, Primary Bedroom Main Floor, Split Bedroom, Thermostat, Walk-In Closet(s), Wet Bar, In-Law Floorplan
- Flooring: Carpet, Ceramic Tile
- Has fireplace: Yes
- Fireplace features: Wood Burning
Interior area
- Total structure area: 5,965
- Total interior livable area: 5,072 sqft
Video & virtual tour
Property
Parking
- Total spaces: 4
- Parking features: Garage, Carport
- Garage spaces: 2
- Carport spaces: 2
- Covered spaces: 4
Features
- Levels: Two
- Stories: 2
- Patio & porch: Patio
- Exterior features: Private Mailbox, Private Yard
- Has private pool: Yes
- Pool features: Diving Board, Gunite
- Fencing: Board,Fenced
Lot
- Size: 13.6 Acres
- Dimensions: 209 x 664
- Features: Cleared, Farm, Flag Lot, In County
- Residential vegetation: Bamboo, Oak Trees
Details
- Additional structures: Residence, Barn(s), Storage, Workshop
- Parcel number: 3666700100
- Zoning: A1
- Special conditions: None
Construction
Type & style
- Home type: SingleFamily
- Property subtype: Farm
Materials
- Concrete, Stucco
- Foundation: Slab
- Roof: Shingle
Condition
- New construction: No
- Year built: 1970
Utilities & green energy
- Sewer: Septic Tank
- Water: Well
- Utilities for property: BB/HS Internet Available, Cable Available, Electricity Connected
Community & HOA
Community
- Security: Security Gate
- Pet fee: $0 monthly
- Subdivision: NON
HOA
- Has HOA: No
Location
- Region: Ocala
Financial & listing details
- Price per square foot: $256/sqft
- Tax assessed value: $1,183,207
- Annual tax amount: $5,211
- Date on market: 7/7/2026
- Cumulative days on market: 72 days
- Listing terms: Cash,Conventional
- Ownership: Fee Simple
- Total actual rent: 27600
- Electric utility on property: Yes
- Road surface type: Asphalt
Estimated market value
$1,185,700
$1.13M - $1.24M
$5,306/mo
Price history
| Date | Event | Price |
|---|---|---|
| 7/7/2026 | Listed for sale | $1,299,999+30.7%$256/sqft |
Source:  Stellar MLS #OM728003 Report a problem Stellar MLS #OM728003 Report a problem | ||
| 8/10/2021 | Listing removed | -- |
Source: Stellar MLS #OM613896 Report a problem | ||
| 4/19/2021 | Price change | $995,000+2.6%$196/sqft |
Source: Stellar MLS #OM613896 Report a problem | ||
| 3/18/2021 | Price change | $970,000-2.5%$191/sqft |
Source: Stellar MLS #OM613896 Report a problem | ||
| 1/29/2021 | Listed for sale | $995,000$196/sqft |
Source: Stellar MLS #OM613896 Report a problem | ||
| 1/26/2021 | Listing removed | -- |
Source: Owner Report a problem | ||
| 11/15/2020 | Listed for sale | $995,000$196/sqft |
Source: Owner Report a problem | ||
Public tax history
| Year | Property taxes | Tax assessment |
|---|---|---|
| 2025 | $5,211 +9.4% | $311,726 +3.3% |
| 2024 | $4,764 +4.6% | $301,847 +3.5% |
| 2023 | $4,556 -0.3% | $291,588 +0.2% |
| 2022 | $4,569 -0.4% | $291,002 +2.7% |
| 2021 | $4,586 +0.6% | $283,344 +1.2% |
| 2020 | $4,561 +1.1% | $279,862 +2% |
| 2019 | $4,513 | $274,270 +1.9% |
| 2018 | $4,513 +7% | $269,122 +1.9% |
| 2017 | $4,216 +0.3% | $264,215 +1.8% |
| 2016 | $4,204 | $259,456 +0.9% |
| 2015 | $4,204 +6.6% | $257,065 +1.7% |
| 2014 | $3,942 +3.8% | $252,806 +2.3% |
| 2013 | $3,800 +4% | $247,058 +3.8% |
| 2012 | $3,655 +2.4% | $238,102 +2.6% |
| 2011 | $3,569 +6.6% | $232,038 -63.5% |
| 2009 | $3,347 +1.4% | $636,589 -25.4% |
| 2008 | $3,299 -2.8% | $853,363 -23.7% |
| 2007 | $3,393 -6.5% | $1,118,342 +0.4% |
| 2006 | $3,629 +78% | $1,113,945 +106.4% |
| 2005 | $2,039 | $539,774 +34.8% |
| 2004 | $2,039 -11.6% | $400,475 +12.4% |
| 2002 | $2,305 +7% | $356,251 +54.8% |
| 2001 | $2,153 | $230,189 |
| 2000 | $2,153 | $230,189 |
Find assessor info on the county website
Monthly payment
Est. payment
Payment breakdown
Explore the cost of this home by adjusting the details. Changes won't be saved.Climate risks
Neighborhood: 34480
Nearby schools
Schools provided by the listing agent
- Elementary: Shady Hill Elementary School
- Middle: Belleview Middle School
- High: Belleview High School
Source: Stellar MLS. This data may not be complete. We recommend contacting the local school district to confirm school assignments for this home.
Similar homes
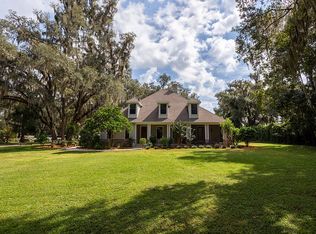
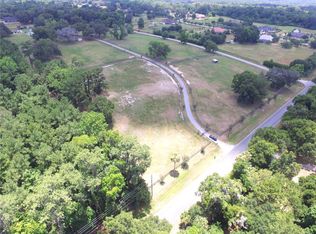
- $1,300,0004 bd4 ba5.1k sqft8280 SE 15TH COURT, OCALA, FL 34480For Sale
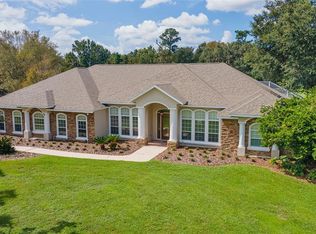
 MLS ID #OM687331, Mary Beth Elliott, ROBERTS REAL ESTATE INC. Stellar MLS
 - $1,597,0004 bd5 ba4.7k sqft1450 SE 73RD PLACE, OCALA, FL 34480For Sale
 MLS ID #OM732553, Tana Darley, PREMIER SOTHEBY'S INTERNATIONAL REALTY. Stellar MLS
 - $1,300,0004 bd4 ba4.1k sqft1570 SE 73RD PLACE, OCALA, FL 34480For Sale
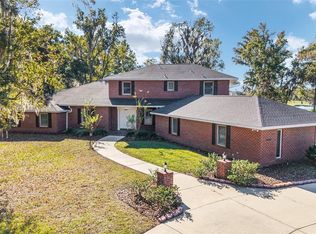 MLS ID #OM714394, Mary Beth Elliott, ROBERTS REAL ESTATE INC. Stellar MLS
 - $1,399,0004 bd5 ba4.6k sqft1351 SE 91ST PLACE, OCALA, FL 34480For Sale
 MLS ID #OM726733, Joan Pletcher, JOAN PLETCHER. Stellar MLS
 - $1,425,0009 bd6 ba5.6k sqft7137 & 7141 S MAGNOLIA AVENUE, OCALA, FL 34476For SaleMLS ID #OM719407, Tasha Osbourne, GOLDEN OCALA REAL ESTATE INC. Stellar MLS
- $1,625,0006 bd6 ba6.7k sqft2380 SE 73RD LOOP, OCALA, FL 34480For SaleMLS ID #OM721435, Tasha Osbourne, GOLDEN OCALA REAL ESTATE INC. Stellar MLS
- $975,0004 bd4 ba3.6k sqft1640 SE 91ST PLACE, OCALA, FL 34480For SaleMLS ID #OM724136, Jennifer Hay, AXEN REALTY LLC. Stellar MLS
- $1,450,0005 bd4 ba4.2k sqft5950 SW 21ST AVENUE ROAD, OCALA, FL 34471For SaleMLS ID #OM729979, Rhonda Gailey, GAILEY ENTERPRISES REAL ESTATE. Stellar MLS
- $1,299,0004 bd4 ba3k sqft3276 COUNTY ROAD 216, OXFORD, FL 34484For SaleMLS ID #GC543875, Austin Mayo, UNITED COUNTRY SMITH & ASSOCIATES - NEWBERRY. Stellar MLS
- $1,325,0006 bd3 ba3.1k sqft7604 NW 14TH, OCALA, FL 34482For SaleMLS ID #OM731806, Katie Moon, GOLDEN OCALA REAL ESTATE INC. Stellar MLS
- $920,0005 bd4 ba3.9k sqft6581 S MAGNOLIA AVENUE, OCALA, FL 34471For SaleMLS ID #OM710504, Lucinda Striker, COMPASS FLORIDA LLC. Stellar MLS
- $1,250,0004 bd6 ba4.5k sqft997 NW 63RD COURT, OCALA, FL 34482For SaleMLS ID #OM731891, Tasha Osbourne, GOLDEN OCALA REAL ESTATE INC. Stellar MLS
- $1,090,0003 bd3 ba4.1k sqft255 SW 96TH LANE, OCALA, FL 34476For SaleMLS ID #OM713464, Angela Rose, PREMIER SOTHEBY'S INTERNATIONAL REALTY. Stellar MLS
- $769,0005 bd4 ba3.3k sqft3261 SE 41ST PLACE, OCALA, FL 34480For SaleMLS ID #OM728800, Tamara Myers, ENGEL & VOLKERS OCALA. Stellar MLS
- $825,0004 bd4 ba3.3k sqft7122 SE 12TH CIRCLE, OCALA, FL 34480For SaleMLS ID #OM724820, Joan Pletcher, JOAN PLETCHER. Stellar MLS
- $749,9005 bd4 ba4.2k sqft4370 SE 26TH TERRACE ROAD, OCALA, FL 34480For SaleMLS ID #OM727708, Kendrick Butler, STELLAR REAL ESTATE AGENCY LLC. Stellar MLS
- $1,375,0003 bd3 ba2.6k sqft2155 SE COUNTY HIGHWAY 484, BELLEVIEW, FL 34420For SaleMLS ID #OM715657, Joan Pletcher, JOAN PLETCHER. Stellar MLS
- $1,250,0005 bd5 ba4.2k sqft10640 NE 27TH STREET, OXFORD, FL 34484For SaleMLS ID #G5118399, Robbie Shoemaker, FLAMINGO REAL ESTATE & MNGMT. Stellar MLS
