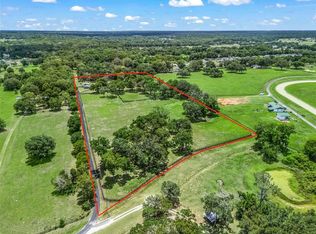
This versatile 6.79+/- acre property offers prime frontage along Highway 484, conveniently located between Ocala and Belleview. It is surrounded by established businesses and is poised for future growth. The property includes a 3-bedroom residence, featuring two bedrooms within the main house connected by a breezeway to a separate ensuite bedroom. Additionally, the property boasts lush green pastures and an income-generating billboard. The property is ideally situated near Florida Greenways and Trails and the Florida Horse Park. This is a rare opportunity that combines an excellent location with flexibility and income potential. Located just two miles from Interstate 75.
For sale
Price cut: $125K (6/19)
$1,375,000
2155 SE COUNTY HIGHWAY 484, BELLEVIEW, FL 34420
3beds
2,697sqft
Single Family Residence
Built in 1975
6.79 Acres Lot
$-- Zestimate®
$510/sqft
$-- HOA
What's special
Lush green pasturesSeparate ensuite bedroom
- 243 days
- 97
- 1
Zillow last checked:
Listing updated:
Listed by:
Joan Pletcher 352-804-8989,
JOAN PLETCHER 352-804-8989
Source: Stellar MLS,MLS#: OM715657 Originating MLS: Ocala - Marion
Originating MLS: Ocala - Marion
Facts & features
Interior
Bedrooms & bathrooms
- Bedrooms: 3
- Bathrooms: 3
- Full bathrooms: 3
Primary bedroom
- Features: Walk-In Closet(s)
- Level: First
- Area: 196 Square Feet
- Dimensions: 14x14
Kitchen
- Level: First
- Area: 80 Square Feet
- Dimensions: 8x10
Living room
- Level: First
- Area: 320 Square Feet
- Dimensions: 20x16
Heating
- Central
Cooling
- Central Air
Appliances
- Included: Dishwasher, Dryer, Range, Refrigerator, Washer
- Laundry: Other
Features
- Built-in Features, Ceiling Fan(s), Walk-In Closet(s)
- Flooring: Carpet, Tile
- Doors: Sliding Doors
- Has fireplace: Yes
- Fireplace features: Living Room
Interior area
- Total structure area: 2,921
- Total interior livable area: 2,697 sqft
Video & virtual tour
Property
Parking
- Total spaces: 1
- Carport spaces: 1
Features
- Levels: One
- Stories: 1
- Exterior features: Garden, Sidewalk
Lot
- Size: 6.79 Acres
- Features: Cleared
Details
- Parcel number: 4151000000
- Zoning: A1
- Special conditions: None
Construction
Type & style
- Home type: SingleFamily
- Property subtype: Single Family Residence
Materials
- Block, Brick
- Foundation: Slab
- Roof: Other
Condition
- New construction: No
- Year built: 1975
Utilities & green energy
- Sewer: Septic Tank
- Water: Well
- Utilities for property: Electricity Connected, Water Connected
Community & HOA
Community
- Pet fee: $0 monthly
- Subdivision: ACREAGE NON- SUBDIVISION
HOA
- Has HOA: No
Location
- Region: Belleview
Financial & listing details
- Price per square foot: $510/sqft
- Annual tax amount: $3,909
- Date on market: 1/8/2026
- Cumulative days on market: 191 days
- Listing terms: Cash,Conventional
- Ownership: Fee Simple
- Total actual rent: 0
- Electric utility on property: Yes
- Road surface type: Paved
Estimated market value
Not available
Estimated sales range
Not available
Not available
Price history
| Date | Event | Price |
|---|---|---|
| 6/19/2026 | Price change | $1,375,000-8.3%$510/sqft |
Source:  Stellar MLS #OM715657 Report a problem Stellar MLS #OM715657 Report a problem | ||
| 1/8/2026 | Listed for sale | $1,500,000$556/sqft |
Source: Stellar MLS #OM715657 Report a problem | ||
Public tax history
Tax history is unavailable.
Monthly payment
Est. payment
Payment breakdown
Explore the cost of this home by adjusting the details. Changes won't be saved.Climate risks
Neighborhood: 34420
Nearby schools
Schools provided by the listing agent
- Elementary: Belleview-Santos Elem. School
- Middle: Belleview Middle School
- High: Belleview High School
Source: Stellar MLS. This data may not be complete. We recommend contacting the local school district to confirm school assignments for this home.
- $467,8003 bd2 ba1.5k sqft2151 SE Highway 484, Belleview, FL 34420Off Market
- $345,9003 bd3 ba1.9k sqft5544-5548 SE 135th St, Summerfield, FL 34491Off Market

- $1927 bd6 ba4.5k sqft13685 S Highway 475, Summerfield, FL 34491Off Market
- $1,726,9013 bd1 ba1.1k sqft1997 SE Highway 484, Belleview, FL 34420Off Market
Similar homes
- $1,325,0006 bd3 ba3.1k sqft7604 NW 14TH, OCALA, FL 34482For Sale

 MLS ID #OM731806, Katie Moon, GOLDEN OCALA REAL ESTATE INC. Stellar MLS
 - $899,0003 bd2 ba1.7k sqft3875 SE 118TH LANE, BELLEVIEW, FL 34420For Sale
 MLS ID #OM729133, Romel Camacho, TCT REALTY GROUP LLC. Stellar MLS
 - $1,550,0004 bd3 ba3.4k sqft12941 SW 8TH AVENUE, OCALA, FL 34473For Sale
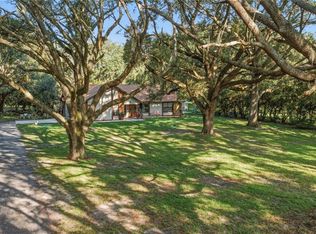
 MLS ID #OM726963, Ashley DiBartolomeo, GOLDEN OCALA REAL ESTATE INC. Stellar MLS
 - $1,000,0003 bd2 ba2.5k sqft16250 SW 20TH AVENUE ROAD, OCALA, FL 34473For Sale
 MLS ID #OM727916, Taimi Guillot, GUILLOT REALTY LLC.. Stellar MLS
 - $749,9003 bd3 ba2.5k sqft690 SW 165TH STREET, OCALA, FL 34473For SaleMLS ID #OM729959, Alejandro Echeverri, TCT REALTY GROUP LLC. Stellar MLS
- $1,390,0003 bd3 ba3.3k sqft10615 NE 104TH CIRCLE, OXFORD, FL 34484For SaleMLS ID #G5110792, Lena Williams, MORRIS REALTY AND INVESTMENTS. Stellar MLS
- $1,499,0003 bd3 ba2.2k sqft10140 CR 209, OXFORD, FL 34484For SaleMLS ID #OM729485, Joan Pletcher, JOAN PLETCHER. Stellar MLS
- $1,199,0005 bd4 ba3.3k sqft2830 SE 31ST STREET, OCALA, FL 34471For SaleMLS ID #GC529042, Heather Damron, FLORIDA HOMES REALTY & MORTGAGE GVILLE. Stellar MLS
- $699,0004 bd2 ba2.4k sqft10254 SE 118TH LANE, BELLEVIEW, FL 34420For SaleMLS ID #G5113903, Amanda Fincher, LLC, REALTY EXECUTIVES IN THE VILLAGES. Stellar MLS
- $1,399,0004 bd4 ba2.4k sqft24 LAKE WOOD CIRCLE, OCALA, FL 34482For SaleMLS ID #OM725730, Alison Langer, GLOBALWIDE REALTY LLC. Stellar MLS
- $1,500,0004 bd4 ba3.5k sqft12621 SE SUNSET HARBOR ROAD, WEIRSDALE, FL 32195For SaleMLS ID #OM721755, Scott Coldwell, COLDWELL REALTY SOLD GUARANTEE. Stellar MLS
- $895,0004 bd3 ba2.5k sqft2821 SE 80TH STREET, OCALA, FL 34480For SaleMLS ID #OM693692, Madeline Franco-Sofield, PREMIER SOTHEBY'S INTERNATIONAL REALTY. Stellar MLS
- $1,549,9993 bd3 ba1.9k sqft1231 102ND BLVD A, WILDWOOD, FL 34785For SaleMLS ID #OM729679, Laura Williamson, EXIT RIVERSIDE REALTY. Stellar MLS
- $1,485,0003 bd2 ba2.9k sqft11851 SW 38TH STREET, OCALA, FL 34481For SaleMLS ID #OM727841, George De Benedicty, PEGASUS REALTY & ASSOC INC. Stellar MLS
- $975,0004 bd4 ba3.6k sqft1640 SE 91ST PLACE, OCALA, FL 34480For SaleMLS ID #OM724136, Jennifer Hay, AXEN REALTY, LLC. Stellar MLS
- $1,445,0003 bd3 ba2.7k sqft6957 NW 54TH LOOP, OCALA, FL 34482For SaleMLS ID #OM724604, Claire Khuen, SHOWCASE PROPERTIES OF CENTRAL. Stellar MLS
- $1,095,0003 bd4 ba2.9k sqft35841 TIMBERTOP LANE, FRUITLAND PARK, FL 34731For SaleMLS ID #O6422012, Stacey Vazquez, KELLER WILLIAMS REALTY AT THE LAKES. Stellar MLS
- $910,0004 bd3 ba2.8k sqft9041 SW 14TH AVENUE, OCALA, FL 34476For SaleMLS ID #OM724844, Dee Tripp, LPT REALTY, LLC. Stellar MLS
- $899,9994 bd3 ba3k sqft9926 SE SUNSET HARBOR ROAD, SUMMERFIELD, FL 34491For SaleMLS ID #G5102683, Michael Deegan, ERA GRIZZARD REAL ESTATE. Stellar MLS
