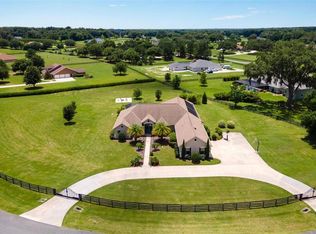
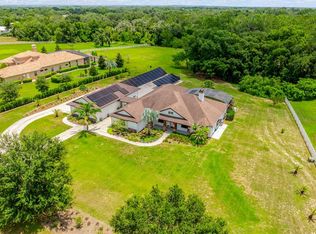
Wingspread POOL home on the LAKE! Welcome to one of Wingspread’s most impressive waterfront residences—custom built for its original owner and thoughtfully designed to capture both beauty and function. Tucked away on a peaceful 1.52 acre lot in a sought-after neighborhood, this home offers exceptional curb appeal with a long, picturesque circular driveway providing plenty of parking while maintaining a peaceful, set-back feel. Inside, you’ll find nearly 3,900 square feet of living space with a layout that flows effortlessly from room to room. The home features three spacious bedrooms, each with its own en-suite bath, along with a convenient half bath for guests. A formal living room and dining room provide elegant entertaining spaces, while the heart of the home opens into a warm and inviting family room with a fireplace, seamlessly connected to the kitchen and casual dining area. The kitchen is beautifully finished with custom cabinetry, pull-out storage, a center island, breakfast bar, built-in desk area, and top-of-the-line appliances—designed for both everyday living and hosting. Expansive sliding glass doors recede, blending indoor and outdoor living and drawing your eye to the stunning screened pool and lanai. With over 860 square feet of covered outdoor space, this area is ideal for entertaining, complete with paver decking, an outdoor counter entertaining area with cabinetry, refrigerator, wet bar, and peaceful lake views. The primary suite also enjoys direct access to the pool and offers generous closet space, a luxurious bath with a walk-in shower, garden tub, dual vanities, and a dedicated sit-down vanity area. Additional features include stunning wood flooring throughout, plantation shutters, and a private office or den perfect for working from home. For those needing exceptional storage or garage space, this property truly stands apart—offering approximately 1,566 square feet of garage space with soaring 14-foot ceilings... ideal for an RV or boat. A full staircase leads to a 400+ square foot second-floor storage room, providing even more storage. Outdoors, the property continues to impress with a beautifully maintained yard, a 14-zone irrigation system fed by a separate well, and a fenced area for pets. A private boat dock completes the waterfront lifestyle, making it easy to enjoy everything this serene lakefront setting has to offer. This is a rare opportunity to own a truly custom, well-designed waterfront home in one of Fruitland Park’s most desirable communities.
Pending
$1,200,000
926 HAWK LANDING, FRUITLAND PARK, FL 34731
4beds
3,890sqft
:
Get pre-qualified$7,598/mo
Single Family Residence
Built in 1997
1.52 Acres Lot
$1,113,400 Zestimate®
$308/sqft
$33/mo HOA
What's special
Private boat dockCenter islandBeautifully maintained yardPeaceful lake viewsFenced area for petsBreakfast barThree spacious bedrooms
- 124 days |
- 167 |
- 4 |
Zillow last checked:
Listing updated:
Listed by:
Lena Williams 352-435-4663,
MORRIS REALTY AND INVESTMENTS 352-435-4663
Source: Stellar MLS,MLS#: G5109780 Originating MLS: Lake and Sumter
Originating MLS: Lake and Sumter
Facts & features
Interior
Bedrooms & bathrooms
- Bedrooms: 4
- Bathrooms: 4
- Full bathrooms: 3
- 1/2 bathrooms: 1
Rooms
- Room types: Attic, Den/Library/Office, Dining Room, Living Room, Utility Room, Storage Rooms
Primary bedroom
- Features: Walk-In Closet(s)
- Level: First
- Area: 364 Square Feet
- Dimensions: 14x26
Bedroom 2
- Features: Built-in Closet
- Level: First
- Area: 210 Square Feet
- Dimensions: 15x14
Bedroom 3
- Features: Built-in Closet
- Level: First
- Area: 210 Square Feet
- Dimensions: 15x14
Den
- Level: First
- Area: 176 Square Feet
- Dimensions: 11x16
Dining room
- Level: First
- Area: 182 Square Feet
- Dimensions: 13x14
Kitchen
- Level: First
- Area: 240 Square Feet
- Dimensions: 15x16
Living room
- Level: First
- Area: 380 Square Feet
- Dimensions: 20x19
Heating
- Central
Cooling
- Central Air
Appliances
- Included: Dishwasher, Dryer, Microwave, Range, Range Hood, Refrigerator, Washer
- Laundry: Inside, Laundry Room
Features
- Ceiling Fan(s), Solid Surface Counters, Solid Wood Cabinets, Split Bedroom, Walk-In Closet(s)
- Flooring: Carpet, Ceramic Tile, Hardwood
- Doors: Sliding Doors
- Has fireplace: Yes
- Fireplace features: Living Room
Interior area
- Total structure area: 3,890
- Total interior livable area: 3,890 sqft
Property
Parking
- Total spaces: 5
- Parking features: Boat, Circular Driveway, Driveway, Garage Door Opener, Garage Faces Side, Golf Cart Garage, Oversized
- Attached garage spaces: 5
- Has uncovered spaces: Yes
Features
- Levels: One
- Stories: 1
- Patio & porch: Screened
- Exterior features: Irrigation System, Private Yard
- Has private pool: Yes
- Pool features: In Ground, Screen Enclosure
- Has view: Yes
- View description: Water, Lake
- Has water view: Yes
- Water view: Water,Lake
- Waterfront features: Lake Front, Lake Privileges, Fishing Pier, Skiing Allowed
- Body of water: MYRTLE LAKE
Lot
- Size: 1.52 Acres
- Features: Landscaped
Details
- Additional structures: Storage
- Parcel number: 171924230000003500
- Zoning: PUD
- Special conditions: None
Construction
Type & style
- Home type: SingleFamily
- Architectural style: Ranch
- Property subtype: Single Family Residence
Materials
- Block, Stucco
- Foundation: Slab
- Roof: Shingle
Condition
- New construction: No
- Year built: 1997
Utilities & green energy
- Sewer: Septic Tank
- Water: Public
- Utilities for property: Electricity Connected
Community & HOA
Community
- Security: Security System, Smoke Detector(s)
- Pet fee: $0 monthly
- Subdivision: FRUITLAND PARK WINGSPREAD SUB
HOA
- Has HOA: Yes
- HOA fee: $33 monthly
- HOA name: Jimmy Cichielo
- HOA phone: 352-267-4003
Location
- Region: Fruitland Park
Financial & listing details
- Price per square foot: $308/sqft
- Tax assessed value: $669,948
- Annual tax amount: $7,618
- Date on market: 3/27/2026
- Cumulative days on market: 122 days
- Listing terms: Cash,Conventional
- Ownership: Fee Simple
- Total actual rent: 0
- Electric utility on property: Yes
- Road surface type: Paved
Estimated market value
$1,113,400
$1.06M - $1.17M
$4,413/mo
Price history
| Date | Event | Price |
|---|---|---|
| 7/6/2026 | Pending sale | $1,200,000$308/sqft |
Source:  Stellar MLS #G5109780 Report a problem Stellar MLS #G5109780 Report a problem | ||
| 3/27/2026 | Listed for sale | $1,200,000+2085.8%$308/sqft |
Source: Stellar MLS #G5109780 Report a problem | ||
| 4/24/1997 | Sold | $54,900$14/sqft |
Source: Public Record Report a problem | ||
Public tax history
| Year | Property taxes | Tax assessment |
|---|---|---|
| 2025 | $7,618 +2.2% | $468,500 +2.9% |
| 2024 | $7,454 +6.7% | $455,300 +3% |
| 2023 | $6,985 +1.1% | $442,040 +3% |
| 2022 | $6,906 +3.7% | $429,170 +3% |
| 2021 | $6,661 +12.4% | $416,677 +15.1% |
| 2020 | $5,925 +0.8% | $361,966 +2.3% |
| 2019 | $5,879 +3.5% | $353,828 +1.9% |
| 2018 | $5,678 | $347,231 +4% |
| 2017 | $5,678 +4.3% | $333,851 +2.1% |
| 2016 | $5,445 +4.8% | $326,985 +0.7% |
| 2015 | $5,196 -5.6% | $324,713 +0.8% |
| 2014 | $5,505 +5.8% | $322,136 +1.5% |
| 2013 | $5,205 -0.4% | $317,376 0% |
| 2012 | $5,227 -5.1% | $317,485 -5.9% |
| 2011 | $5,510 -0.2% | $337,513 +1% |
| 2010 | $5,523 +3.2% | $334,297 +2.7% |
| 2009 | $5,353 +0.2% | $325,509 +0.1% |
| 2008 | $5,343 -2.6% | $325,184 +3% |
| 2007 | $5,487 -4.2% | $315,713 +2.5% |
| 2006 | $5,725 +1.9% | $308,013 +3% |
| 2005 | $5,617 +5.5% | $299,042 +3% |
| 2004 | $5,325 -0.8% | $290,333 -0.5% |
| 2003 | $5,366 +2.5% | $291,758 +4.9% |
| 2002 | $5,236 +6.8% | $278,243 +1.6% |
| 2001 | $4,903 +0.9% | $273,862 +3.1% |
| 2000 | $4,857 | $265,602 |
Find assessor info on the county website
Monthly payment
Est. payment
Payment breakdown
Explore the cost of this home by adjusting the details. Changes won't be saved.Climate risks
Neighborhood: 34731
Nearby schools
GreatSchools rating
- 3/10Fruitland Park Elementary SchoolGrades: PK-5Distance: 1.7 mi
- 3/10Carver Middle SchoolGrades: 6-8Distance: 2.3 mi
- 2/10Leesburg High SchoolGrades: 9-12Distance: 3.4 mi
Schools provided by the listing agent
- Elementary: Fruitland Park Elem
- Middle: Carver Middle
- High: Leesburg High
Source: Stellar MLS. This data may not be complete. We recommend contacting the local school district to confirm school assignments for this home.
- $609,7003 bd3 ba2.7k sqft934 Hawk Lndg, Fruitland Park, FL 34731Off Market
- $827,6003 bd3 ba3k sqft918 Hawk Lndg, Fruitland Park, FL 34731Off Market
- $883,0003 bd3 ba3.6k sqft942 Hawk Lndg, Fruitland Park, FL 34731Off Market
- $866,6003 bd4 ba3.4k sqft910 Hawk Lndg, Fruitland Park, FL 34731Off Market
- $892,8003 bd3 ba3.2k sqft950 Hawk Lndg, Fruitland Park, FL 34731Off Market
- $1,375,0004 bd5 ba5.3k sqft958 Hawk Lndg, Fruitland Park, FL 34731Sold
- $192,0002 Acres902 Hawk Lndg, Fruitland Park, FL 34731Off Market
- $665,5003 bd3 ba3k sqft929 Hawk Lndg, Fruitland Park, FL 34731Off Market
A local agent can set up tours, give advice and negotiate with sellers.
Similar homes
- $675,0003 bd4 ba2.9k sqft949 HAWK LANDING, FRUITLAND PARK, FL 34731For Sale

 MLS ID #TB8470983, Krystle Gordon, SPIN REAL ESTATE LLC. Stellar MLS
 - $1,150,0004 bd5 ba4.3k sqft2587 NE 108TH LANE, OXFORD, FL 34484For Sale
 MLS ID #G5113909, Lena Williams, MORRIS REALTY AND INVESTMENTS. Stellar MLS
 - $1,195,0003 bd2 ba2k sqft1579 MCELDOWNEY PLACE, THE VILLAGES, FL 32163For Sale
 MLS ID #G5115475, Eva Kennedy, REALTY EXECUTIVES IN THE VILLAGES. Stellar MLS
 - $1,200,0006 bd4 ba3.7k sqft27324 GRAND OAK LANE, TAVARES, FL 32778For Sale
 MLS ID #O6382196, Jenny Wemert, WEMERT GROUP REALTY LLC. Stellar MLS
 - $1,199,0005 bd5 ba5k sqft29207 OLD MILL W, TAVARES, FL 32778For SaleMLS ID #S5142220, Tanya Pannett, OLYMPUS EXECUTIVE REALTY INC. Stellar MLS
- $1,199,0003 bd3 ba3.4k sqft12764 COUNTY ROAD 223, OXFORD, FL 34484For SaleMLS ID #G5111074, Lili Whittington, SOUNDINGS, LLC. Stellar MLS
- $885,0003 bd2 ba2.1k sqft562 BRADFORD LOOP, THE VILLAGES, FL 32163For SaleMLS ID #G5115658, Cindy Dunn, REALTY EXECUTIVES IN THE VILLAGES. Stellar MLS
- $1,149,0003 bd2 ba3k sqft2254 ISLEWORTH CIRCLE, THE VILLAGES, FL 32163For SaleMLS ID #G5110744, Deb Adelman, REALTY EXECUTIVES IN THE VILLAGES. Stellar MLS
- $1,299,9994 bd3 ba3.5k sqft1404 BRIER CREEK CIRCLE, THE VILLAGES, FL 32162For SaleMLS ID #G5111607, Bethany Burge Bosbous, COLDWELL BANKER VANGUARD LIFESTYLE REALTY. Stellar MLS
- $925,0003 bd3 ba3.4k sqft5092 NE 81ST BOULEVARD, WILDWOOD, FL 34785For SaleMLS ID #O6373301, Jenny Wemert, WEMERT GROUP REALTY LLC. Stellar MLS
- $1,175,0005 bd4 ba4.4k sqft3000 ISOLA BELLA BOULEVARD, MOUNT DORA, FL 32757For SaleMLS ID #O6423699, Sara Noble, OLIVE BRANCH PROPERTIES OF CENTRAL FLORIDA LLC. Stellar MLS
- $1,250,0003 bd2 ba3.4k sqft38230 YALE CIRCLE, LEESBURG, FL 34788For SaleMLS ID #G5107816, Mary Jo Williams, BHHS FLORIDA REALTY. Stellar MLS
- $999,5004 bd4 ba3.3k sqft4564 COUNTY ROAD 103G, OXFORD, FL 34484For SaleMLS ID #G5107626, Kate Scott, KELLER WILLIAMS ELITE PARTNERS III REALTY. Stellar MLS
- $1,000,0004 bd4 ba2.7k sqft10220 BUMBLEBEE LANE, LEESBURG, FL 34788For SaleMLS ID #O6391392, Tom Langmann, RE/MAX 200 REALTY. Stellar MLS
- $1,248,7004 bd3 ba3.5k sqft29222 CAN DO LANE, TAVARES, FL 32778For SaleMLS ID #O6379362, Keith Brauman, WEICHERT REALTORS HALLMARK PROPERTIES. Stellar MLS
- $1,100,0004 bd4 ba3.3k sqft32739 LAKE EUSTIS DRIVE, TAVARES, FL 32778For SaleMLS ID #G5112175, Richard Trzaskoma, HICKORY HILL REALTY & MGT INC.. Stellar MLS
- $1,050,0004 bd4 ba2.8k sqft7648 LAKE ANGELINA DRIVE, MOUNT DORA, FL 32757For SaleMLS ID #G5114590, Taylor Kerr, LPT REALTY, LLC. Stellar MLS
- $1,399,9004 bd3 ba3k sqft32834 LAKESHORE DRIVE, TAVARES, FL 32778For SaleMLS ID #G5114617, Amanda Harrison, HARRISON REAL PROPERTY GROUP. Stellar MLS
- $1,250,0003 bd3 ba3.2k sqft15389 SE 105TH TERRACE ROAD, SUMMERFIELD, FL 34491For SaleMLS ID #OM719757, Christine Robinson, PA, REAL BROKER LLC - OCALA. Stellar MLS
- $1,225,0003 bd3 ba2.8k sqft16982 SE HIGHWAY 42, WEIRSDALE, FL 32195For SaleMLS ID #G5099886, Regina Rodriguez, CENTURY 21 ALTON CLARK. Stellar MLS
