Experience the perfect blend of luxury, comfort, and country living at this exceptional gated estate. From the moment you arrive through the impressive custom gated entrance, you'll appreciate the attention to detail, privacy, and quality craftsmanship that make this property truly one of a kind. The beautifully designed custom home welcomes you with timeless farmhouse-inspired architecture, a welcoming front porch, and professionally landscaped grounds. Inside, the open-concept floor plan is filled with natural light and showcases soaring tray ceilings, custom millwork, rich wood-look tile flooring, and a stunning floor-to-ceiling brick fireplace that anchors the spacious great room. At the heart of the home is a chef's dream kitchen featuring custom cabinetry extending to the ceiling, quartz countertops, a large center island, premium stainless steel appliances, a professional gas range with pot filler, designer lighting, and a walk-in pantry. The adjoining dining and living areas create the perfect setting for entertaining family and friends. The spacious primary suite offers a peaceful retreat with beautiful views of the surrounding property, while additional bedrooms and a dedicated office provide flexibility for family, guests, or working from home. Split floor plan with two additional bedrooms plus a Jack-and-Jill bath. Step outside to your own private backyard oasis. The covered lanai overlooks a sparkling resort-style saltwater pool complete with a sun shelf, tranquil waterfall feature, and expansive paver deck—ideal for relaxing or entertaining year-round. For hobbyists, car enthusiasts, business owners, or equestrians, the impressive detached metal building is a standout feature. Offering oversized roll-up doors, covered equipment storage, and ample workspace, it easily accommodates RVs, boats, tractors, recreational vehicles, and all your toys. There is also an additional storage building. Beautifully manicured grounds with fenced pasture areas allow plenty of room for horses or cattle. The chickens will love their quaint chicken coop with run-out areas. This extraordinary estate offers the rare opportunity to enjoy luxury living with the freedom of wide-open spaces. Whether you're searching for an elegant family home, an equestrian property, or the perfect place to entertain and enjoy Florida's outdoor lifestyle, this remarkable property truly has it all.
For sale
$1,499,000
10140 CR 209, OXFORD, FL 34484
3beds
2,210sqft
:
Get pre-qualified$8,880/mo
Single Family Residence
Built in 2021
10.38 Acres Lot
$-- Zestimate®
$678/sqft
$-- HOA
What's special
- 6 hours |
- 57 |
- 6 |
Zillow last checked:
Listing updated:
Listed by:
Joan Pletcher 352-804-8989,
JOAN PLETCHER 352-804-8989
Source: Stellar MLS,MLS#: OM729485 Originating MLS: Ocala - Marion
Originating MLS: Ocala - Marion
Facts & features
Interior
Bedrooms & bathrooms
- Bedrooms: 3
- Bathrooms: 3
- Full bathrooms: 2
- 1/2 bathrooms: 1
Rooms
- Room types: Breakfast Room Separate, Den/Library/Office, Great Room, Utility Room
Primary bedroom
- Features: Ceiling Fan(s), Split Vanities, Tub with Separate Shower Stall, Water Closet/Priv Toilet, Dual Closets
- Level: First
- Area: 154 Square Feet
- Dimensions: 11x14
Primary bathroom
- Features: Walk-In Closet(s)
- Level: First
Great room
- Features: Ceiling Fan(s)
- Level: First
- Area: 132 Square Feet
- Dimensions: 12x11
Great room
- Level: First
Kitchen
- Features: Kitchen Island, Pantry, Stone Counters
- Level: First
- Area: 168 Square Feet
- Dimensions: 12x14
Kitchen
- Level: First
Heating
- Heat Pump
Cooling
- Central Air
Appliances
- Included: Dishwasher, Dryer, Microwave, Range, Range Hood, Refrigerator, Washer
- Laundry: Inside, Laundry Room
Features
- Built-in Features, Ceiling Fan(s), Coffered Ceiling(s), Eating Space In Kitchen, Kitchen/Family Room Combo, Primary Bedroom Main Floor, Solid Wood Cabinets, Split Bedroom, Stone Counters, Walk-In Closet(s)
- Flooring: Tile
- Doors: Outdoor Shower, Sliding Doors
- Windows: Window Treatments
- Has fireplace: Yes
- Fireplace features: Living Room
Interior area
- Total structure area: 3,355
- Total interior livable area: 2,210 sqft
Video & virtual tour
Property
Parking
- Total spaces: 2
- Parking features: Garage - Attached
- Attached garage spaces: 2
- Details: Garage Dimensions: 24x25
Features
- Levels: One
- Stories: 1
- Patio & porch: Covered, Front Porch, Rear Porch
- Exterior features: Outdoor Shower, Private Entrance, RV Hookup, Sidewalk
- Has private pool: Yes
- Pool features: Child Safety Fence, Deck, Gunite, In Ground
- Fencing: Fenced,Wire,Wood
Lot
- Size: 10.38 Acres
- Dimensions: 434 x 1036
- Features: Cleared, Farm, In County, Landscaped, Level, Pasture, Zoned for Horses
- Residential vegetation: Mature Landscaping, Trees/Landscaped
Details
- Additional structures: Barn(s), Other, Shed(s)
- Parcel number: C24A002
- Zoning: A1
- Special conditions: None
Construction
Type & style
- Home type: SingleFamily
- Architectural style: Ranch
- Property subtype: Single Family Residence
Materials
- Vinyl Siding
- Foundation: Stem Wall
- Roof: Shingle
Condition
- Completed
- New construction: No
- Year built: 2021
Details
- Builder name: Jody Corsey
Utilities & green energy
- Sewer: Septic Tank
- Water: Well
- Utilities for property: Cable Available, Electricity Available, Propane, Underground Utilities
Community & HOA
Community
- Pet fee: $0 monthly
- Subdivision: OXFORD ACRES
HOA
- Has HOA: No
Location
- Region: Oxford
Financial & listing details
- Price per square foot: $678/sqft
- Annual tax amount: $1,541
- Date on market: 8/5/2026
- Listing terms: Cash,Conventional
- Ownership: Fee Simple
- Total actual rent: 0
- Electric utility on property: Yes
- Road surface type: Paved, Gravel, Limerock
Estimated market value
Not available
Estimated sales range
Not available
Not available
Price history
| Date | Event | Price |
|---|---|---|
| 8/5/2026 | Listed for sale | $1,499,000$678/sqft |
Source:  Stellar MLS #OM729485 Report a problem Stellar MLS #OM729485 Report a problem | ||
Public tax history
Tax history is unavailable.
Monthly payment
Est. payment
Payment breakdown
Explore the cost of this home by adjusting the details. Changes won't be saved.Climate risks
Neighborhood: 34484
Nearby schools
GreatSchools rating
- 8/10Wildwood Elementary SchoolGrades: PK-5Distance: 3.4 mi
- 3/10Wildwood Middle/ High SchoolGrades: 6-12Distance: 3.6 mi
Schools provided by the listing agent
- Elementary: Wildwood Elementary
- Middle: Wildwood Middle
- High: Wildwood High
Source: Stellar MLS. This data may not be complete. We recommend contacting the local school district to confirm school assignments for this home.
- $549,700-- bd-- ba970 sqft10246 County Road 209, Oxford, FL 34484Off Market
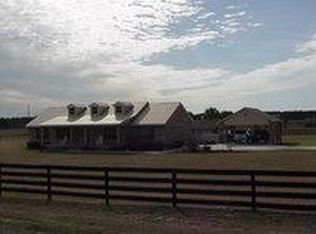
- $616,8003 bd2 ba2.4k sqft10107 County Road 209, Oxford, FL 34484Off Market
- $--5 acres0 County Road 209, Oxford, FL 34484Off Market
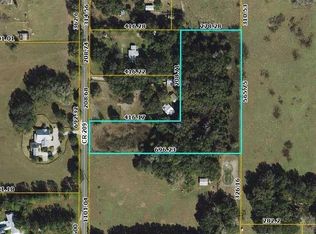
- $502,800-- bd-- ba1.6k sqft2888 County Road 222, Wildwood, FL 34785Off Market
- $338,8505.05 acres10242 County Road 209, Oxford, FL 34484Off Market
- $680,000-- bd-- ba2.2k sqft10273 County Road 209, Oxford, FL 34484Off Market
- $365,900-- bd-- ba1.1k sqft9902 County Road 209, Wildwood, FL 34785Off Market
- $--10 acres9902 Cr 209, Wildwood, FL 34785Off Market
A local agent can set up tours, give advice and negotiate with sellers.
A local lender can help you make sure your offer is ready when you are.
Similar homes
- $1,699,9993 bd3 ba1.9k sqft1231 102ND BLVD A, WILDWOOD, FL 34785For Sale

 MLS ID #OM729679, Laura Williamson, EXIT RIVERSIDE REALTY. Stellar MLS
 - $999,9004 bd3 ba2.7k sqft10757 County Road 223, Oxford, FL 34484For Sale
 MLS ID #856228, Robert Shoemaker, Flamingo Real Estate & Mngmt. Realtors Association of Citrus County
 - $849,9002 bd3 ba2.8k sqft904 NW 111TH LANE, OXFORD, FL 34484For Sale
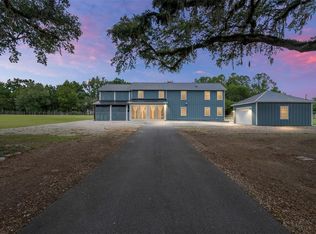 MLS ID #G5113290, Sharon King, SALLY LOVE REAL ESTATE. Stellar MLS
 - $1,399,9003 bd3 ba2k sqft1040 COTTAGE DRIVE, THE VILLAGES, FL 32162For Sale
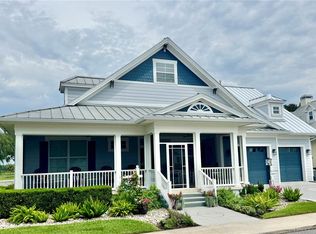 MLS ID #G5115808, Jana Raber, REALTY EXECUTIVES IN THE VILLAGES. Stellar MLS
 - $810,0003 bd2 ba2.1k sqft2611 JUPITER WAY, THE VILLAGES, FL 32163For SaleMLS ID #G5115943, Wendy Montroy LLC, WORTH CLARK REALTY. Stellar MLS
- $794,9003 bd3 ba2.4k sqft14125 SE 175TH STREET, WEIRSDALE, FL 32195For SaleMLS ID #G5116071, Timothy Cantrell, FLORIDA FIRST REALTY ASSOC LLC. Stellar MLS
- $850,0004 bd3 ba2.6k sqft11050 SE 37TH AVENUE ROAD, BELLEVIEW, FL 34420For SaleMLS ID #OM729598, Crystal Snook, CRYSTAL SNOOK REAL ESTATE. Stellar MLS
- $895,0003 bd2 ba1.7k sqft1539 SE 34TH WAY, SUMTERVILLE, FL 33585For SaleMLS ID #OM729236, Heather Mangus, PEGASUS REALTY & ASSOC INC. Stellar MLS
- $950,0004 bd2 ba2.6k sqft8840 SE 70 TERR, OCALA, FL 34472For SaleMLS ID #OM729646, Kent Leeward, ALOFT REAL ESTATE SERVICES, IN. Stellar MLS
- $895,0003 bd2 ba2.1k sqft1281 BETHUNE WAY, THE VILLAGES, FL 32162For SaleMLS ID #G5115446, Alan Lauder, REALTY EXECUTIVES IN THE VILLAGES. Stellar MLS
- $1,149,9004 bd3 ba3k sqftSumter Crossing, Oxford, FL 34484For Sale
 MLS ID #A11921698, Lina Piedrahita, Professional Realty of Ocala. MIAMI
 - $1,375,0003 bd3 ba2.6k sqft2155 SE COUNTY HIGHWAY 484, BELLEVIEW, FL 34420For SaleMLS ID #OM715657, Joan Pletcher, JOAN PLETCHER. Stellar MLS
- $800,0003 bd2 ba1.9k sqft2643 JUPITER WAY, THE VILLAGES, FL 32163For SaleMLS ID #G5115894, Chris Day, WORTH CLARK REALTY. Stellar MLS
- $1,299,9004 bd2 ba2.5k sqft1951 GATEHOUSE TERRACE, THE VILLAGES, FL 32163For SaleMLS ID #G5115439, Amy Lauder, REALTY EXECUTIVES IN THE VILLAGES. Stellar MLS
- $1,250,0003 bd2 ba2.9k sqft5496 NANTAHALA LANE, LADY LAKE, FL 32159For SaleMLS ID #G5112837, Ricky Harper, ERA GRIZZARD REAL ESTATE. Stellar MLS
- $1,395,0003 bd3 ba3.1k sqft4147 DESKIN LANE, THE VILLAGES, FL 32163For SaleMLS ID #G5114965, Patti Goodson, REALTY EXECUTIVES IN THE VILLAGES. Stellar MLS
- $1,795,0004 bd4 ba2.8k sqft12000 S HIGHWAY 475, OCALA, FL 34480For SaleMLS ID #OM718476, Jackie Dagit, RE/MAX PREMIER REALTY HWY 200. Stellar MLS
- $925,0004 bd3 ba2.1k sqft7040 SW 97TH PLACE, OCALA, FL 34476For SaleMLS ID #OM729541, Madeline Franco-Sofield, PREMIER SOTHEBY'S INTERNATIONAL REALTY. Stellar MLS
- $1,250,0003 bd3 ba2.6k sqft2220 SE 24th Trl, Sumterville, FL 33585For Sale By Owner
- $1,295,0003 bd3 ba2.4k sqft1616 LOVES POINT DRIVE, LEESBURG, FL 34748For SaleMLS ID #G5115499, Bethany Burge Bosbous, COLDWELL BANKER VANGUARD LIFESTYLE REALTY. Stellar MLS
