Photos Coming Soon! CUSTOMIZED DESIGNER HOME IN THE VILLAGE OF VIRGINIA TRACE ~ ROOF 2019 ~ HVAC 2023 ~ WATER HEATER 2025 ~ BREATHTAKING WATERFRONT & CHAMPIONSHIP GOLF COURSE VIEWS! Welcome to an exceptional CUSTOM DESIGNER home in THE VILLAGE OF VIRGINIA TRACE, where spectacular panoramic views, thoughtful renovations, and beautifully updated living spaces come together to create something truly special! Perfectly positioned overlooking a picturesque lake and the 6th fairway of MALLORY HILL CHAMPIONSHIP GOLF COURSE, this stunning 3-bedroom, 2-bath home offers 2,500 square feet of beautifully maintained living space, with updates thoughtfully designed to enhance COMFORT, CONVENIENCE, AND ACCESSIBILITY THROUGHOUT THE HOME! THE VIEW IS THE SHOWSTOPPER! Imagine enjoying your morning coffee, entertaining friends, or simply relaxing while taking in the peaceful water views and lush greens of the championship golf course. The impressive 26' x 16' CLIMATE-CONTROLLED EAST FACING SUNROOM features soaring 14.5-foot vaulted ceilings and creates an incredible year-round retreat designed to showcase the spectacular scenery. The gorgeous kitchen is a chef's delight, featuring WHITE SHAKER SOFT-CLOSE CABINETRY, GRANITE COUNTERTOPS, and a CUSTOM TILE BACKSPLASH SHOWCASING TWO BEAUTIFUL OCEAN-SCENE MURALS CREATED FROM INDIVIDUAL TILES—a distinctive artistic detail that adds coastal charm and personality! Additional features include a FIVE-BURNER GAS COOKTOP, custom range hood, built-in oven and microwave w/ air fryer & convection oven options, convenient microwave drawer, stainless-steel refrigerator, dishwasher, and abundant pantry storage. The EAT-IN kitchen nook is perfectly tucked away surrounded by the bay windows. Thoughtful upgrades throughout the home, including HARDWOOD AND TILE FLOORING, CROWN MOLDING, SOLAR TUBES, updated lighting, and fresh interior paint, creating a bright, inviting, and beautifully finished interior. The dining room features WAINSCOTING and connects seamlessly with the living room, complete with high ceilings, custom lighting, and solar tubes. The PRIMARY suite is a true retreat on its own side of the home, offering high ceilings, an ensuite with a LARGE WALK-IN CLOSET, DUAL SINKS, a walk-in shower, and the LAUNDRY ROOM conveniently located off the bedroom. The second bedroom offers privacy for your guests, with a fan, built-in closet. Conveniently located by the second bathroom, which offers an easy accessibility walk-in shower w/ a bench. Enjoy additional outdoor living with TWO SCREENED AREAS & lush landscaping. Located right off the sunroom, the third bedroom, without a closet, offers wonderful flexibility as a guest room, office, or hobby space. LOCATION, LOCATION, LOCATION! Situated just 15 homes from CANAL STREET RECREATION CENTER, and a short (1.2miles) golf cart ride from LAKE SUMTER LANDING, you'll enjoy convenient access to championship golf, including MALLORY HILL CHAMPIONSHIP COURSE(0.6miles), shopping, dining, nightly entertainment, and all the incredible amenities that make The Villages lifestyle so desirable. MOVE-IN READY AND METICULOUSLY CARED FOR! Notable improvements include a 2019 ROOF, 2023 GAS HVAC SYSTEM, 2025 GAS WATER HEATER, beautifully finished EPOXY GARAGE FLOORING, and a freshly cleaned, re-sanded, and sealed PAVER DRIVEWAY. The TWO-CAR PLUS GOLF CART GARAGE provides plenty of room for vehicles, storage, and your golf cart! Schedule your showing today!
For sale
$899,000
1405 INMAN MILLS ROAD, THE VILLAGES, FL 32162
3beds
2,500sqft
Single Family Residence
Built in 2005
7,793 Square Feet Lot
$-- Zestimate®
$360/sqft
$204/mo HOA
What's special
- 1 day
- 272
- 19
Zillow last checked:
Listing updated:
Listed by:
Joanie Snaith 352-659-4573,
REALTY EXECUTIVES IN THE VILLAGES 352-753-7500
Source: Stellar MLS,MLS#: G5120242 Originating MLS: Ocala - Marion
Facts & features
Interior
Bedrooms & bathrooms
- Bedrooms: 3
- Bathrooms: 2
- Full bathrooms: 2
Rooms
- Room types: Florida Room
Primary bedroom
- Features: En Suite Bathroom, Walk-In Closet(s)
- Level: First
Bedroom 2
- Features: Ceiling Fan(s), Built-in Closet
- Level: First
Primary bathroom
- Features: Shower No Tub, Walk-In Closet(s)
- Level: First
Bathroom 3
- Features: Ceiling Fan(s), No Closet
- Level: First
Other
- Level: First
Dining room
- Level: First
Foyer
- Level: First
Kitchen
- Features: Granite Counters, Built-in Closet
- Level: First
Laundry
- Level: First
Living room
- Features: Ceiling Fan(s), No Closet
- Level: First
Heating
- Electric, Natural Gas
Cooling
- Central Air, Ductless
Appliances
- Included: Oven, Convection Oven, Dishwasher, Disposal, Exhaust Fan, Gas Cooktop, Gas Water Heater, Ice Maker, Microwave, Range Hood, Refrigerator
- Laundry: Inside, Other
Features
- Ceiling Fan(s), Crown Molding, Eating Space In Kitchen, High Ceilings, Living Room/Dining Room Combo, Open Floorplan, Primary Bedroom Main Floor, Thermostat, Vaulted Ceiling(s), Walk-In Closet(s)
- Flooring: Ceramic Tile, Hardwood
- Doors: French Doors
- Windows: Window Treatments
- Has fireplace: No
Interior area
- Total structure area: 3,100
- Total interior livable area: 2,500 sqft
Property
Parking
- Total spaces: 2
- Parking features: Driveway, Garage Door Opener, Golf Cart Garage, Golf Cart Parking
- Attached garage spaces: 2
- Has uncovered spaces: Yes
Features
- Levels: One
- Stories: 1
- Patio & porch: Covered, Enclosed, Front Porch, Rear Porch, Screened
- Exterior features: Dog Run, Garden, Irrigation System, Lighting, Rain Gutters
- Has view: Yes
- View description: Golf Course, Water, Pond
- Has water view: Yes
- Water view: Water,Pond
- Waterfront features: Lake, Pond
Lot
- Size: 7,793 Square Feet
- Features: Landscaped, Near Golf Course, On Golf Course
- Residential vegetation: Trees/Landscaped
Details
- Parcel number: D26B039
- Zoning: R
- Special conditions: None
Construction
Type & style
- Home type: SingleFamily
- Architectural style: Traditional
- Property subtype: Single Family Residence
Materials
- Vinyl Siding, Wood Frame
- Foundation: Slab
- Roof: Shingle
Condition
- Completed
- New construction: No
- Year built: 2005
Details
- Builder model: Custom Designer
Utilities & green energy
- Sewer: Public Sewer
- Water: Public
- Utilities for property: Electricity Connected, Natural Gas Connected, Public, Sewer Connected, Water Connected
Community & HOA
Community
- Features: Fishing, Lake, Water Access, Dog Park, Fitness Center, Gated Community - No Guard, Golf Carts OK, Golf, Pool, Racquetball, Restaurant, Tennis Court(s)
- Security: Gated Community
- Pet fee: $0 monthly
- Senior community: Yes
- Subdivision: VILLAGES OF SUMTER
HOA
- Has HOA: No
- Amenities included: Gated, Golf Course, Park, Pickleball Court(s), Pool, Racquetball, Recreation Facilities, Shuffleboard Court, Tennis Court(s), Trail(s)
- Services included: Community Pool
- HOA fee: $204 monthly
Location
- Region: The Villages
Financial & listing details
- Price per square foot: $360/sqft
- Tax assessed value: $508,050
- Annual tax amount: $4,494
- Date on market: 11/17/2026
- Cumulative days on market: 1 day
- Listing terms: Cash,Conventional,VA Loan
- Ownership: Fee Simple
- Total actual rent: 0
- Electric utility on property: Yes
- Road surface type: Asphalt
Estimated market value
Not available
Estimated sales range
Not available
Not available
Price history
| Date | Event | Price |
|---|---|---|
| 11/17/2026 | Listed for sale | $899,000-9.6%$360/sqft |
Source:  Stellar MLS #G5120242 Report a problem | ||
| 8/16/2026 | Listing removed | -- |
Source: Owner Report a problem | ||
| 6/3/2026 | Listed for sale | $995,000+32.7%$398/sqft |
Source: Owner Report a problem | ||
| 4/4/2025 | Sold | $750,000+29.3%$300/sqft |
Source: Public Record Report a problem | ||
| 4/29/2020 | Sold | $580,000-1.7%$232/sqft |
Source: Public Record Report a problem | ||
| 5/27/2019 | Listing removed | $589,900$236/sqft |
Source: FOXFIRE REALTY #G5015977 Report a problem | ||
| 5/20/2019 | Listed for sale | $589,900+77.3%$236/sqft |
Source: FOXFIRE REALTY #G5015977 Report a problem | ||
| 7/13/2005 | Sold | $332,700$133/sqft |
Source: Public Record Report a problem | ||
Public tax history
| Year | Property taxes | Tax assessment |
|---|---|---|
| 2025 | $5,745 +1.2% | $437,280 +2.9% |
| 2024 | $5,679 +4.5% | $424,960 +3% |
| 2023 | $5,435 +2.4% | $412,590 +3% |
| 2022 | $5,306 -9.8% | $400,580 +3% |
| 2021 | $5,879 +18.2% | $388,920 +30% |
| 2020 | $4,973 | $299,130 +2.3% |
| 2019 | $4,973 -0.2% | $292,410 +1.9% |
| 2018 | $4,985 +7.7% | $286,960 +2.1% |
| 2017 | $4,628 -0.7% | $281,060 +2.1% |
| 2016 | $4,661 +1.3% | $275,280 +0.7% |
| 2015 | $4,600 -0.7% | $273,370 +0.8% |
| 2014 | $4,631 -2% | $271,210 +1.5% |
| 2013 | $4,728 | $267,210 +0.1% |
| 2012 | -- | $267,050 -0.8% |
| 2011 | -- | $269,159 -0.8% |
| 2010 | -- | $271,259 -6.1% |
| 2009 | -- | $288,759 -4.1% |
| 2008 | -- | $301,185 +3% |
| 2007 | -- | $292,413 +15% |
| 2006 | -- | $254,189 |
Find assessor info on the county website
Monthly payment
Est. payment
Payment breakdown
Explore the cost of this home by adjusting the details. Changes won't be saved.Climate risks
Neighborhood: 32162
- $795,000-- bd-- ba2k sqft1413 Inman Mills Rd, The Villages, FL 32162Sold
- $656,300-- bd-- ba1.9k sqft1399 Inman Mills Rd, The Villages, FL 32162Off Market
- $757,8003 bd2 ba2k sqft1419 Inman Mills Rd, The Villages, FL 32162Off Market
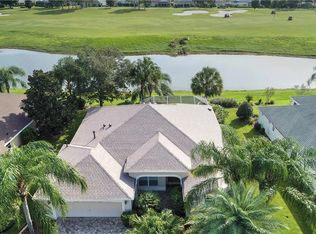
- $360,000-- bd-- ba1.4k sqft1404 Inman Mills Rd, The Villages, FL 32162Off Market
Similar homes
- $875,0003 bd3 ba2.4k sqft1555 COPE PLACE, THE VILLAGES, FL 32162For Sale
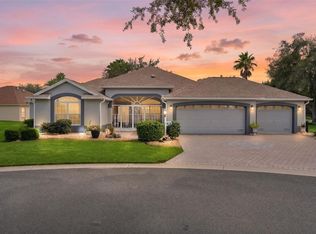
 MLS ID #G5117189, Alan Lauder, REALTY EXECUTIVES IN THE VILLAGES. Stellar MLS
- $750,0003 bd2 ba2.6k sqft758 MOORE TERRACE, THE VILLAGES, FL 32162For Sale
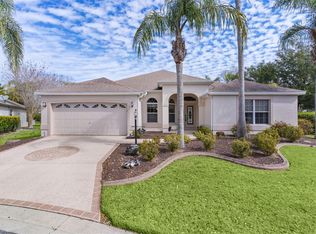 MLS ID #G5107698, Debbie Schoonover, REALTY EXECUTIVES IN THE VILLAGES. Stellar MLS
- $675,0003 bd2 ba1.9k sqft1931 SASSPARILLA WAY, THE VILLAGES, FL 32162For Sale
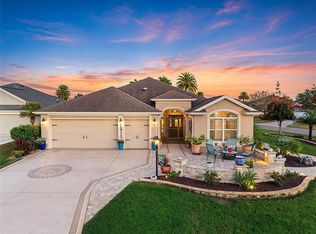 MLS ID #G5119922, Dave Monty, LPT REALTY, LLC. Stellar MLS
- $739,9953 bd2 ba1.9k sqft494 ARBELLA LOOP, THE VILLAGES, FL 32162For Sale
 MLS ID #G5118973, Carrie Wenzel, COLDWELL BANKER VANGUARD LIFESTYLE REALTY. Stellar MLS
- $859,0003 bd2 ba1.9k sqft2969 CANYON AVENUE, THE VILLAGES, FL 32163For SaleMLS ID #G5119826, Christina Greenslade, FLORIDA PLUS REALTY, LLC. Stellar MLS
- $575,0003 bd2 ba2k sqft1705 MOUNT CROGHAN TRAIL, THE VILLAGES, FL 32162For SaleMLS ID #G5117726, Thomas Richardson, REALTY EXECUTIVES IN THE VILLAGES. Stellar MLS
- $725,0003 bd2 ba1.8k sqft1757 PENNECAMP DRIVE, THE VILLAGES, FL 32162For SaleMLS ID #G5117120, Patti Belton, REALTY EXECUTIVES IN THE VILLAGES. Stellar MLS
- $979,7003 bd2 ba2.3k sqft3665 VALLEYBROOK WAY, THE VILLAGES, FL 32163For SaleMLS ID #OM734398, Star Amador, SALLY LOVE REAL ESTATE. Stellar MLS
- $797,0003 bd2 ba2.5k sqft8481 SE 168TH KITTREDGE LOOP, THE VILLAGES, FL 32162For SaleMLS ID #TB8524279, Jonathan Minerick, HOMECOIN.COM. Stellar MLS
- $475,0003 bd2 ba1.9k sqft2592 IRDELL AVENUE, THE VILLAGES, FL 32162For SaleMLS ID #G5119874, Matthew Roberts LLC, RE/MAX PREMIER REALTY. Stellar MLS
- $540,0003 bd3 ba2k sqft349 PACOLET TERRACE, THE VILLAGES, FL 32162For SaleMLS ID #G5118194, Ann Marie Price, REALTY EXECUTIVES IN THE VILLAGES. Stellar MLS
- $875,0003 bd3 ba2k sqft6014 PHEIL PATH, THE VILLAGES, FL 32163For SaleMLS ID #G5119820, Tammy Freilich, RE/MAX PREMIER REALTY. Stellar MLS
- $468,9003 bd2 ba1.9k sqft438 TROY LOOP, THE VILLAGES, FL 32162For SaleMLS ID #G5117577, Lili Whittington, SOUNDINGS, LLC. Stellar MLS
- $819,9003 bd3 ba2.8k sqft728 CONGAREE LOOP, THE VILLAGES, FL 32163For SaleMLS ID #G5114896, Kimberly Volean, LPT REALTY, LLC. Stellar MLS
- $650,0003 bd2 ba1.9k sqft4044 MAXWELL TERRACE, THE VILLAGES, FL 32163For SaleMLS ID #G5120410, Matthew Roberts LLC, RE/MAX PREMIER REALTY. Stellar MLS
- $495,0003 bd2 ba2.1k sqft3568 WORTH CIRCLE, THE VILLAGES, FL 32162For SaleMLS ID #G5119372, Robert Slutsky, RE/MAX PREMIER REALTY LADY LK. Stellar MLS
- $460,0003 bd2 ba2.1k sqft17315 SE 81ST SPRINGSIDE TERRACE, THE VILLAGES, FL 32162For SaleMLS ID #G5119782, Kathy Abruzzo, REALTY EXECUTIVES IN THE VILLAGES. Stellar MLS
- $575,0003 bd2 ba2.1k sqft2493 BACHMAN PATH, THE VILLAGES, FL 32162For SaleMLS ID #G5116973, Karen Kamperman, KELLER WILLIAMS CORNERSTONE RE. Stellar MLS
- $515,0003 bd2 ba2.1k sqft2120 CALLAWAY DRIVE, THE VILLAGES, FL 32162For SaleMLS ID #G5116960, Keith Caulk, PREMIER SOTHEBYS INT'L REALTY. Stellar MLS
- $529,0003 bd3 ba2k sqft2701 DAFFODIL COURT, THE VILLAGES, FL 32162For SaleMLS ID #G5118393, Haskew Hayes, WORTH CLARK REALTY. Stellar MLS
